
3850 Ragtime Lane, Grimesland, NC 27837
Local realty services provided by:ERA Wilder Realty
Listed by: michael pichan
Office: exp realty
MLS#:100607848
Source:NC_CCAR
Price summary
- Price:$599,000
- Price per sq. ft.:$193.1
About this home
Some homes make an impression before you can name exactly why. This distinctive single-family home, nestled at the end of a cul-de-sac, does it through pond views, natural textures, and locally sourced wood, creating a sense of warmth that makes you pause and imagine life here! Enjoy all this just minutes from Greenville without paying city taxes.
The 10-foot kitchen island creates room for conversation, meals, and the moments that happen between them. Eight-foot sliding doors connect the gathering space with the screened porch, covered porch, and patio, while the living-room and porch sound system carries the atmosphere from inside to out.
At the end of the day, the primary suite offers a restorative setting with a heated tile floor and custom tile-and-glass shower. Every bedroom features a walk-in closet with wood shelving. Upstairs, a spacious bonus room offers room to unwind, while an additional room would make a great office. Built-in benches and generous attic storage help daily life feel less crowded.
Morning coffee, relaxed evenings, and weekends at home all have a place here. Thoughtful details make this home memorable long after the tour ends!...
Contact an agent
Home facts
- Year built:2018
- Subdivision & Development:Brittwood
- Listing ID #:100607848
- Added:3 day(s) ago
- Updated:October 06, 2026 at 10:37 AM
Rooms and interior
- Bedrooms:4
- Total bathrooms:4
- Full bathrooms:3
- Half bathrooms:1
- Rooms Total:13
- Flooring:Wood
- Bathrooms Description:Walk-in Shower
- Kitchen Description:Kitchen Island, Pantry
- Bedroom Description:Master Downstairs, Walk-In Closet(s)
- Living area:3,102 sq. ft.
Heating and cooling
- Cooling:Central Air, Heat Pump
- Heating:Electric, Heat Pump, Heating
- Central air:Yes
Structure and exterior
- Roof:Architectural Shingle
- Year built:2018
- Building area:3,102 sq. ft.
- Lot area:1.1 Acres
- Construction Materials:Wood Frame
- Exterior Features:Covered, Screened
- Foundation Description:Crawl Space
- Levels:2 Story
Schools
- High school:D.H. Conley High School
- Middle school:G. R. Whitfield School K-
- Elementary school:G.R. Whitfield School K-
Utilities
- Water:Community Water Available, Water Connected
Finances and disclosures
- Price:$599,000
- Price per sq. ft.:$193.1
Features and amenities
- Laundry features:Laundry Room
- Amenities:Blinds/Shades, Bookcases, Ceiling Fan(s), Termite Bond, Walk-In Closet(s)
Parking
- Total parking spaces:2
- Parking description:Attached, Attached Garage, Garage
- Garage:Yes
- Garage spaces:2

New listings near 3850 Ragtime Lane
- New
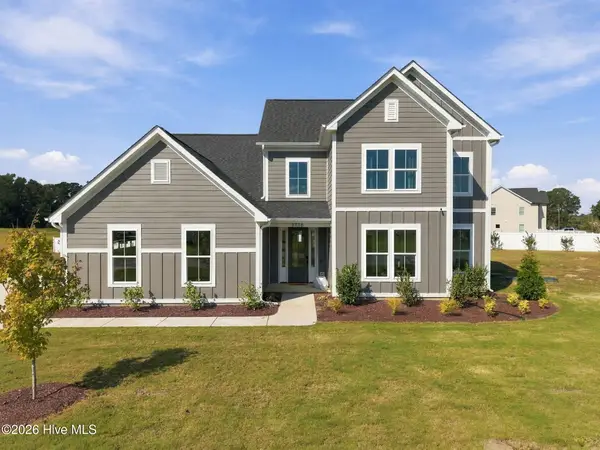 $559,900Active4 beds 3 baths2,897 sq. ft.
1716 Dixon Grove Lane, Grimesland, NC 27837
MLS# 100608011Listed by: TURNER REALTY TEAM - New
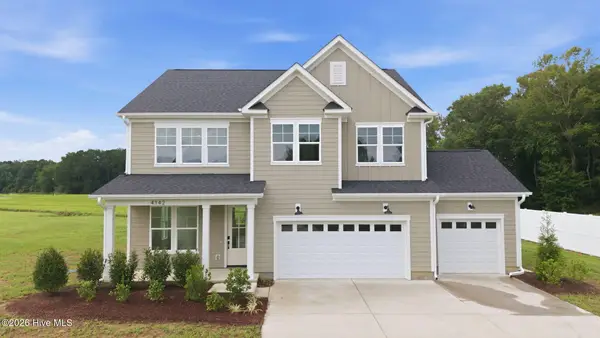 $424,900Active3 beds 3 baths2,506 sq. ft.
4142 Dixon Road, Grimesland, NC 27837
MLS# 100608004Listed by: TURNER REALTY TEAM - New
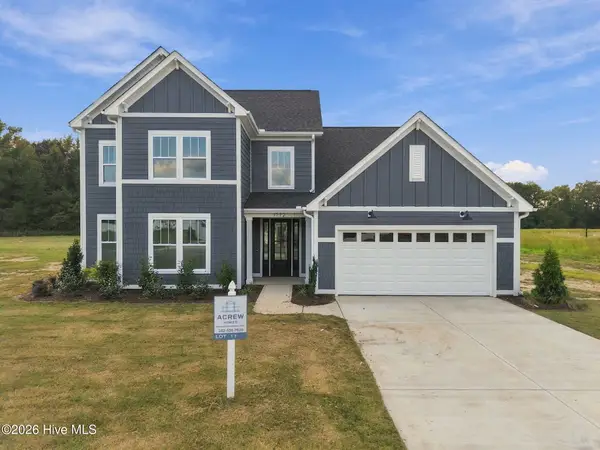 $479,900Active4 beds 3 baths2,897 sq. ft.
1772 Dixon Grove Lane, Grimesland, NC 27837
MLS# 100608006Listed by: TURNER REALTY TEAM - New
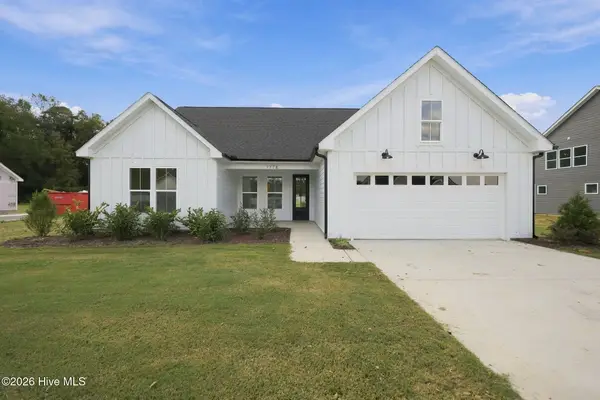 $389,500Active3 beds 3 baths1,957 sq. ft.
1778 Dixon Grove Lane, Grimesland, NC 27837
MLS# 100608008Listed by: TURNER REALTY TEAM - New
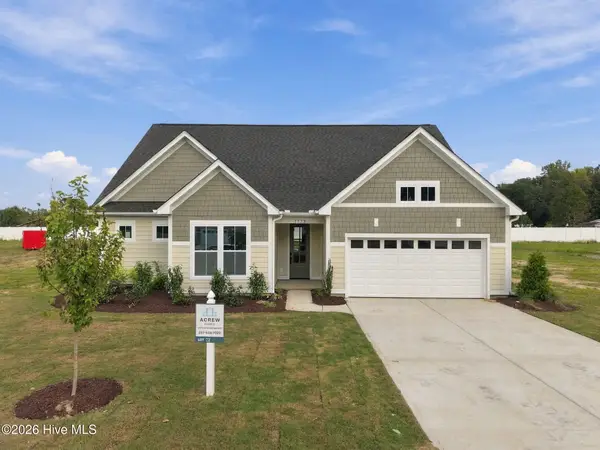 $434,900Active3 beds 3 baths2,702 sq. ft.
1773 Dixon Grove Lane, Grimesland, NC 27837
MLS# 100608010Listed by: TURNER REALTY TEAM - New
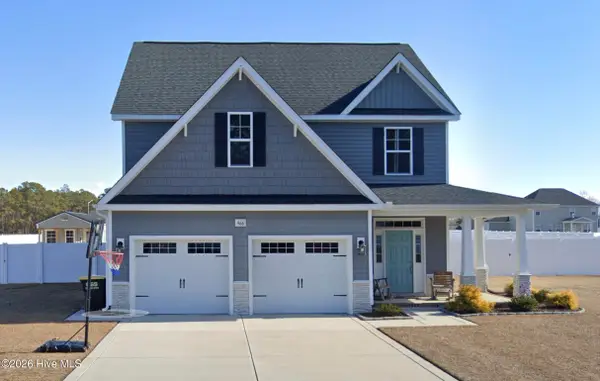 $414,900Active3 beds 3 baths2,439 sq. ft.
966 Appaloosa Trail, Grimesland, NC 27837
MLS# 100607865Listed by: LEGACY PREMIER REAL ESTATE, LLC 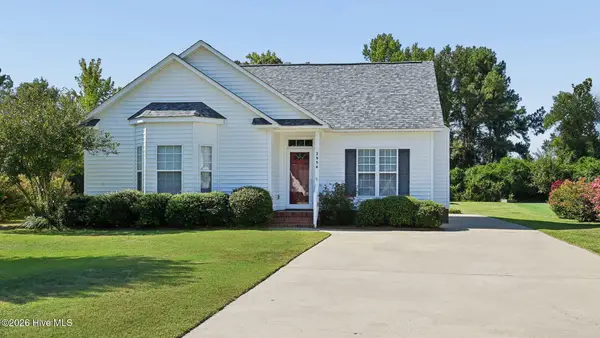 $245,000Pending3 beds 2 baths1,254 sq. ft.
2954 Sherwin Downs Drive, Grimesland, NC 27837
MLS# 100604987Listed by: CAROLINE JOHNSON REAL ESTATE INC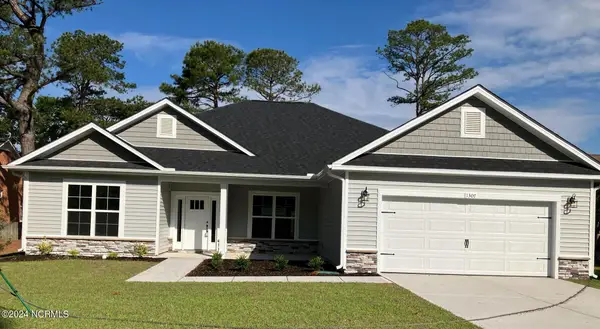 $355,800Active4 beds 3 baths2,140 sq. ft.
113 Seashore Street, Grimesland, NC 27837
MLS# 100603937Listed by: ADAMS HOMES REALTY NC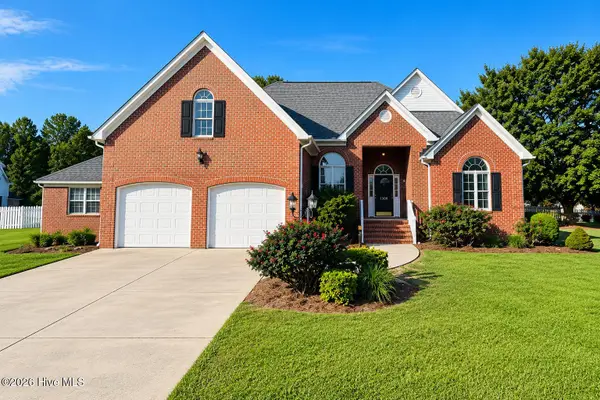 $449,900Active3 beds 3 baths2,558 sq. ft.
1308 Steeplechase Drive, Grimesland, NC 27837
MLS# 100603707Listed by: BERKSHIRE HATHAWAY HOMESERVICES PRIME PROPERTIES


Protect your home and budget from life's surprises with an Assurant Home Warranty, backed by a partner that supports you through every step of homeownership. Explore Plans.
© 2023 - 2026 ERA Franchise Systems LLC. All rights reserved. ERA Franchise Systems LLC fully supports the principles of the Fair Housing Act and the Equal Opportunity Act. ERA, ERA Real Estate powered, and their respective logos are registered service marks of ERA Franchise Systems LLC. Each office is independently owned and operated.