
1107 Oak Avenue, Hamlet, NC 28345
Local realty services provided by:ERA Wilder Realty
1107 Oak Avenue,Hamlet, NC 28345
$164,900
- 3 Beds
- 2 Baths
- 1,184 sq. ft.
- Single family
- Active
Listed by: sheila brosier
Office: coldwell banker preferred properties
MLS#:100588202
Source:NC_CCAR
Price summary
- Price:$164,900
- Price per sq. ft.:$139.27
About this home
Make your way up the paved driveway, park in the two-vehicle carport, and enter your new home using the accessible ramp. This 3 bedroom home is awaiting your imagination with new paint ideas to make it your own. The open concept, combined kitchen/dining room includes an island suitable for large family dinners.
Enjoy morning coffee in the sunroom which provides natural light. With two sizeable bedrooms, the third can be used as a laundry room, office, or gym. Sitting on two parcels, the huge, fenced backyard provides endless possibilities--enough space for a garden, pets, and cozy seating areas for outdoor entertaining. Make your appointment today!
Contact an agent
Home facts
- Year built:1962
- Subdivision & Development:Marks Creek
- Listing ID #:100588202
- Added:45 day(s) ago
- Updated:August 25, 2026 at 10:23 AM
Rooms and interior
- Bedrooms:3
- Total bathrooms:2
- Full bathrooms:1
- Half bathrooms:1
- Rooms Total:6
- Flooring:Laminate, Wood
- Kitchen Description:Dishwasher, Kitchen Island
- Living area:1,184 sq. ft.
Heating and cooling
- Cooling:Central Air
- Heating:Electric, Heat Pump, Heating
- Central air:Yes
Structure and exterior
- Roof:Metal
- Year built:1962
- Building area:1,184 sq. ft.
- Lot area:0.76 Acres
- Construction Materials:Brick, Wood Frame
- Exterior Features:Covered, Porch
- Foundation Description:Crawl Space
- Levels:1 Story
Schools
- High school:Richmond Senior High
- Middle school:Hamlet Middle
- Elementary school:Fairview Heights Elementary
Finances and disclosures
- Price:$164,900
- Price per sq. ft.:$139.27
Features and amenities
- Appliances:Dishwasher
- Laundry features:Washer Hookup
Parking
- Parking description:Concrete, Off Street
- Carport spaces:2

New listings near 1107 Oak Avenue
- New
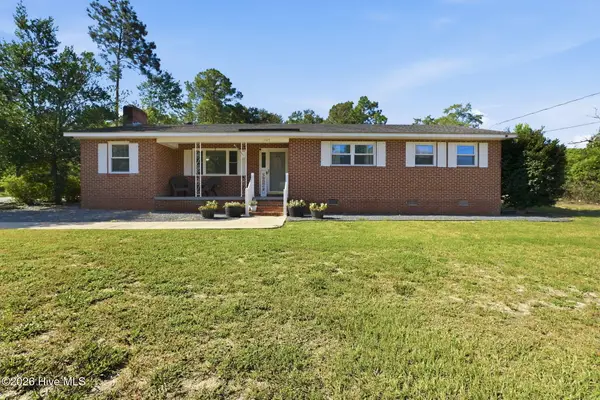 $239,900Active4 beds 2 baths2,080 sq. ft.
1105 Oak Avenue, Hamlet, NC 28345
MLS# 100597267Listed by: EVERYTHING PINES PARTNERS LLC 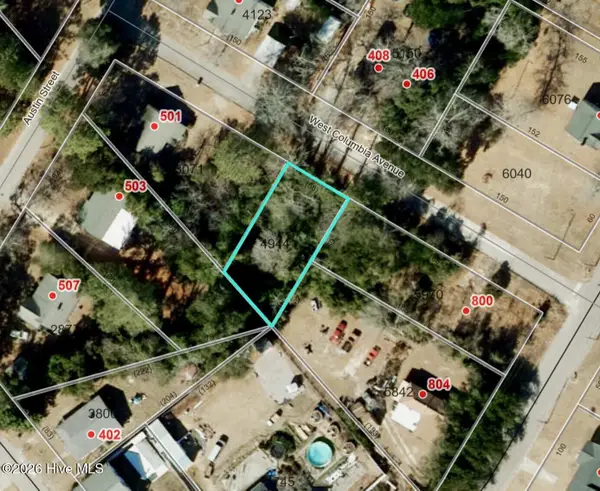 $6,500Pending0.14 Acres
Tbd W Columbia Avenue, Hamlet, NC 28345
MLS# 100596981Listed by: REALTY WORLD-GRAHAM/ GRUBBS & ASSOCIATES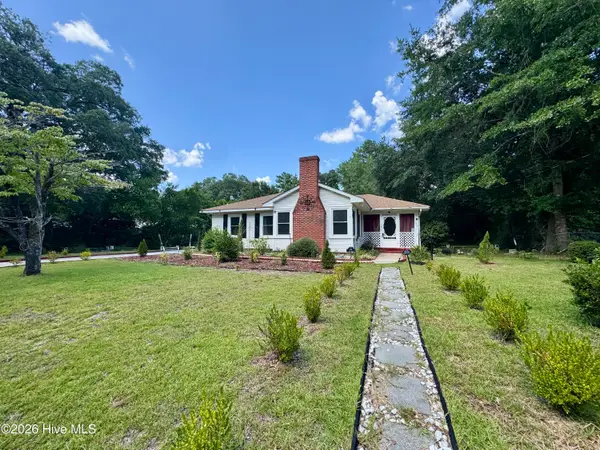 $138,000Pending2 beds 1 baths1,236 sq. ft.
418 Oak Avenue, Hamlet, NC 28345
MLS# 100596915Listed by: A PLACE IN THE PINES REALTY LLC $189,900Pending3 beds 2 baths1,595 sq. ft.
103 Betty Brooks Boulevard, Hamlet, NC 28345
MLS# 100595213Listed by: THOMAS REALTY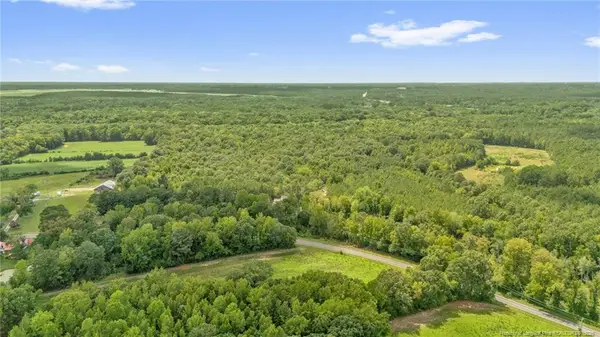 $215,900Active18.02 Acres
00 Riverstead (lot 4) Road, Fayetteville, NC 28312
MLS# LP767242Listed by: EXP REALTY LLC $145,000Active3 beds 2 baths1,219 sq. ft.
455 Nc 381 Highway, Hamlet, NC 28345
MLS# 100593445Listed by: CAROLINA REALTY CO. SOUTHEAST LLC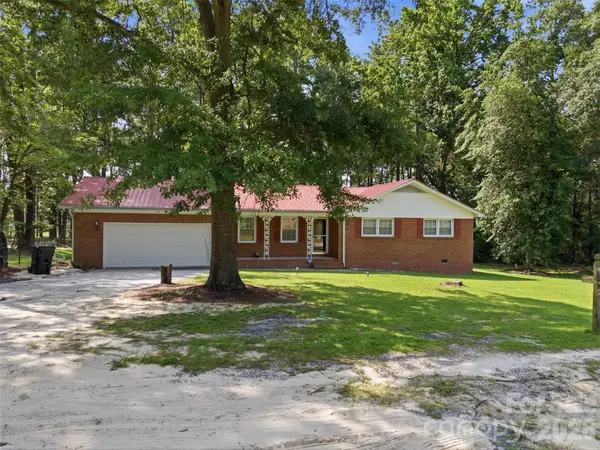 $269,900Active3 beds 2 baths1,765 sq. ft.
276 Dixie Trail, Hamlet, NC 28345
MLS# 4410710Listed by: EXP REALTY LLC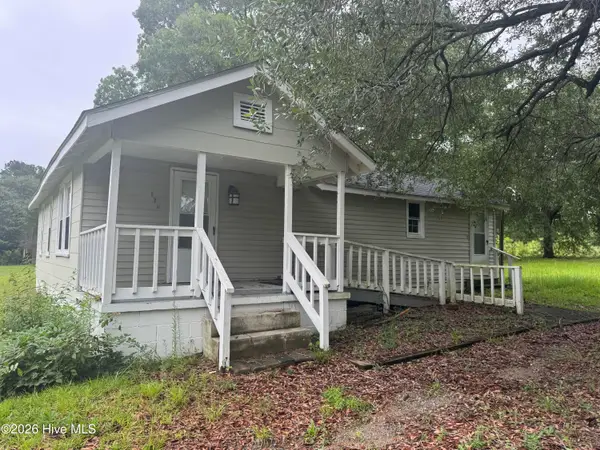 $104,900Active3 beds 1 baths896 sq. ft.
168 Broad Street, Hamlet, NC 28345
MLS# 100592979Listed by: CAROLINA REALTY CO. SOUTHEAST LLC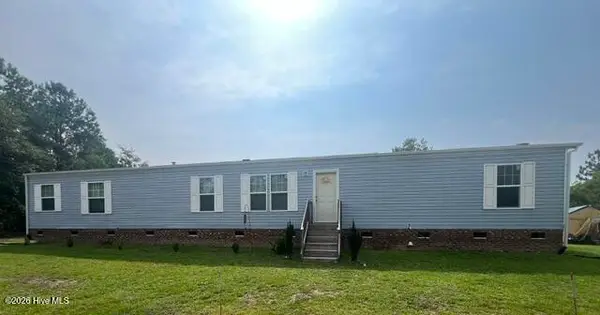 $169,500Pending3 beds 2 baths1,216 sq. ft.
200 Mount Moriah Church Road, Hamlet, NC 28345
MLS# 100592506Listed by: HAYDEN PROPERTIES INC.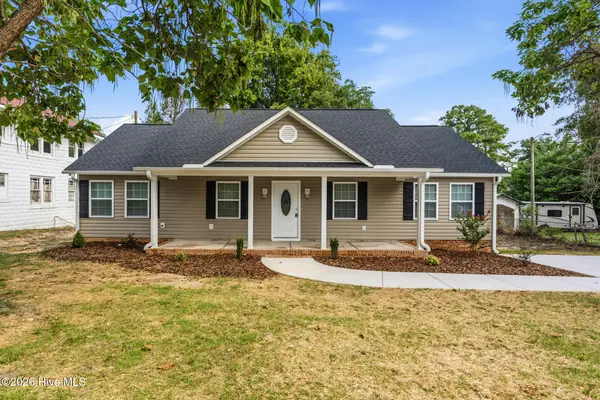 $265,000Active3 beds 2 baths1,490 sq. ft.
213 Rice Street, Hamlet, NC 28345
MLS# 100592307Listed by: PREMIER REAL ESTATE OF THE SANDHILLS LLC


Protect your home and budget from life's surprises with an Assurant Home Warranty, backed by a partner that supports you through every step of homeownership. Explore Plans.
© 2023 - 2026 ERA Franchise Systems LLC. All rights reserved. ERA Franchise Systems LLC fully supports the principles of the Fair Housing Act and the Equal Opportunity Act. ERA, ERA Real Estate powered, and their respective logos are registered service marks of ERA Franchise Systems LLC. Each office is independently owned and operated.