
202 Walnut Street, Hamlet, NC 28345
Local realty services provided by:ERA Live Moore
202 Walnut Street,Hamlet, NC 28345
$275,000
- 3 Beds
- 1 Baths
- 1,437 sq. ft.
- Single family
- Active
Listed by: katherine mabe, justin hall
Office: epp richmond county910-434-8273
MLS#:1227795
Source:NC_TRIAD
Price summary
- Price:$275,000
- Price per sq. ft.:$191.37
About this home
Welcome to 202 Walnut Ave in Pinecroft! This lot measures at 1.17 acres and spans the entire front of the block! Adorable Curb Appeal with this well maintained home - inside and out! Attached carport with epoxy base! Enter into the Great Room with LVP Flooring, Gas Log Fireplace, and beautiful picture windows! Kitchen with ample counter space, Stainless Steel Appliances, and connected Dining Room. Huge Mud Room with Walk-In Laundry Closet! Out back you can enjoy a new deck with sun shade coverage, detached carport and storage building! Tons of storage space inside and outside this home! Make your appointment today to view this well maintained home!
Contact an agent
Home facts
- Year built:1953
- Subdivision & Development:None
- Listing ID #:1227795
- Added:52 day(s) ago
- Updated:September 05, 2026 at 03:54 PM
Rooms and interior
- Bedrooms:3
- Total bathrooms:1
- Full bathrooms:1
- Flooring:Tile, Vinyl
- Kitchen Description:Dishwasher
- Living area:1,437 sq. ft.
Heating and cooling
- Cooling:Ceiling Fan(s), Central Air
- Heating:Electric, Heat Pump
- Central air:Yes
Structure and exterior
- Year built:1953
- Building area:1,437 sq. ft.
- Lot area:1.17 Acres
- Lot Features:City Lot, Corner Lot
- Construction Materials:Vinyl Siding
- Foundation Description:Slab
Utilities
- Water:Public
- Sewer:Public Sewer
Finances and disclosures
- Price:$275,000
- Price per sq. ft.:$191.37
Features and amenities
- Appliances:Dishwasher
- Amenities:Ceiling Fan(s)
Parking
- Parking description:Attached Carport, Carport, Detached Carport
- Garage spaces:4
 2026 Triad MLS, Inc. All rights reserved. IDX information is provided exclusively for personal, non-commercial use, and may not be used for any purpose other than to identify prospective properties consumers may be interested in purchasing. Information is deemed reliable but not guaranteed. This site will be monitored for ‘scraping’ and any use of search facilities of data on the site other than by potential buyers/sellers is prohibited. All Sale data is for informational purposes only and is not an indication of a market analysis or appraisal. Properties marked with the Triad MLS, Inc. icon are provided courtesy of the Triad MLS, Inc.’s, Internet Data Exchange Database.
New listings near 202 Walnut Street
- New
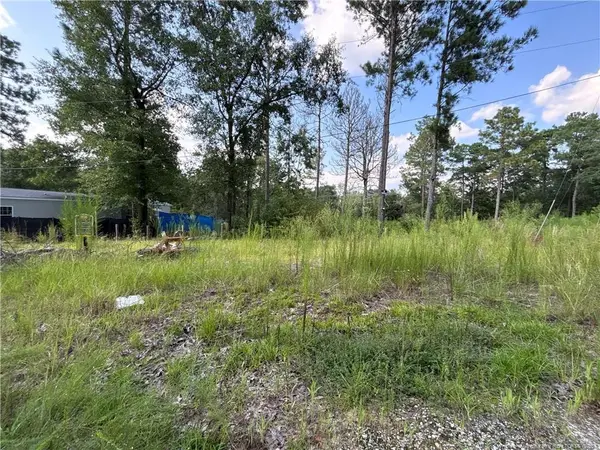 $35,000Active0.89 Acres
813 Wiregrass Road, Hamlet, NC 28345
MLS# LP768853Listed by: FUSION PROPERTIES - New
 $169,000Active2 beds 1 baths1,960 sq. ft.
200 Madison Avenue, Hamlet, NC 28345
MLS# 100600122Listed by: COVINGTON INVESTMENT PROPERTIES, INC - New
 $110,000Active11.4 Acres
695 County Home Road, Hamlet, NC 28345
MLS# 100599822Listed by: THOMAS REALTY 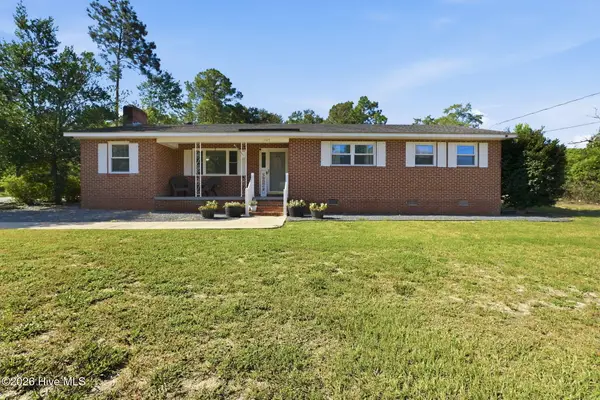 $239,900Active4 beds 2 baths2,080 sq. ft.
1105 Oak Avenue, Hamlet, NC 28345
MLS# 100597267Listed by: EVERYTHING PINES PARTNERS LLC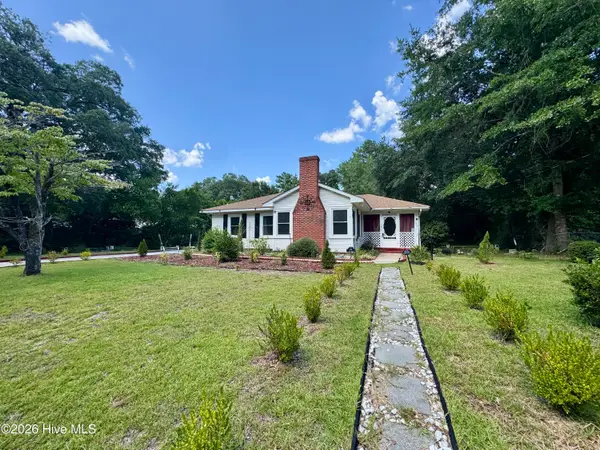 $138,000Pending2 beds 1 baths1,236 sq. ft.
418 Oak Avenue, Hamlet, NC 28345
MLS# 100596915Listed by: A PLACE IN THE PINES REALTY LLC $189,900Pending3 beds 2 baths1,595 sq. ft.
103 Betty Brooks Boulevard, Hamlet, NC 28345
MLS# 100595213Listed by: THOMAS REALTY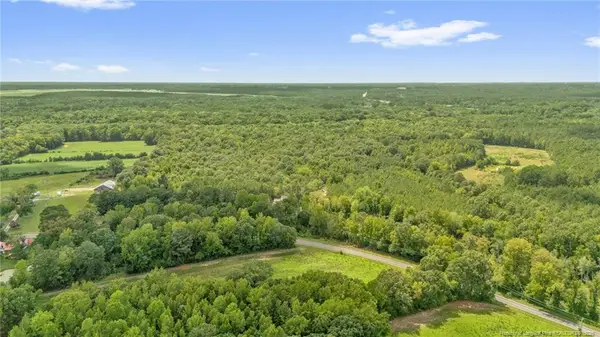 $215,900Active18.02 Acres
00 Riverstead (lot 4) Road, Fayetteville, NC 28312
MLS# LP767242Listed by: EXP REALTY LLC $145,000Active3 beds 2 baths1,219 sq. ft.
455 Nc 381 Highway, Hamlet, NC 28345
MLS# 100593445Listed by: CAROLINA REALTY CO. SOUTHEAST LLC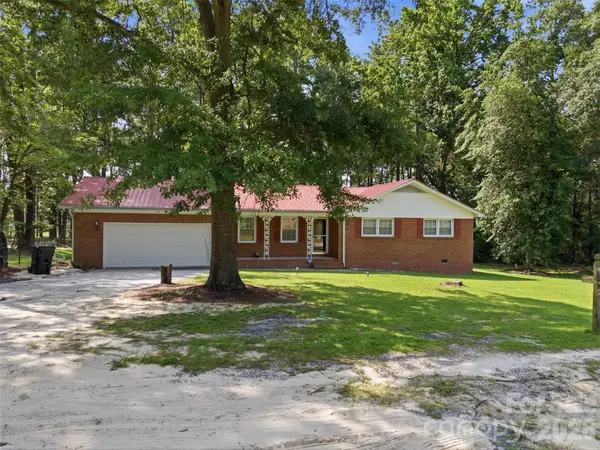 $249,000Active3 beds 2 baths1,765 sq. ft.
276 Dixie Trail, Hamlet, NC 28345
MLS# 4410710Listed by: EXP REALTY LLC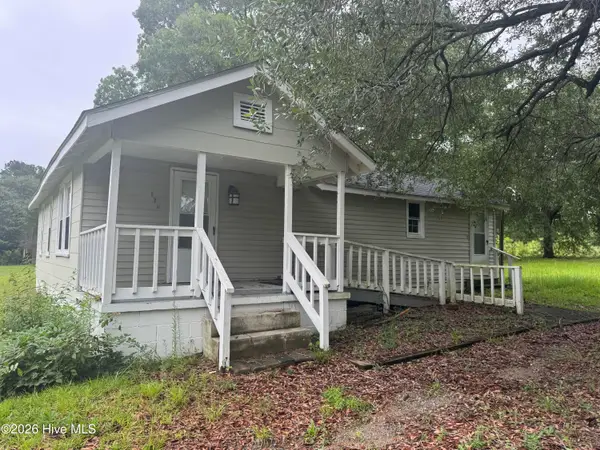 $104,900Active3 beds 1 baths896 sq. ft.
168 Broad Street, Hamlet, NC 28345
MLS# 100592979Listed by: CAROLINA REALTY CO. SOUTHEAST LLC


Protect your home and budget from life's surprises with an Assurant Home Warranty, backed by a partner that supports you through every step of homeownership. Explore Plans.
© 2023 - 2026 ERA Franchise Systems LLC. All rights reserved. ERA Franchise Systems LLC fully supports the principles of the Fair Housing Act and the Equal Opportunity Act. ERA, ERA Real Estate powered, and their respective logos are registered service marks of ERA Franchise Systems LLC. Each office is independently owned and operated.