
100 Daylight Drive, Hampstead, NC 28443
Local realty services provided by:ERA Wilder Realty
100 Daylight Drive,Hampstead, NC 28443
$589,000
- 4 Beds
- 4 Baths
- 2,923 sq. ft.
- Single family
- Pending
Listed by: tidal realty partners, andrew luczak
Office: real broker llc.
MLS#:100597302
Source:NC_CCAR
Price summary
- Price:$589,000
- Price per sq. ft.:$201.51
About this home
Welcome to this 4-bedroom, 3.5-bath home nestled near the end of a cul-de-sac in the sought-after Wyndwater community. The open floor plan features a large kitchen island with a rounded end, creating a great space for entertaining while cooking. The first floor includes crown molding, upgraded pantry shelving, an upgraded front door entry, and a flexible room that can be used as an office. The spacious first-floor primary suite features an en suite with a walk-in shower and a walk-in closet with upgraded shelving.
Enjoy the front porch and balcony, along with the screened-in back porch overlooking a fenced backyard with a large paver patio, shed, and established trees and bushes. Additional features include security cameras, a myQ garage door system, and a whole-home water softener system. Wyndwater offers miles of sidewalks and a community pool, all while providing a convenient neighborhood setting.
Contact an agent
Home facts
- Year built:2021
- Subdivision & Development:Wyndwater
- Listing ID #:100597302
- Added:46 day(s) ago
- Updated:October 06, 2026 at 09:24 AM
Rooms and interior
- Bedrooms:4
- Total bathrooms:4
- Full bathrooms:3
- Half bathrooms:1
- Rooms Total:8
- Bathrooms Description:Walk-in Shower
- Kitchen Description:Dishwasher, Disposal, Kitchen Island, Pantry, Refrigerator
- Bedroom Description:Master Downstairs, Walk-In Closet(s)
- Living area:2,923 sq. ft.
Heating and cooling
- Cooling:Central Air, Heat Pump
- Heating:Electric, Heat Pump, Heating
- Central air:Yes
Structure and exterior
- Roof:Shingle
- Year built:2021
- Building area:2,923 sq. ft.
- Lot area:0.23 Acres
- Construction Materials:Vinyl Siding, Wood Frame
- Exterior Features:Covered, Patio, Porch, Screened
- Foundation Description:Slab
- Levels:2 Story
Schools
- High school:Topsail
- Middle school:Surf City
- Elementary school:North Topsail
Utilities
- Water:Water Connected
- Sewer:Sewer Connected
Finances and disclosures
- Price:$589,000
- Price per sq. ft.:$201.51
Features and amenities
- Appliances:Dishwasher, Disposal, Dryer, Refrigerator, Washer, Water Softener
- Laundry features:Dryer, Washer
- Amenities:Ceiling Fan(s), Community Pool, Walk-In Closet(s)
- Pool features:Community Pool
Parking
- Total parking spaces:2
- Parking description:Attached Garage, Concrete
- Garage:Yes
- Garage spaces:2

New listings near 100 Daylight Drive
- New
 $225,000Active0.28 Acres
Lot#111 Anchors Away Road, Hampstead, NC 28443
MLS# 100607888Listed by: COLDWELL BANKER SEA COAST ADVANTAGE - New
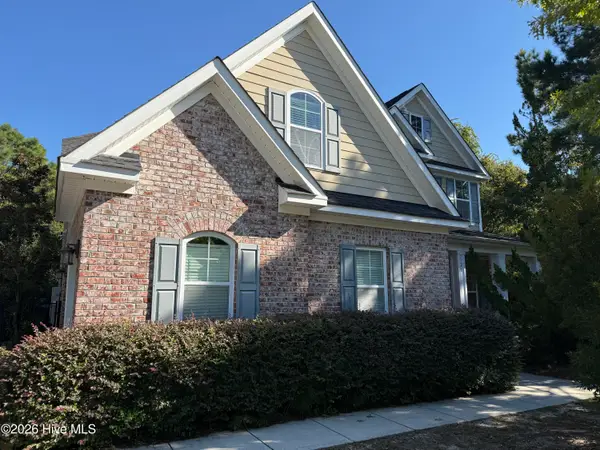 $939,000Active4 beds 4 baths3,625 sq. ft.
126 Summerset Landing, Hampstead, NC 28443
MLS# 100607803Listed by: PREMIER REALTY GROUP - New
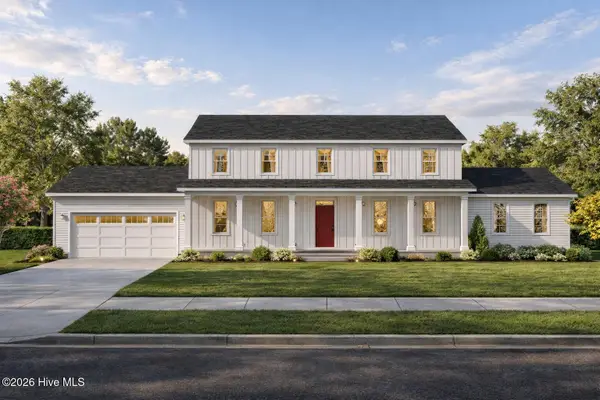 $479,600Active3 beds 3 baths2,136 sq. ft.
212 S Bandwheel Way, Hampstead, NC 28443
MLS# 100607732Listed by: COLDWELL BANKER SEA COAST ADVANTAGE 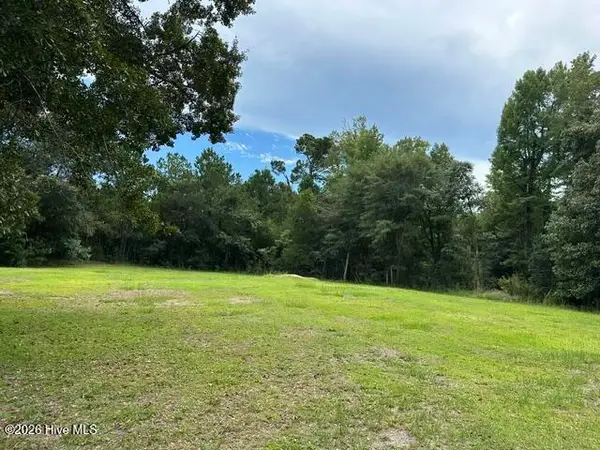 $49,900Pending0.6 Acres
270 Williams Store Road, Hampstead, NC 28443
MLS# 100607738Listed by: COASTAL REALTY ASSOCIATES LLC- Open Fri, 1 to 3pmNew
 $319,500Active3 beds 2 baths1,549 sq. ft.
107 Egret Court, Hampstead, NC 28443
MLS# 100607561Listed by: REAL BROKER LLC - New
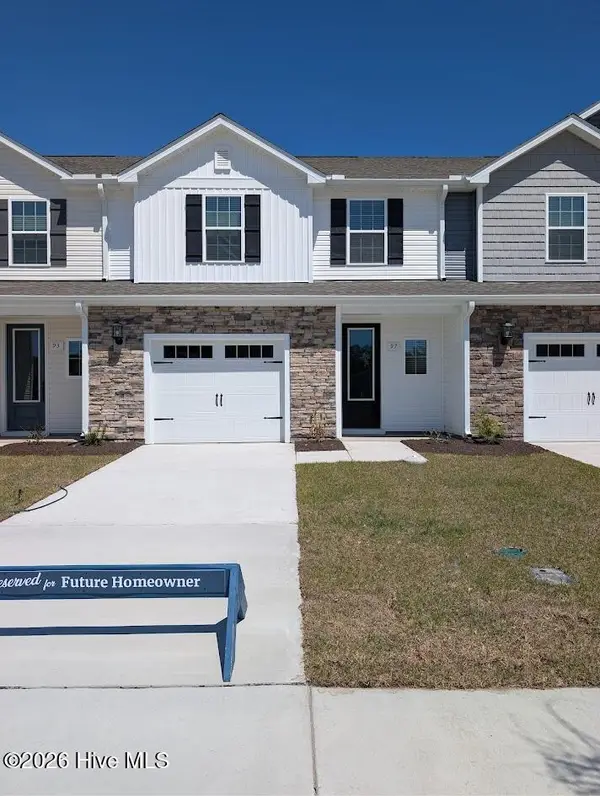 $284,900Active3 beds 3 baths1,467 sq. ft.
97 Commons View Drive, Hampstead, NC 28443
MLS# 100607497Listed by: LGI REALTY NC, LLC - New
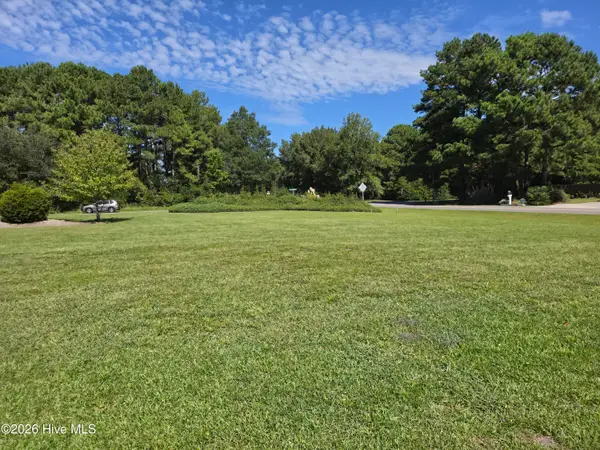 $139,900Active0.5 Acres
1 Long Leaf Drive, Hampstead, NC 28443
MLS# 100607499Listed by: COASTAL REALTY ASSOCIATES LLC - New
 $317,000Active3 beds 2 baths1,144 sq. ft.
404 Jamaica Drive, Hampstead, NC 28443
MLS# 100607376Listed by: COLDWELL BANKER SEA COAST ADVANTAGE-HAMPSTEAD - New
 $714,900Active4 beds 3 baths2,541 sq. ft.
101 Beaumont Circle, Hampstead, NC 28443
MLS# 100607386Listed by: KELLER WILLIAMS INNOVATE-WILMINGTON 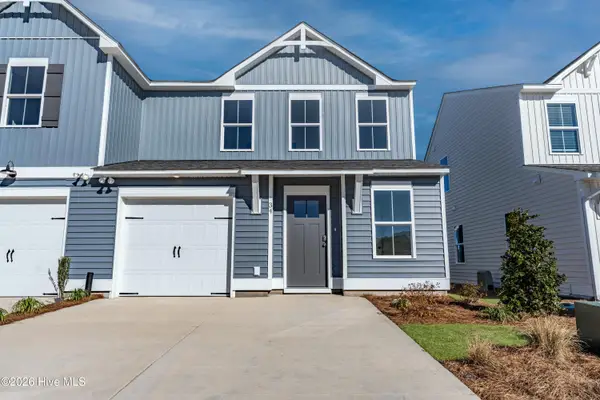 $330,688Pending3 beds 3 baths1,592 sq. ft.
52 W Pioneer Way #123, Hampstead, NC 28443
MLS# 100607251Listed by: COLDWELL BANKER SEA COAST ADVANTAGE


Protect your home and budget from life's surprises with an Assurant Home Warranty, backed by a partner that supports you through every step of homeownership. Explore Plans.
© 2023 - 2026 ERA Franchise Systems LLC. All rights reserved. ERA Franchise Systems LLC fully supports the principles of the Fair Housing Act and the Equal Opportunity Act. ERA, ERA Real Estate powered, and their respective logos are registered service marks of ERA Franchise Systems LLC. Each office is independently owned and operated.