
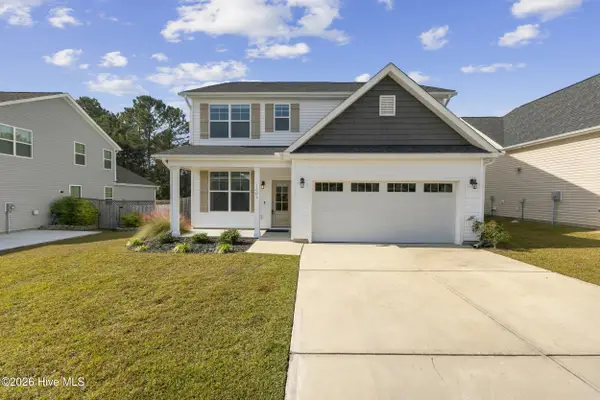
25 E Pioneer Way, Hampstead, NC 28443
Local realty services provided by:ERA Strother Real Estate
25 E Pioneer Way,Hampstead, NC 28443
$355,890
- 4 Beds
- 3 Baths
- 1,603 sq. ft.
- Single family
- Active
Listed by: logan homes team
Office: coldwell banker sea coast advantage
MLS#:100617354
Source:NC_CCAR
Price summary
- Price:$355,890
- Price per sq. ft.:$222.01
About this home
MOVE-IN READY and waiting for you. Ask about our SPECIAL END-OF-YEAR RATE INCENTIVES, available for a limited time.
Welcome home to the Fern, a thoughtfully designed floor plan with a charming farmhouse elevation and a covered front porch for slow mornings and coastal evenings. Inside, 9' ceilings and Harbor color LVP flow through the living areas for an open, airy feel. The kitchen has 36" white shaker cabinets with crown moulding, a tile backsplash, and an upgraded range and dishwasher, so it's ready for everyday meals and hosting alike. The owner's suite retreat includes a tiled walk-in shower and double vanity with quartz countertops.
Outside, enjoy sidewalk-lined streets and resort-style community amenities, including a sparkling pool and an open-air pavilion with fire pit and playground. You're conveniently close to Topsail-area schools, shopping, dining, and the beaches of the Carolina coast.
New construction, quality finishes, and a rate incentive you won't want to miss. This one won't last. Schedule your showing today....
Contact an agent
Home facts
- Year built:2026
- Subdivision & Development:Brookfield Branch
- Listing ID #:100617354
- Added:1 day(s) ago
- Updated:November 19, 2026 at 06:51 PM
Rooms and interior
- Bedrooms:4
- Total bathrooms:3
- Full bathrooms:2
- Half bathrooms:1
- Rooms Total:7
- Flooring:Carpet
- Bathrooms Description:Walk-in Shower
- Kitchen Description:Dishwasher, Disposal, Kitchen Island, Pantry
- Bedroom Description:Walk-In Closet(s)
- Living area:1,603 sq. ft.
Heating and cooling
- Cooling:Central Air, Heat Pump
- Heating:Electric, Heat Pump, Heating
- Central air:Yes
Structure and exterior
- Roof:Architectural Shingle
- Year built:2026
- Building area:1,603 sq. ft.
- Lot area:0.08 Acres
- Lot Features:Wooded
- Construction Materials:Vinyl Siding, Wood Frame
- Exterior Features:Covered, Irrigation System, Porch
- Foundation Description:Slab
- Levels:2 Story
Schools
- High school:Topsail
- Middle school:Topsail
- Elementary school:South Topsail
Utilities
- Water:Water Connected
- Sewer:Sewer Connected
Finances and disclosures
- Price:$355,890
- Price per sq. ft.:$222.01
Features and amenities
- Appliances:Dishwasher, Disposal
- Laundry features:Laundry Room
- Amenities:Clubhouse, Community Pool, Management, Playground, Street Lights, Walk-In Closet(s)
- Pool features:Community Pool
Parking
- Total parking spaces:2
- Parking description:Attached Garage, On Site, Paved
- Garage:Yes
- Garage spaces:2

New listings near 25 E Pioneer Way
- New
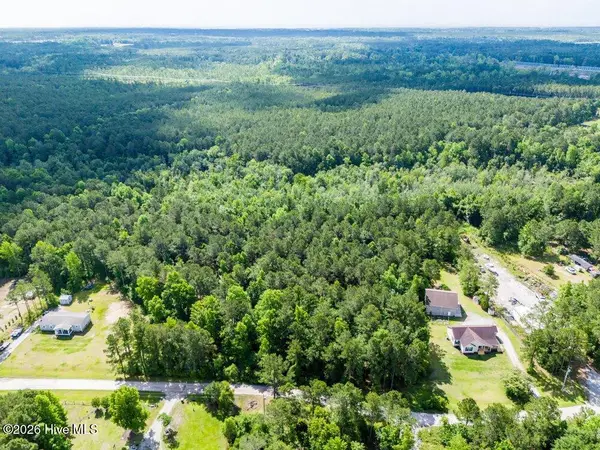 $120,000Active2.93 Acres
635 Cross Creek Drive, Hampstead, NC 28443
MLS# 100617165Listed by: INTRACOASTAL REALTY CORPORATION - New
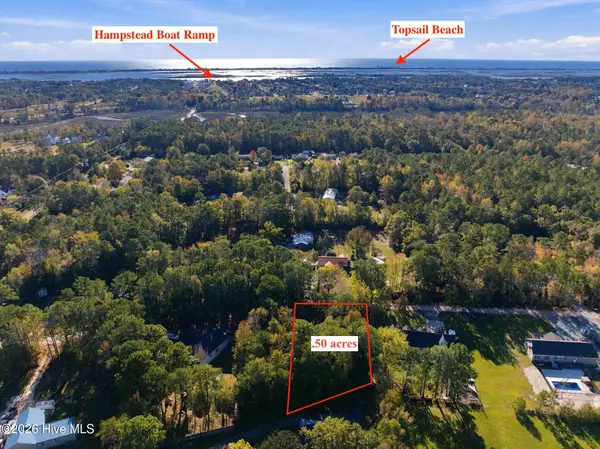 $125,000Active0.5 Acres
0 Crystal Court, Hampstead, NC 28443
MLS# 100617196Listed by: CENTURY 21 VANGUARD 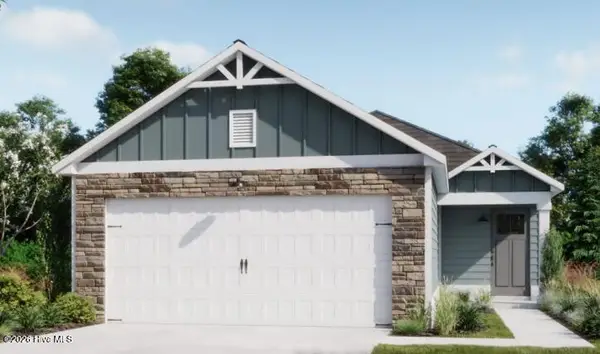 $339,190Pending3 beds 2 baths1,344 sq. ft.
3027 Outer Banks Drive, Hampstead, NC 28443
MLS# 100617050Listed by: COLDWELL BANKER SEA COAST ADVANTAGE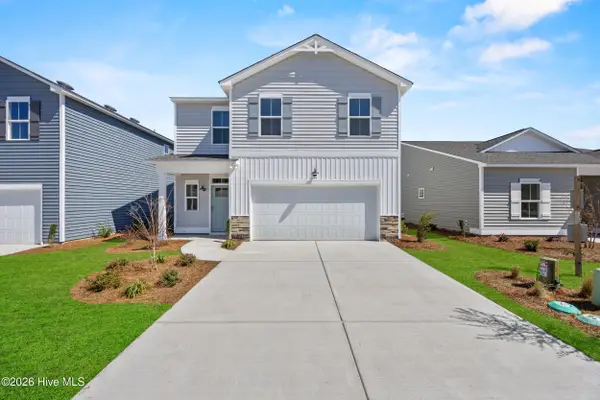 $392,880Pending4 beds 3 baths1,865 sq. ft.
102 Brookfield Branch Road, Hampstead, NC 28443
MLS# 100616959Listed by: COLDWELL BANKER SEA COAST ADVANTAGE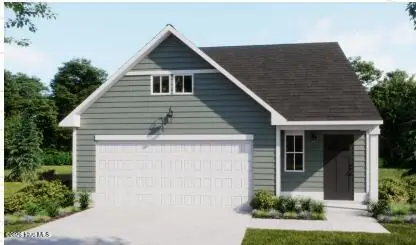 $360,490Pending3 beds 3 baths1,498 sq. ft.
3031 Outer Banks Dr, Hampstead, NC 28443
MLS# 100616711Listed by: COLDWELL BANKER SEA COAST ADVANTAGE- New
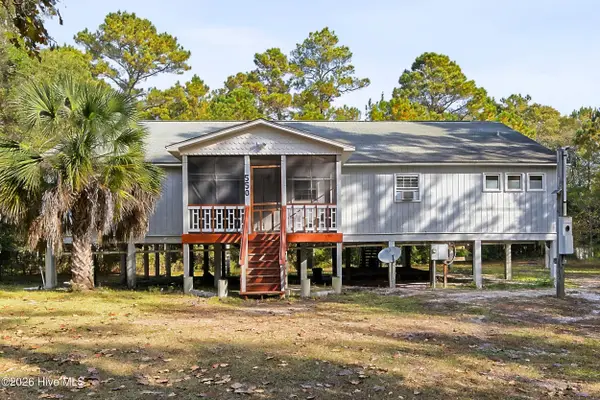 $245,000Active3 beds 2 baths2,326 sq. ft.
550 N Green Acres Drive, Hampstead, NC 28443
MLS# 100616672Listed by: COLDWELL BANKER SEA COAST ADVANTAGE-HAMPSTEAD - New
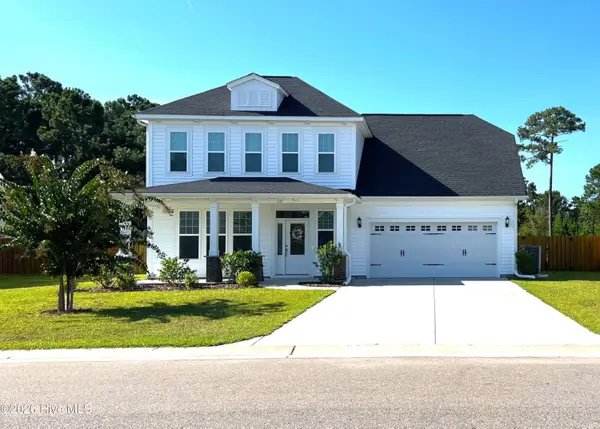 $529,000Active4 beds 3 baths2,780 sq. ft.
241 Warbler Way, Hampstead, NC 28443
MLS# 100616609Listed by: BEYCOME BROKERAGE REALTY LLC - New
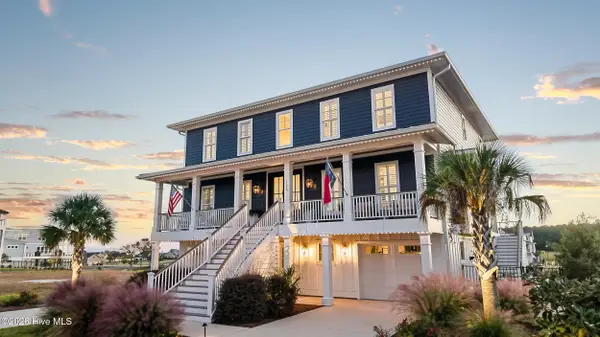 $2,800,000Active5 beds 5 baths4,118 sq. ft.
126 Voyager Way, Hampstead, NC 28443
MLS# 100616490Listed by: BERKSHIRE HATHAWAY HOMESERVICES CAROLINA PREMIER PROPERTIES - Open Sat, 11am to 1pmNew
 $448,000Active4 beds 3 baths2,249 sq. ft.
1005 Terraces Lane, Hampstead, NC 28443
MLS# 100616498Listed by: BERKSHIRE HATHAWAY HOMESERVICES CAROLINA PREMIER PROPERTIES 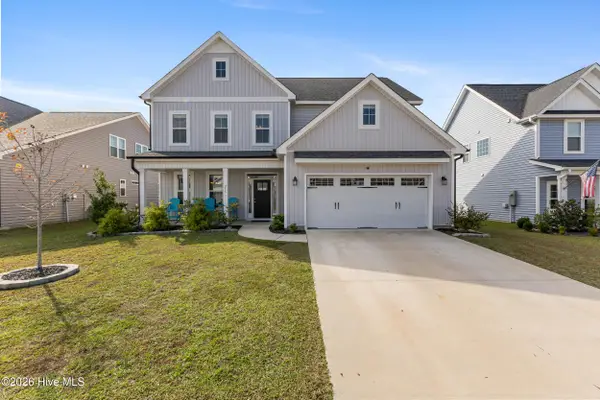 $589,000Pending4 beds 4 baths3,058 sq. ft.
216 W Yellow Lois Drive, Hampstead, NC 28443
MLS# 100616382Listed by: INTRACOASTAL REALTY CORPORATION


Protect your home and budget from life's surprises with an Assurant Home Warranty, backed by a partner that supports you through every step of homeownership. Explore Plans.
© 2023 - 2026 ERA Franchise Systems LLC. All rights reserved. ERA Franchise Systems LLC fully supports the principles of the Fair Housing Act and the Equal Opportunity Act. ERA, ERA Real Estate powered, and their respective logos are registered service marks of ERA Franchise Systems LLC. Each office is independently owned and operated.