
1005 Terraces Lane, Hampstead, NC 28443
Local realty services provided by:ERA Wilder Realty
1005 Terraces Lane,Hampstead, NC 28443
$448,000
- 4 Beds
- 3 Baths
- 2,249 sq. ft.
- Single family
- Active
Listed by: laura a moore
Office: berkshire hathaway homeservices carolina premier properties
MLS#:100616498
Source:NC_CCAR
Price summary
- Price:$448,000
- Price per sq. ft.:$199.2
About this home
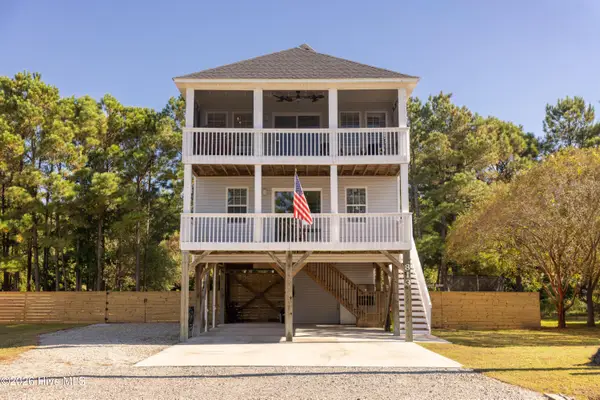
Welcome to 1005 Terraces Ln, a Cameron Plan by Windsor Homes built in 2022 in The Terraces — where the layout makes sense and the back yard feels like your own little escape, fenced and backing to quiet woods. And it's a natural gas home, which you'll appreciate in more places than one.
The main level is made for everyday living and easy entertaining: an open flow between the living room, warmed by a gas log fireplace, and a kitchen that delivers — white Shaker cabinets, granite countertops, subway tile backsplash, stainless appliances, a center island, corner pantry, and a gas stove & oven perfect for all your culinary needs. A first-floor bedroom and full bath with shower sit just off the foyer, ready for guests, a home office, or one-level convenience.
Upstairs is where the home really gives you room to breathe. The primary suite with tray ceiling, double-sink vanity, walk-in shower, separate toilet, and a generous walk-in closet — joined by two more bedrooms, a third full bath, the laundry room, and a generously sized bonus space that is a perfect flex space to put a gym, media room, or play space.
Sliding doors open to a partially covered deck overlooking that wooded back yard — and here's the detail grillers will love: there's a natural gas hookup for your grill right on the back porch, so you're never hauling a propane tank again. Picture slow mornings and long evenings in your own oasis.
Walk to the community pool, enjoy the shared clubhouse and lake with kayak launch, and be at Surf City's beaches in about 10 minutes, with Harris Teeter and Lowe's just 3 minutes away. Nearly new, thoughtfully laid out, and easy to picture your life in — schedule your showing today. An ADT doorbell camera and smart alarm system are in place and can be activated by the new owner....
Contact an agent
Home facts
- Year built:2022
- Subdivision & Development:The Terraces
- Listing ID #:100616498
- Added:1 day(s) ago
- Updated:November 15, 2026 at 11:24 AM
Rooms and interior
- Bedrooms:4
- Total bathrooms:3
- Full bathrooms:3
- Rooms Total:8
- Flooring:Carpet
- Bathrooms Description:Walk-in Shower
- Kitchen Description:Dishwasher, Kitchen Island, Pantry, Refrigerator
- Bedroom Description:Walk-In Closet(s)
- Living area:2,249 sq. ft.
Heating and cooling
- Cooling:Zoned
- Heating:Electric, Heat Pump, Heating
Structure and exterior
- Roof:Architectural Shingle
- Year built:2022
- Building area:2,249 sq. ft.
- Lot area:0.17 Acres
- Construction Materials:Vinyl Siding, Wood Frame
- Exterior Features:Covered, Deck, Gas Grill
- Foundation Description:Slab
- Levels:2 Story
Schools
- High school:Topsail
- Middle school:Surf City
- Elementary school:Surf City
Utilities
- Water:County Water, Water Connected
- Sewer:Sewer Connected
Finances and disclosures
- Price:$448,000
- Price per sq. ft.:$199.2
Features and amenities
- Appliances:Dishwasher, Refrigerator
- Laundry features:Laundry Room, Washer Hookup
- Amenities:Community Pool, Management, Street Lights, Tray Ceiling(s), Walk-In Closet(s)
- Pool features:Community Pool
Parking
- Total parking spaces:2
- Parking description:Attached Garage, Garage, Paved
- Garage:Yes
- Garage spaces:4

New listings near 1005 Terraces Lane
- New
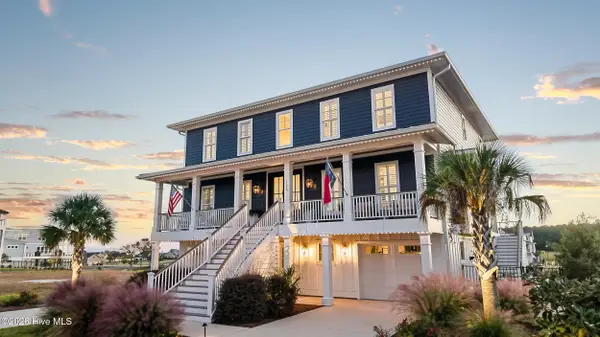 $2,800,000Active5 beds 5 baths4,118 sq. ft.
126 Voyager Way, Hampstead, NC 28443
MLS# 100616490Listed by: BERKSHIRE HATHAWAY HOMESERVICES CAROLINA PREMIER PROPERTIES - New
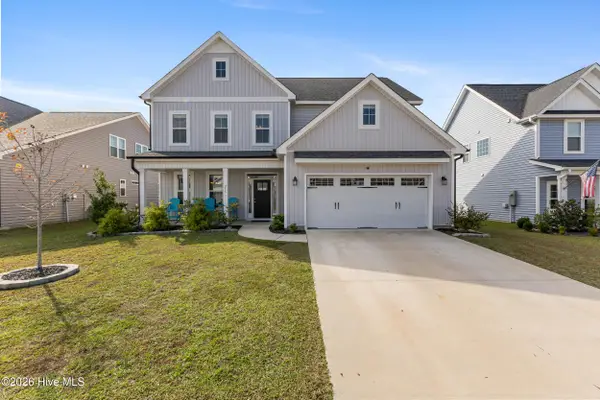 $589,000Active4 beds 4 baths3,058 sq. ft.
216 W Yellow Lois Drive, Hampstead, NC 28443
MLS# 100616382Listed by: INTRACOASTAL REALTY CORPORATION - New
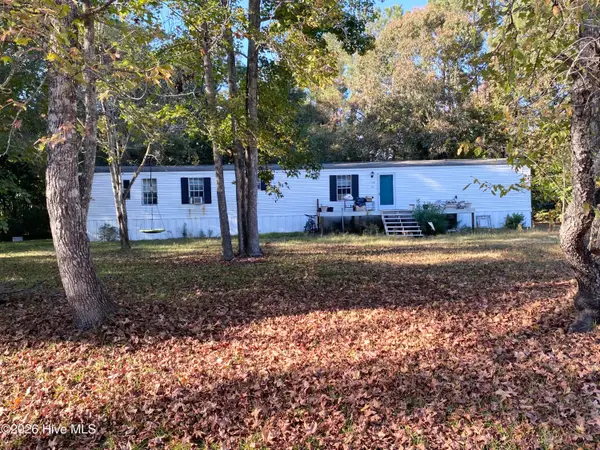 $80,000Active0.54 Acres
705 Bay Harbor Drive, Hampstead, NC 28443
MLS# 100616413Listed by: INTRACOASTAL REALTY CORPORATION - New
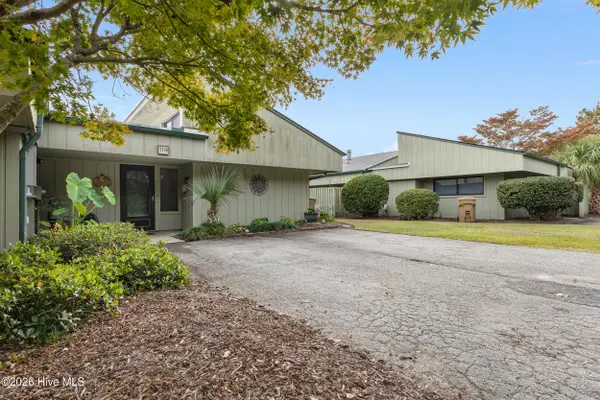 $235,000Active3 beds 2 baths1,536 sq. ft.
119 N Belvedere Drive, Hampstead, NC 28443
MLS# 100616211Listed by: LANDMARK SOTHEBY'S INTERNATIONAL REALTY - New
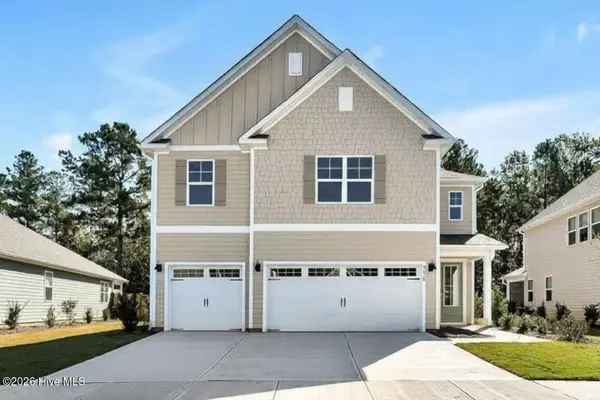 $562,749Active5 beds 5 baths3,503 sq. ft.
159 Pasture Street #Lot 429, Wilmington, NC 28411
MLS# 100616179Listed by: D.R. HORTON, INC - New
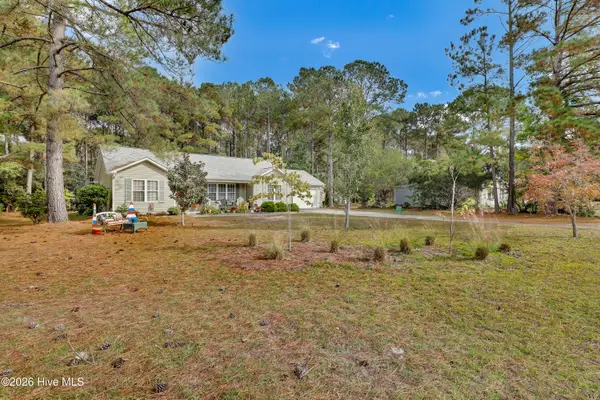 $384,999Active3 beds 2 baths1,319 sq. ft.
127 Marcil Lane, Hampstead, NC 28443
MLS# 100616107Listed by: SEASHORE REALTY GROUP, INC. - New
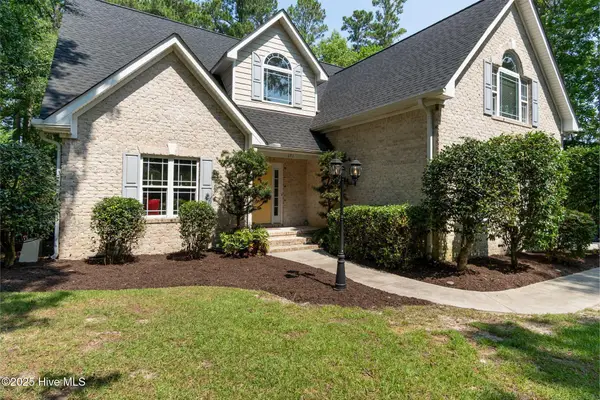 $599,000Active3 beds 3 baths2,778 sq. ft.
651 Ravenswood Road, Hampstead, NC 28443
MLS# 100616073Listed by: TERRI ALPHIN SMITH & CO - Open Sun, 2 to 4pmNew
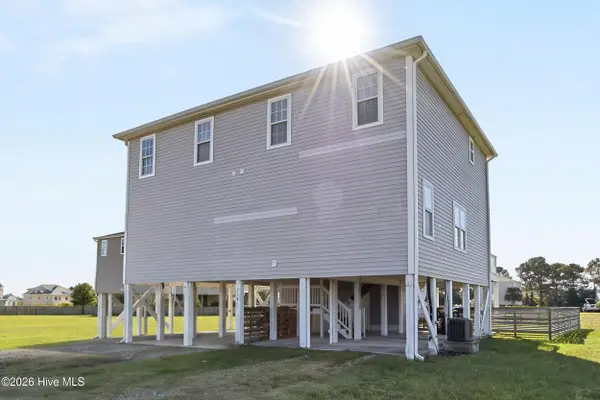 $355,000Active3 beds 3 baths1,354 sq. ft.
234 Twin Oaks Drive #A, Hampstead, NC 28443
MLS# 100615996Listed by: BLUECOAST REALTY CORPORATION - New
 $559,000Active4 beds 3 baths1,536 sq. ft.
813 Driftwood Drive, Hampstead, NC 28443
MLS# 100615928Listed by: BEYCOME BROKERAGE REALTY LLC


Protect your home and budget from life's surprises with an Assurant Home Warranty, backed by a partner that supports you through every step of homeownership. Explore Plans.
© 2023 - 2026 ERA Franchise Systems LLC. All rights reserved. ERA Franchise Systems LLC fully supports the principles of the Fair Housing Act and the Equal Opportunity Act. ERA, ERA Real Estate powered, and their respective logos are registered service marks of ERA Franchise Systems LLC. Each office is independently owned and operated.