
126 Voyager Way, Hampstead, NC 28443
Local realty services provided by:ERA Wilder Realty
Listed by: tamara fosdick, liz pavarini
Office: berkshire hathaway homeservices carolina premier properties
MLS#:100616490
Source:NC_CCAR
Price summary
- Price:$2,800,000
- Price per sq. ft.:$679.94
About this home
Exceptional Coastal Luxury with Marina & Intracoastal Waterway Views
126 Voyager Way | Salters Haven at Lea Marina | Hampstead, NC
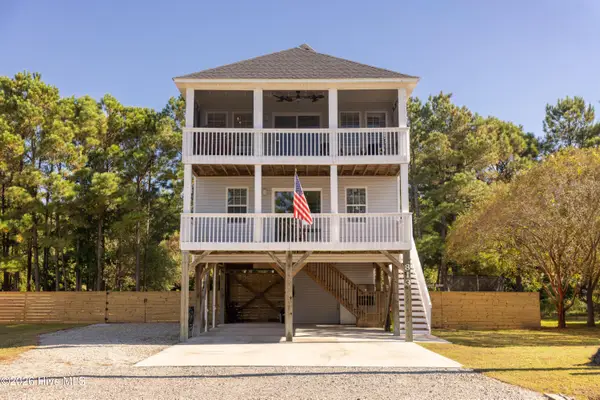
Timeless coastal elegance meets exceptional craftsmanship at 126 Voyager Way, a custom residence with breathtaking marina and Intracoastal Waterway views. Located in Salters Haven at Lea Marina, this beautifully appointed home offers approximately 4,118 square feet, five bedrooms, four full bathrooms, one half bathroom, and an elevator connecting all three levels.
The main living level features an open design connecting the gourmet kitchen, dining area, and spacious family room. Expansive windows fill the interior with natural light while framing captivating water views.
The kitchen showcases Calcutta quartz countertops, premium GE Monogram appliances, custom cabinetry, and above- and under-cabinet lighting. A dedicated coffee and beverage bar with a pellet ice maker makes everyday living and entertaining effortless. In the adjoining family room, a Brazilian teakwood fireplace mantel, custom built-ins, and integrated Control4 audio create a sophisticated yet inviting gathering space.
The primary suite offers a peaceful retreat with Calcutta quartz bathroom countertops, designer Tommy Bahama shower tile accents, elegant wall sconces, and a custom-organized walk-in closet.
Upstairs, four additional bedrooms and beautifully appointed bathrooms provide welcoming accommodations. A generous loft with surround sound and a dedicated beverage center offers space for movie nights, entertaining, or relaxing.
The ground level includes a dedicated fitness room, full bathroom, additional storage, and spacious garage parking with durable epoxy flooring. Elevator access adds convenience throughout the home.
Outdoor living takes center stage with expansive covered porches and low-maintenance Trex decking overlooking the marina and Intracoastal Waterway. Enjoy morning coffee with a view, host gatherings against a coastal backdrop, or unwind in the hot tub with its soothing waterfall feature. An outdoor shower adds convenience after a day on the water.
Bevolo copper gas lanterns from New Orleans bring timeless architectural character, complemented by permanent Trimlight exterior LED lighting. Additional upgrades include hurricane-rated windows, automated blinds overlooking the marina, plantation shutters, Ecobee smart thermostats, Leviton switches, a premium Ferguson lighting package, whole-home Control4 audio, and a generator.
With thoughtfully curated finishes, versatile gathering spaces, and unforgettable water views, 126 Voyager Way offers an exceptional setting for refined coastal living....
Contact an agent
Home facts
- Year built:2023
- Subdivision & Development:Salters Haven at Lea Marina
- Listing ID #:100616490
- Added:1 day(s) ago
- Updated:November 15, 2026 at 01:58 AM
Rooms and interior
- Bedrooms:5
- Total bathrooms:5
- Full bathrooms:4
- Half bathrooms:1
- Rooms Total:11
- Flooring:Carpet
- Dining Description:Eat-in Kitchen
- Bathrooms Description:Walk-in Shower
- Kitchen Description:Convection Oven, Disposal, Eat-in Kitchen, Gas Range, Ice Maker, Kitchen Island, Pantry, Range, Refrigerator, Self Cleaning Oven
- Bedroom Description:Master Downstairs, Walk-In Closet(s)
- Living area:4,118 sq. ft.
Heating and cooling
- Cooling:Central Air
- Heating:Electric, Heat Pump, Heating, Propane
- Central air:Yes
Structure and exterior
- Roof:Composition
- Year built:2023
- Building area:4,118 sq. ft.
- Lot area:0.26 Acres
- Construction Materials:Fiber Cement, Wood Frame
- Exterior Features:Covered, Irrigation System, Outdoor Shower, Patio, Porch
- Foundation Description:Slab
Schools
- High school:Topsail
- Middle school:Topsail
- Elementary school:Topsail
Utilities
- Water:Water Connected
- Sewer:Sewer Connected
Finances and disclosures
- Price:$2,800,000
- Price per sq. ft.:$679.94
Features and amenities
- Appliances:Convection Oven, Disposal, Ice Maker, Range, Refrigerator, Self Cleaning Oven
- Laundry features:Laundry Room, Washer Hookup
- Amenities:Barbecue, Blinds/Shades, Boat Dock, Bookcases, Ceiling Fan(s), Clubhouse, Community Pool, Gated, Management, Marina, Meeting Room, RV Parking, RV/Boat Storage, Restaurant, Security, Storage, Street Lights, Walk-In Closet(s), Whole-Home Generator
- Pool features:Above Ground, Community Pool
Parking
- Total parking spaces:8
- Parking description:Attached Garage, Garage, Garage Door Opener, Paved
- Garage:Yes
- Garage spaces:4

New listings near 126 Voyager Way
- New
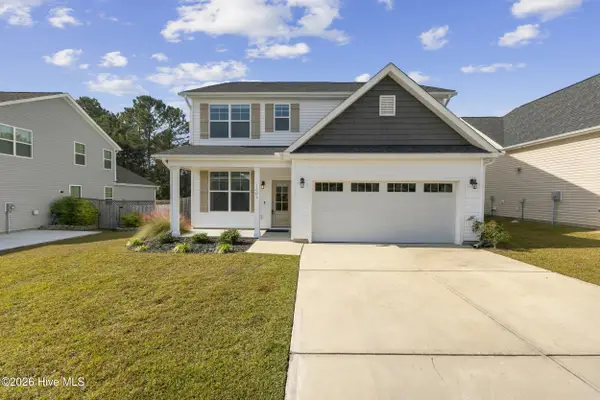 $448,000Active4 beds 3 baths2,249 sq. ft.
1005 Terraces Lane, Hampstead, NC 28443
MLS# 100616498Listed by: BERKSHIRE HATHAWAY HOMESERVICES CAROLINA PREMIER PROPERTIES - New
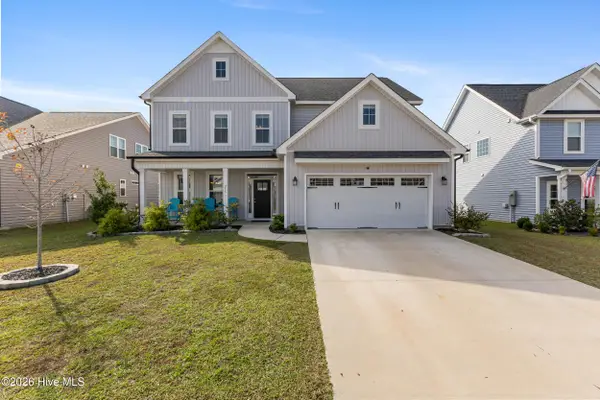 $589,000Active4 beds 4 baths3,058 sq. ft.
216 W Yellow Lois Drive, Hampstead, NC 28443
MLS# 100616382Listed by: INTRACOASTAL REALTY CORPORATION - New
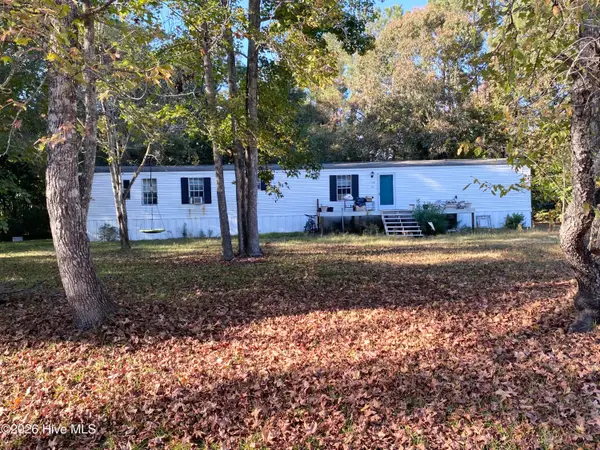 $80,000Active0.54 Acres
705 Bay Harbor Drive, Hampstead, NC 28443
MLS# 100616413Listed by: INTRACOASTAL REALTY CORPORATION - New
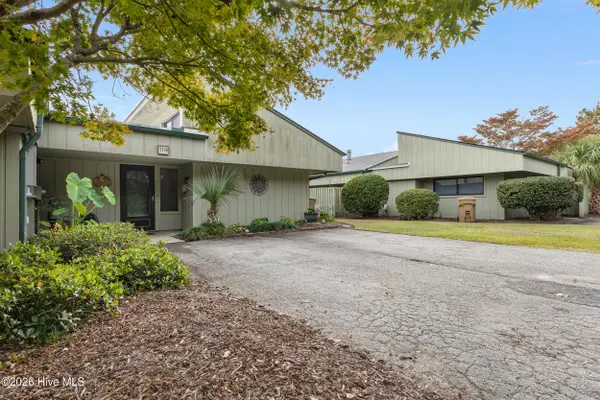 $235,000Active3 beds 2 baths1,536 sq. ft.
119 N Belvedere Drive, Hampstead, NC 28443
MLS# 100616211Listed by: LANDMARK SOTHEBY'S INTERNATIONAL REALTY - New
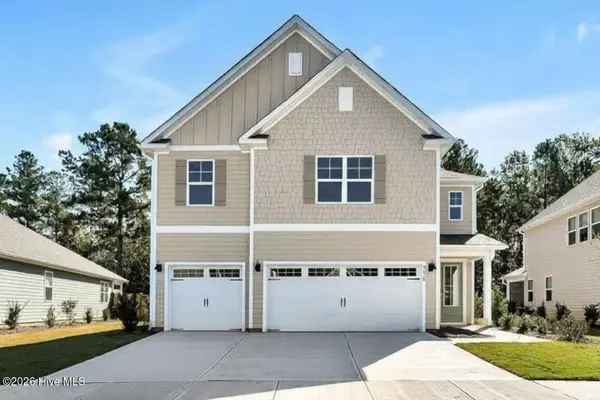 $562,749Active5 beds 5 baths3,503 sq. ft.
159 Pasture Street #Lot 429, Wilmington, NC 28411
MLS# 100616179Listed by: D.R. HORTON, INC - New
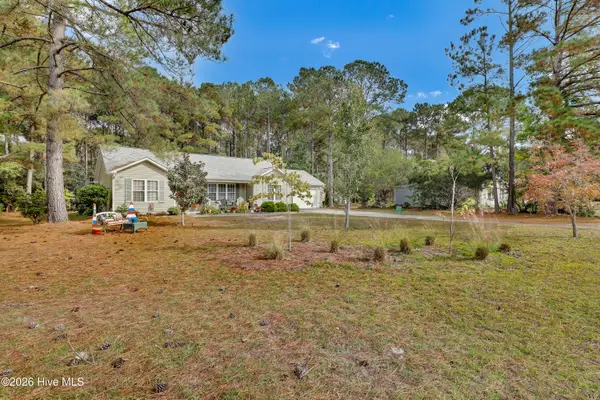 $384,999Active3 beds 2 baths1,319 sq. ft.
127 Marcil Lane, Hampstead, NC 28443
MLS# 100616107Listed by: SEASHORE REALTY GROUP, INC. - New
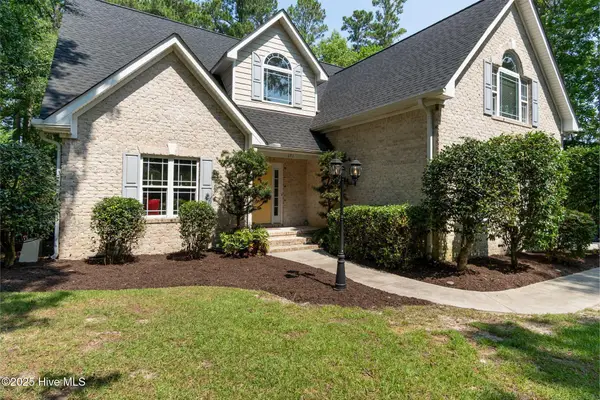 $599,000Active3 beds 3 baths2,778 sq. ft.
651 Ravenswood Road, Hampstead, NC 28443
MLS# 100616073Listed by: TERRI ALPHIN SMITH & CO - Open Sun, 2 to 4pmNew
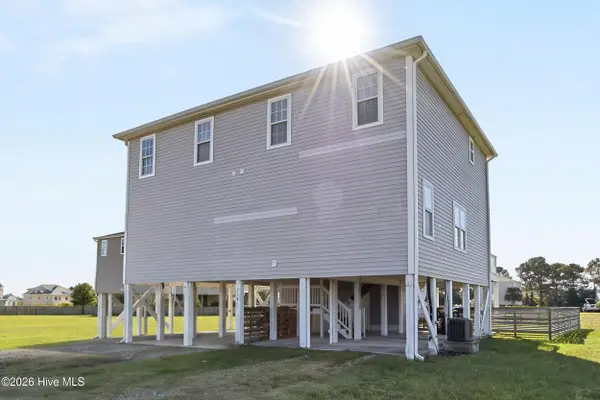 $355,000Active3 beds 3 baths1,354 sq. ft.
234 Twin Oaks Drive #A, Hampstead, NC 28443
MLS# 100615996Listed by: BLUECOAST REALTY CORPORATION - New
 $559,000Active4 beds 3 baths1,536 sq. ft.
813 Driftwood Drive, Hampstead, NC 28443
MLS# 100615928Listed by: BEYCOME BROKERAGE REALTY LLC


Protect your home and budget from life's surprises with an Assurant Home Warranty, backed by a partner that supports you through every step of homeownership. Explore Plans.
© 2023 - 2026 ERA Franchise Systems LLC. All rights reserved. ERA Franchise Systems LLC fully supports the principles of the Fair Housing Act and the Equal Opportunity Act. ERA, ERA Real Estate powered, and their respective logos are registered service marks of ERA Franchise Systems LLC. Each office is independently owned and operated.