
115 Red Bird Lane, Hampstead, NC 28443
Local realty services provided by:ERA Wilder Realty
Listed by: team gale, alex huber
Office: coldwell banker sea coast advantage
MLS#:100613195
Source:NC_CCAR
Price summary
- Price:$359,900
- Price per sq. ft.:$248.21
About this home
Welcome to 115 Red Bird Lane in Hampstead, where thoughtful updates, inviting living spaces, and convenient access to outdoor recreation make this home one to see! Step inside from the covered front porch to discover a bright, open living area with vaulted ceilings, and attractive flooring. The adjoining dining area offers plenty of natural light and flows easily into the kitchen, creating a comfortable layout for everyday living and entertaining. The kitchen features white cabinetry, generous counter space, stainless steel appliances, and a convenient pass-through to the living area. The primary bedroom features a large window with an arched transom, while the adjoining bathroom offers a dual-sink vanity. Additional bedrooms provide flexibility for guests, hobbies, or a home office. Recent improvements add to the appeal, including a HVAC system installed in September 2026, fresh interior paint throughout in 2026, updated faucets and hardware throughout in 2026 and a water softener added in 2024. One of the property's standout features is its access to outdoor recreation. A walking trail directly behind the home leads to Hampstead Kiwanis Park, offering a convenient connection to one of the area's popular recreational destinations. Ironclad Golf Course is also nearby. Enjoy time outdoors on the covered front porch or rear patio, with an open lawn and mature trees providing a pleasant natural setting. An attached two-car garage completes the property. With its welcoming interior, recent improvements, and desirable Hampstead location, 115 Red Bird Lane offers a comfortable place to call home....
Contact an agent
Home facts
- Year built:2004
- Subdivision & Development:Plantation Pointe
- Listing ID #:100613195
- Added:1 day(s) ago
- Updated:October 29, 2026 at 11:02 PM
Rooms and interior
- Bedrooms:3
- Total bathrooms:2
- Full bathrooms:2
- Rooms Total:6
- Flooring:Carpet, Tile
- Kitchen Description:Dishwasher, Disposal, Pantry
- Living area:1,450 sq. ft.
Heating and cooling
- Cooling:Central Air
- Heating:Electric, Heat Pump, Heating
- Central air:Yes
Structure and exterior
- Roof:Architectural Shingle
- Year built:2004
- Building area:1,450 sq. ft.
- Lot area:0.25 Acres
- Construction Materials:Vinyl Siding, Wood Frame
- Exterior Features:Covered, Irrigation System, Patio
- Foundation Description:Slab
- Levels:1 Story
Schools
- High school:Topsail
- Middle school:Topsail
- Elementary school:Topsail
Utilities
- Water:Water Connected
- Sewer:Sewer Connected
Finances and disclosures
- Price:$359,900
- Price per sq. ft.:$248.21
Features and amenities
- Appliances:Dishwasher, Disposal
- Laundry features:Laundry Closet
- Amenities:Blinds/Shades, Ceiling Fan(s), Vaulted Ceiling(s)
Parking
- Total parking spaces:2
- Parking description:Attached Garage, Concrete
- Garage:Yes
- Garage spaces:2

New listings near 115 Red Bird Lane
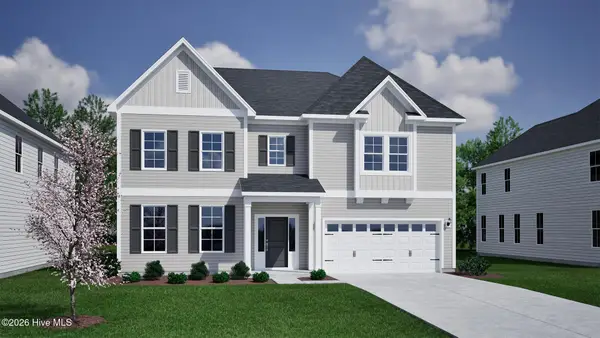 $792,390Pending5 beds 5 baths4,157 sq. ft.
167 Lookout Point, Hampstead, NC 28443
MLS# 100612976Listed by: MUNGO HOMES- New
 $95,900Active0.92 Acres
306 Howards Landing Road, Hampstead, NC 28443
MLS# 100612794Listed by: COASTAL PROPERTIES - New
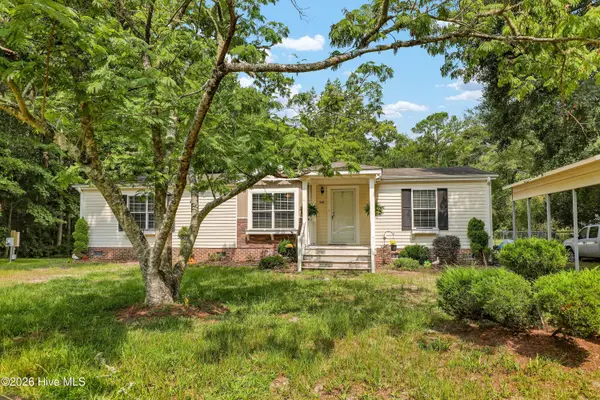 $295,000Active3 beds 2 baths1,512 sq. ft.
570 King Drive, Hampstead, NC 28443
MLS# 100612459Listed by: COASTAL CAROLINA REAL ESTATE - New
 $289,000Active3 beds 2 baths990 sq. ft.
114 Antler Drive, Hampstead, NC 28443
MLS# 100612940Listed by: LIVING BY THE COAST REALTY GROUP LLC - New
 $470,000Active4 beds 3 baths2,474 sq. ft.
36 Milano Court, Hampstead, NC 28443
MLS# 100612291Listed by: REAL BROKER LLC - New
 $479,500Active4 beds 3 baths2,404 sq. ft.
166 Highlands Drive, Hampstead, NC 28443
MLS# 100612191Listed by: NC GOLDEN HOMES LLC - New
 $495,000Active3 beds 3 baths2,024 sq. ft.
126 Pebble Beach Drive, Hampstead, NC 28443
MLS# 100612111Listed by: EXP REALTY - New
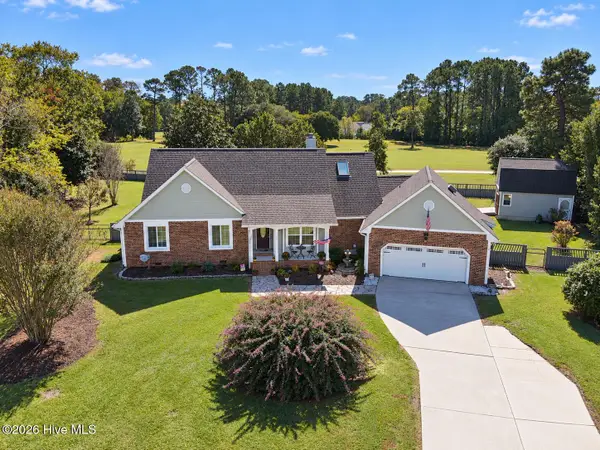 $534,900Active3 beds 2 baths1,842 sq. ft.
107 Bogey Court, Hampstead, NC 28443
MLS# 100612102Listed by: CRAGER REALTY GROUP - New
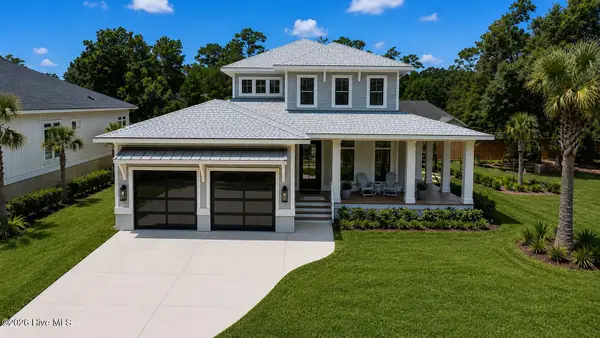 $1,199,900Active3 beds 3 baths2,891 sq. ft.
58 E Wayfinder Lane, Hampstead, NC 28443
MLS# 100612108Listed by: DESTINATION REALTY CORPORATION, LLC


Protect your home and budget from life's surprises with an Assurant Home Warranty, backed by a partner that supports you through every step of homeownership. Explore Plans.
© 2023 - 2026 ERA Franchise Systems LLC. All rights reserved. ERA Franchise Systems LLC fully supports the principles of the Fair Housing Act and the Equal Opportunity Act. ERA, ERA Real Estate powered, and their respective logos are registered service marks of ERA Franchise Systems LLC. Each office is independently owned and operated.