
219 Twin Oaks Drive, Hampstead, NC 28443
Local realty services provided by:ERA Wilder Realty
219 Twin Oaks Drive,Hampstead, NC 28443
$539,000
- 3 Beds
- 3 Baths
- 2,136 sq. ft.
- Single family
- Active
Listed by: brian r chisholm
Office: sjc real estate llc.
MLS#:100597249
Source:NC_CCAR
Price summary
- Price:$539,000
- Price per sq. ft.:$252.34
About this home
Welcome to coastal living at its best! This beautifully updated Hampstead home offers the perfect combination of privacy, entertaining space, and easy access to the water--with no HOA. Situated on a large, beautifully landscaped and fully fenced lot, the outdoor space is truly an extension of the home, featuring a fire pit, screened-in back porch, and a one-of-a-kind live-edge outdoor bar tucked beneath the deck, providing a fantastic covered space for entertaining rain or shine.
Inside, the home has been thoughtfully refreshed with a brand-new kitchen and appliances, LVP flooring, freshly shampooed carpeting, updated bathroom vanities and countertops, and a beautifully renovated primary bathroom with all-new tile work. The oversized bonus room provides incredible flexibility for a media room, home office, game room, gym, or whatever fits your lifestyle.
And for the boating enthusiast, the location is hard to beat. Enjoy quick access to the Intracoastal Waterway and the nearby Sloop Point public boat launch, while Sloop Point Marina is just minutes away. An off-site Sloop Point Marina dry-stack boat storage interest valued at $95,000 is also available to be bundled with the sale or purchased separately (not included in the real property purchase price). Sloop Point Marina offers convenient boat launch and retrieval service, making getting on the water remarkably easy.
If you're looking for an updated home with exceptional outdoor living, no HOA, and a lifestyle built around the water, this one deserves a closer look....
Contact an agent
Home facts
- Year built:2005
- Subdivision & Development:Ridgefield
- Listing ID #:100597249
- Added:1 day(s) ago
- Updated:August 21, 2026 at 10:19 AM
Rooms and interior
- Bedrooms:3
- Total bathrooms:3
- Full bathrooms:2
- Half bathrooms:1
- Rooms Total:7
- Flooring:Carpet, Tile
- Kitchen Description:Range, Refrigerator
- Living area:2,136 sq. ft.
Heating and cooling
- Cooling:Central Air
- Heating:Electric, Forced Air, Heating
- Central air:Yes
Structure and exterior
- Roof:Architectural Shingle
- Year built:2005
- Building area:2,136 sq. ft.
- Lot area:0.46 Acres
- Lot Features:Dead End, Level
- Construction Materials:Vinyl Siding, Wood Frame
- Exterior Features:Covered, Deck, Open, Porch, Screened
- Foundation Description:Slab
- Levels:2 Story
Schools
- High school:Topsail
- Middle school:Topsail
- Elementary school:North Topsail
Utilities
- Water:Well
Finances and disclosures
- Price:$539,000
- Price per sq. ft.:$252.34
Features and amenities
- Appliances:Range, Refrigerator
- Laundry features:Laundry Room
Parking
- Total parking spaces:2
- Parking description:Attached Garage, Off Street, On Site
- Garage:Yes
- Garage spaces:2

New listings near 219 Twin Oaks Drive
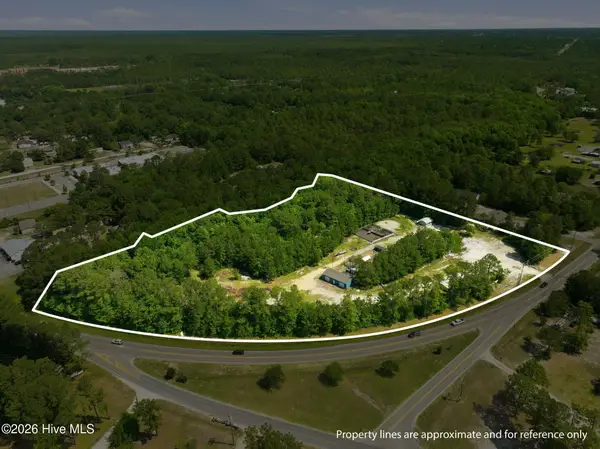 $999,999Active6.55 Acres
845 Nc 210, Hampstead, NC 28443
MLS# 100578813Listed by: EXP REALTY- New
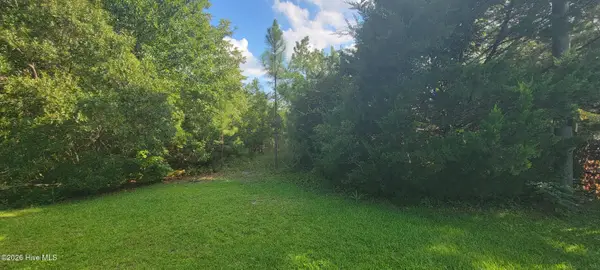 $68,000Active0.55 Acres
Lot 16 Doe Ct, Hampstead, NC 28443
MLS# 100597182Listed by: REAL BROKER LLC - New
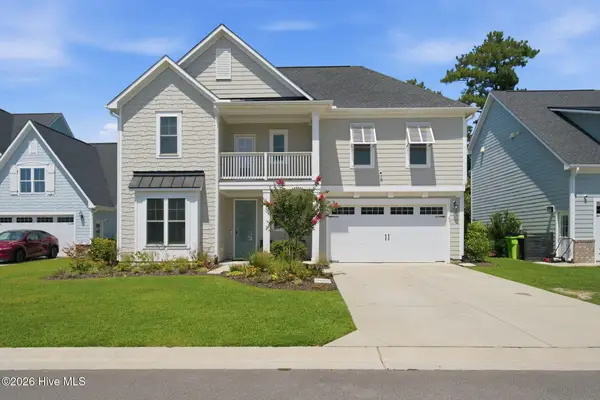 $589,000Active4 beds 4 baths2,923 sq. ft.
100 Daylight Drive, Hampstead, NC 28443
MLS# 100597302Listed by: REAL BROKER LLC - New
 $619,900Active3 beds 2 baths2,356 sq. ft.
36 Beaumont Circle, Hampstead, NC 28443
MLS# 100597830Listed by: COLDWELL BANKER SEA COAST ADVANTAGE-HAMPSTEAD - New
 $394,440Active4 beds 3 baths1,865 sq. ft.
240 Brookfield Branch Road #33, Hampstead, NC 28443
MLS# 100597807Listed by: COLDWELL BANKER SEA COAST ADVANTAGE - New
 $185,000Active3 beds 4 baths1,380 sq. ft.
606 Galley Court, Hampstead, NC 28443
MLS# 100597722Listed by: BETTER HOMES AND GARDENS REAL ESTATE TREASURE  $727,309Pending5 beds 4 baths3,307 sq. ft.
314 Lookout Point, Hampstead, NC 28443
MLS# 100597660Listed by: MUNGO HOMES- Open Sat, 11am to 1pmNew
 $749,900Active4 beds 4 baths3,097 sq. ft.
74 Aster Place, Hampstead, NC 28443
MLS# 100597639Listed by: NEST REALTY - New
 $150,000Active4 beds 2 baths2,052 sq. ft.
140 Teresa Drive, Hampstead, NC 28443
MLS# 100597347Listed by: LIVE OAK REAL ESTATE


Protect your home and budget from life's surprises with an Assurant Home Warranty, backed by a partner that supports you through every step of homeownership. Explore Plans.
© 2023 - 2026 ERA Franchise Systems LLC. All rights reserved. ERA Franchise Systems LLC fully supports the principles of the Fair Housing Act and the Equal Opportunity Act. ERA, ERA Real Estate powered, and their respective logos are registered service marks of ERA Franchise Systems LLC. Each office is independently owned and operated.