
222 Iris Way, Hampstead, NC 28443
Local realty services provided by:ERA Wilder Realty
222 Iris Way,Hampstead, NC 28443
$795,000
- 4 Beds
- 4 Baths
- 2,928 sq. ft.
- Single family
- Active
Listed by: bailey & company
Office: coldwell banker sea coast advantage
MLS#:100587226
Source:NC_CCAR
Price summary
- Price:$795,000
- Price per sq. ft.:$271.52
About this home
Brand New Construction in a well-established, highly sought after community located in the heart of Hampstead! Welcome to 222 Iris Way, where coastal charm and craftsman inspired details blend seamlessly on this .37 acre corner lot within the private gates of Eagle's Watch! ''The Iris'' by McAdams Homes, features 2,928 sq feet that includes 4 Bedrooms, 3.5 Baths and a Bonus Room and is within walking distance to the amenities! Inside you're greeted by beautiful wood floors throughout the main living areas, including the foyer, formal dining room, living room and primary en suite, as well as a craftsman trim package throughout, with crown molding included on the first floor. The open kitchen boasts stainless appliances, highlighted by a beautiful gas range and accented by quartz countertops, a white herringbone tile backsplash, a large kitchen island and a pantry, all overlooking the living area which features a gas log fireplace and leads to the large screen porch and primary suite. The primary suite features not one, but two walk in closets and a luxurious bathroom complete with a fully tiled, zero entry shower with custom glass door and double niche combined with tile flooring and dual vanities, while a half bath and a tiled laundry room off the garage complete the downstairs. Upstairs, you'll find three additional bedrooms, two full baths and a bonus room that can double as an office, playroom, media room or craft space leading to an oversized, walk-in attic space for highly coveted storage space! Outside, the large screened porch is perfect for extending the main living room to the outdoor living space for entertaining friends and family. In addition to this home backing up to a natural cypress pond, you also have exclusive access to a community clubhouse, fitness center, swimming pool, and a kayak launch for exploring local waterways and wildlife!...
Contact an agent
Home facts
- Year built:2026
- Subdivision & Development:Eagle's Watch
- Listing ID #:100587226
- Added:89 day(s) ago
- Updated:October 06, 2026 at 10:36 AM
Rooms and interior
- Bedrooms:4
- Total bathrooms:4
- Full bathrooms:3
- Half bathrooms:1
- Rooms Total:10
- Flooring:Carpet, Tile
- Bathrooms Description:Walk-in Shower
- Kitchen Description:Dishwasher, Gas Range, Kitchen Island, Pantry
- Bedroom Description:Master Downstairs, Walk-In Closet(s)
- Living area:2,928 sq. ft.
Heating and cooling
- Cooling:Central Air
- Heating:Electric, Heat Pump, Heating
- Central air:Yes
Structure and exterior
- Roof:Architectural Shingle
- Year built:2026
- Building area:2,928 sq. ft.
- Lot area:0.37 Acres
- Lot Features:Corner Lot
- Construction Materials:Fiber Cement, Wood Frame
- Exterior Features:Covered, Porch, Screened
- Foundation Description:Slab
- Levels:2 Story
Schools
- High school:Topsail
- Middle school:Topsail
- Elementary school:Topsail
Utilities
- Water:Water Connected
Finances and disclosures
- Price:$795,000
- Price per sq. ft.:$271.52
Features and amenities
- Appliances:Dishwasher
- Laundry features:Laundry Room
- Amenities:Ceiling Fan(s), Clubhouse, Community Pool, Fitness Center, Gated, Jogging Path, Solid Surface, Trail(s), Walk-In Closet(s)
- Pool features:Community Pool
Parking
- Total parking spaces:2
- Parking description:Attached Garage, On Site, Paved
- Garage:Yes
- Garage spaces:2

New listings near 222 Iris Way
- New
 $225,000Active0.28 Acres
Lot#111 Anchors Away Road, Hampstead, NC 28443
MLS# 100607888Listed by: COLDWELL BANKER SEA COAST ADVANTAGE - New
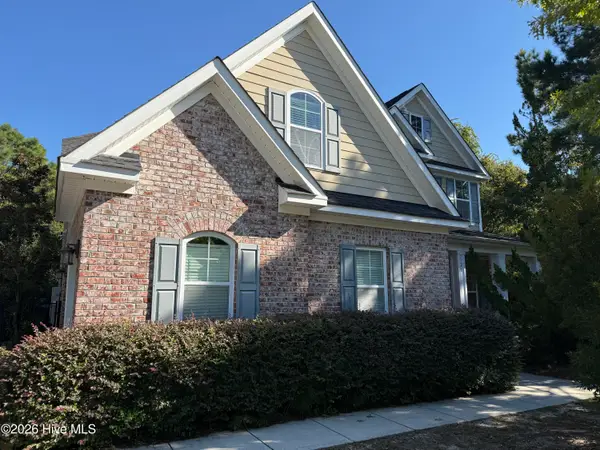 $939,000Active4 beds 4 baths3,625 sq. ft.
126 Summerset Landing, Hampstead, NC 28443
MLS# 100607803Listed by: PREMIER REALTY GROUP - New
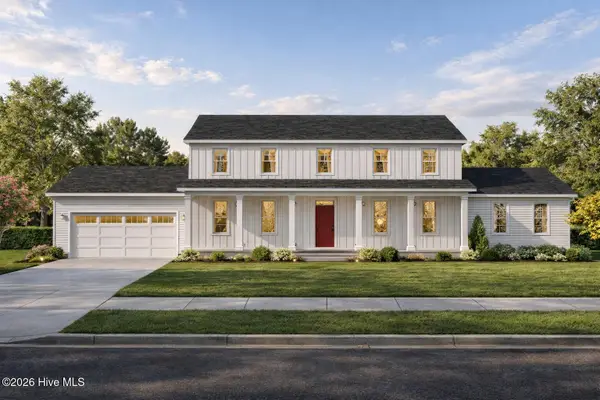 $479,600Active3 beds 3 baths2,136 sq. ft.
212 S Bandwheel Way, Hampstead, NC 28443
MLS# 100607732Listed by: COLDWELL BANKER SEA COAST ADVANTAGE 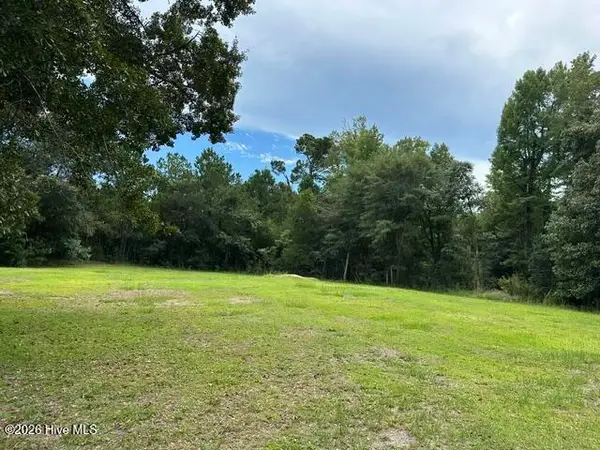 $49,900Pending0.6 Acres
270 Williams Store Road, Hampstead, NC 28443
MLS# 100607738Listed by: COASTAL REALTY ASSOCIATES LLC- Open Fri, 1 to 3pmNew
 $319,500Active3 beds 2 baths1,549 sq. ft.
107 Egret Court, Hampstead, NC 28443
MLS# 100607561Listed by: REAL BROKER LLC - New
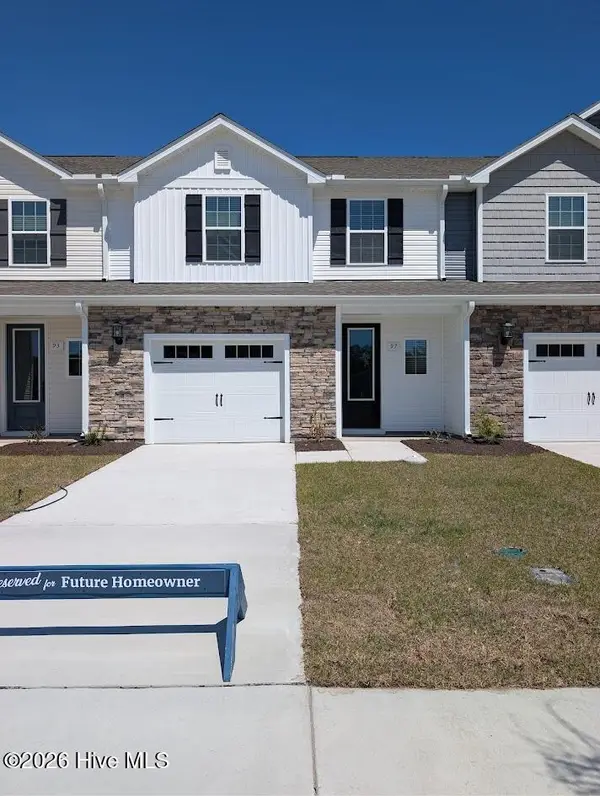 $284,900Active3 beds 3 baths1,467 sq. ft.
97 Commons View Drive, Hampstead, NC 28443
MLS# 100607497Listed by: LGI REALTY NC, LLC - New
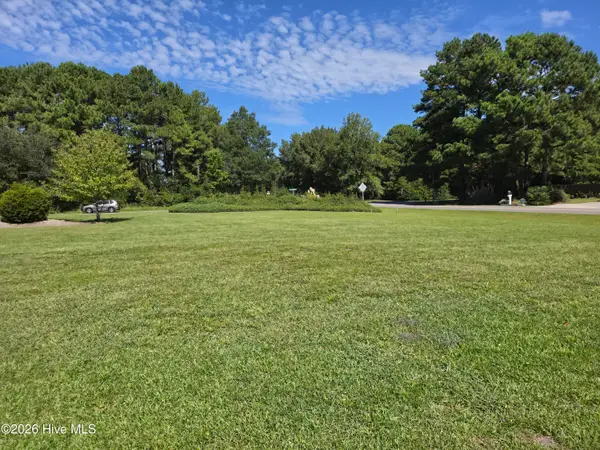 $139,900Active0.5 Acres
1 Long Leaf Drive, Hampstead, NC 28443
MLS# 100607499Listed by: COASTAL REALTY ASSOCIATES LLC - New
 $317,000Active3 beds 2 baths1,144 sq. ft.
404 Jamaica Drive, Hampstead, NC 28443
MLS# 100607376Listed by: COLDWELL BANKER SEA COAST ADVANTAGE-HAMPSTEAD - New
 $714,900Active4 beds 3 baths2,541 sq. ft.
101 Beaumont Circle, Hampstead, NC 28443
MLS# 100607386Listed by: KELLER WILLIAMS INNOVATE-WILMINGTON 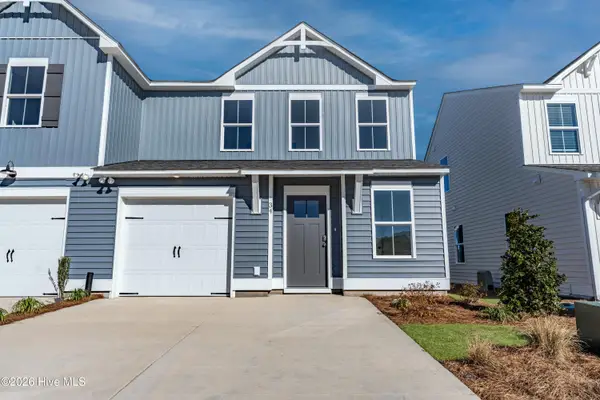 $330,688Pending3 beds 3 baths1,592 sq. ft.
52 W Pioneer Way #123, Hampstead, NC 28443
MLS# 100607251Listed by: COLDWELL BANKER SEA COAST ADVANTAGE


Protect your home and budget from life's surprises with an Assurant Home Warranty, backed by a partner that supports you through every step of homeownership. Explore Plans.
© 2023 - 2026 ERA Franchise Systems LLC. All rights reserved. ERA Franchise Systems LLC fully supports the principles of the Fair Housing Act and the Equal Opportunity Act. ERA, ERA Real Estate powered, and their respective logos are registered service marks of ERA Franchise Systems LLC. Each office is independently owned and operated.