
29 Brookfield Branch Drive #29, Hampstead, NC 28443
Local realty services provided by:ERA Strother Real Estate
29 Brookfield Branch Drive #29,Hampstead, NC 28443
$389.9
- 4 Beds
- 3 Baths
- 1,865 sq. ft.
- Single family
- Active
Listed by: logan homes team
Office: coldwell banker sea coast advantage
MLS#:100609678
Source:NC_CCAR
Price summary
- Price:$389.9
- Price per sq. ft.:$0.21
About this home
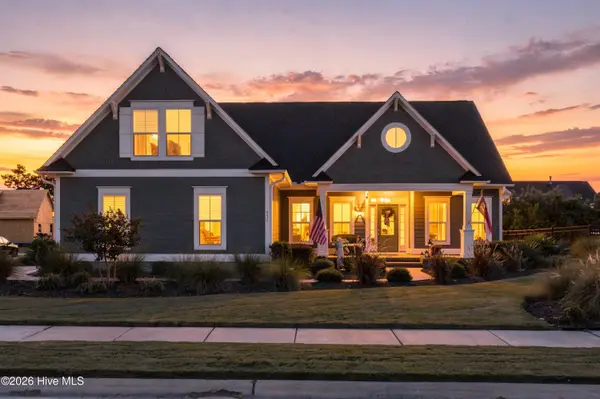
ASK ABOUT OUR INCREDIBLE BUYER INCENTIVES! Discover the Rosebay! This beautifully designed 4 bedroom, 2.5 bath home combines smart living space with modern coastal comfort. A favorite feature is the spacious upstairs loft/rec room, offering a second gathering space for movie nights, a home office, a play area, or a relaxing retreat. Downstairs, the defined living room and dining areas each serve a purpose while maintaining a bright, open flow for everyday living and entertaining. The main level features upgraded LVP flooring throughout and 9' ceilings. The kitchen impresses with granite countertops, 36'' white shaker cabinets and a spacious island, connecting seamlessly with the dining and living areas. Upstairs, all 4 bedrooms are conveniently located near the versatile loft. The owner's suite includes a tile walk-in shower, quartz countertops and generous closet space. Step outside to a 12' x 12' covered back porch overlooking a fully sodded yard with irrigation on all sides. Additional features include flood lights, a dedicated laundry room and a 2-car garage. Located in desirable Brookfield Branch, residents will enjoy amenities including sidewalks, streetlights, a community pool, open-air pavilion, fire pit, playground and open green spaces....
Contact an agent
Home facts
- Year built:2026
- Subdivision & Development:Brookfield Branch
- Listing ID #:100609678
- Added:1 day(s) ago
- Updated:October 12, 2026 at 10:33 AM
Rooms and interior
- Bedrooms:4
- Total bathrooms:3
- Full bathrooms:2
- Half bathrooms:1
- Rooms Total:8
- Flooring:Carpet
- Bathrooms Description:Walk-in Shower
- Kitchen Description:Dishwasher, Disposal, Kitchen Island, Pantry, Range
- Bedroom Description:Walk-In Closet(s)
- Living area:1,865 sq. ft.
Heating and cooling
- Cooling:Central Air
- Heating:Electric, Heat Pump, Heating
- Central air:Yes
Structure and exterior
- Roof:Architectural Shingle
- Year built:2026
- Building area:1,865 sq. ft.
- Lot area:0.13 Acres
- Construction Materials:Vinyl Siding, Wood Frame
- Exterior Features:Covered, Irrigation System, Patio, Porch
- Foundation Description:Slab
- Levels:2 Story
Schools
- High school:Topsail
- Middle school:Topsail
- Elementary school:South Topsail
Utilities
- Water:Water Connected
- Sewer:Sewer Connected
Finances and disclosures
- Price:$389.9
- Price per sq. ft.:$0.21
Features and amenities
- Appliances:Dishwasher, Disposal, Range
- Laundry features:Laundry Room, Washer Hookup
- Amenities:Ceiling Fan(s), Clubhouse, Community Pool, Management, Playground, Solid Surface, Street Lights, Walk-In Closet(s)
- Pool features:Community Pool
Parking
- Total parking spaces:2
- Parking description:Attached Garage, Garage Door Opener, On Site, Paved
- Garage:Yes
- Garage spaces:2

New listings near 29 Brookfield Branch Drive #29
- New
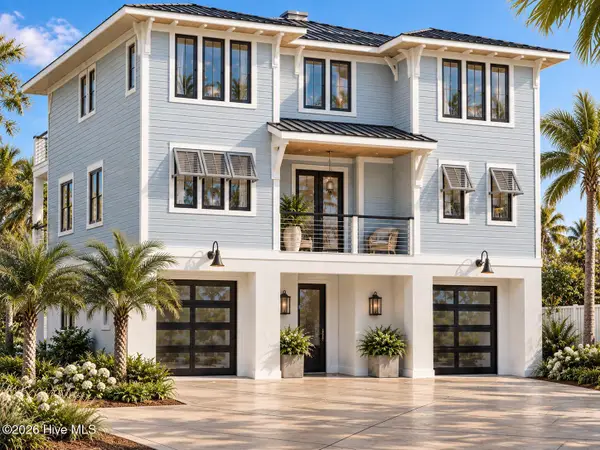 $3,519,000Active4 beds 4 baths3,606 sq. ft.
125 Dogwood Lane, Hampstead, NC 28443
MLS# 100609615Listed by: KELLER WILLIAMS INNOVATE-WILMINGTON - New
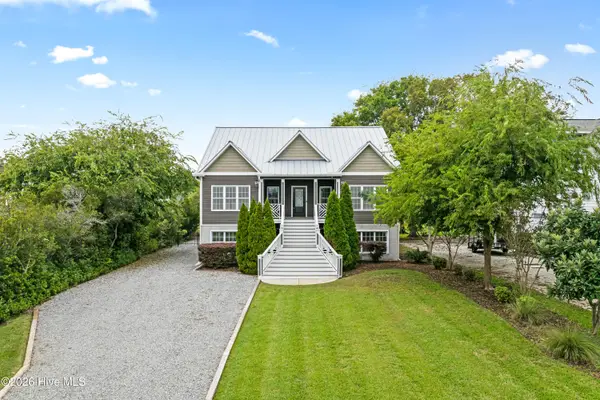 $1,399,000Active3 beds 4 baths3,014 sq. ft.
1017 Mallard Bay Road, Hampstead, NC 28443
MLS# 100609519Listed by: COASTAL REALTY ASSOCIATES LLC 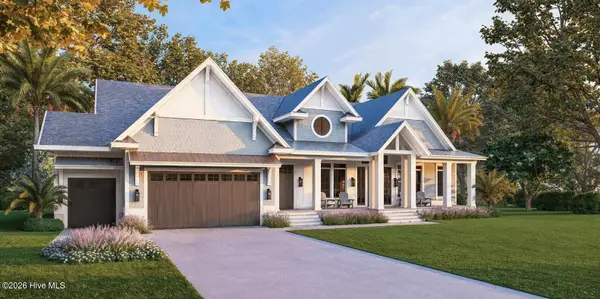 $1,349,000Pending3 beds 4 baths2,915 sq. ft.
351 E Wayfinder Lane, Hampstead, NC 28443
MLS# 100609434Listed by: DESTINATION REALTY CORPORATION, LLC- New
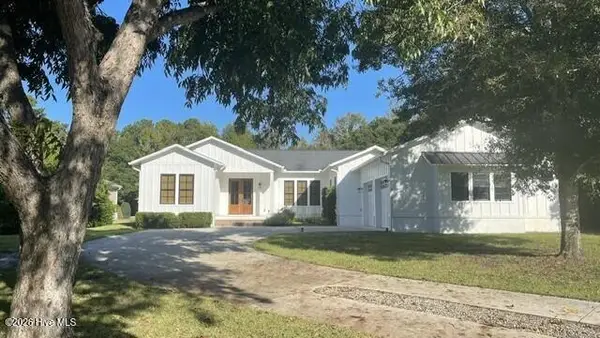 $825,000Active3 beds 3 baths2,254 sq. ft.
351 Olde Point Loop, Hampstead, NC 28443
MLS# 100608575Listed by: INTRACOASTAL REALTY CORPORATION - New
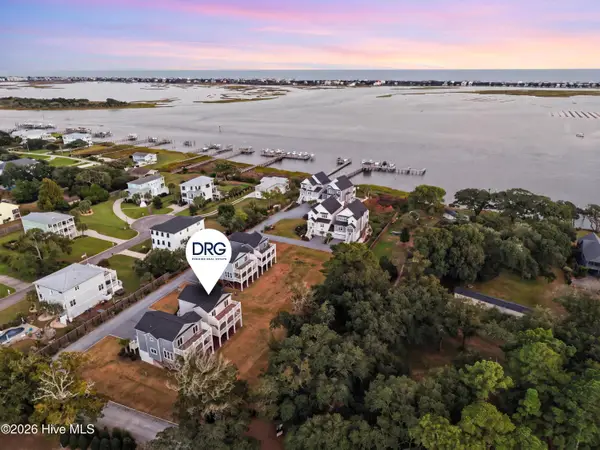 $749,000Active3 beds 4 baths2,216 sq. ft.
52 Pier View Court, Hampstead, NC 28443
MLS# 100609226Listed by: DESTINATION REALTY CORPORATION, LLC - New
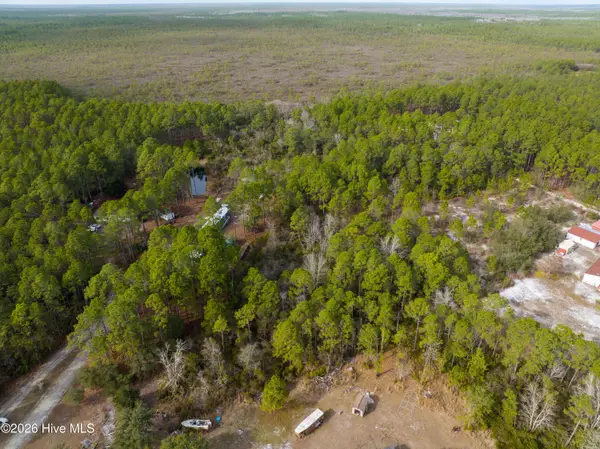 $69,000Active3.5 Acres
Tbd Double Oaks Drive, Hampstead, NC 28443
MLS# 100608992Listed by: BETTER HOMES AND GARDENS REAL ESTATE TREASURE 4 - New
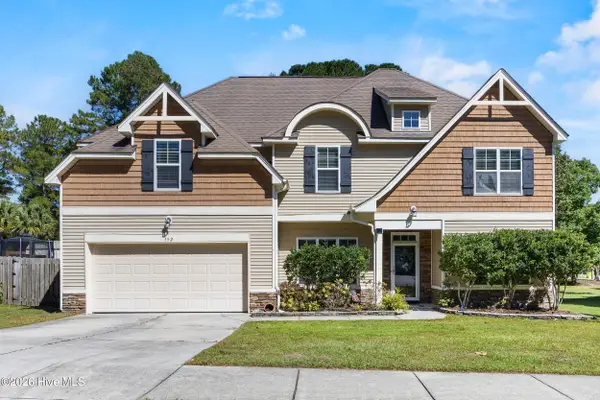 $515,000Active4 beds 3 baths3,075 sq. ft.
152 Cornel Lane, Hampstead, NC 28443
MLS# 100608995Listed by: SERHANT - New
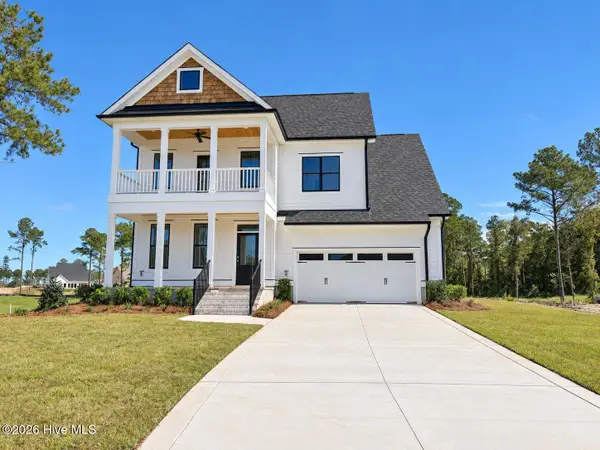 $819,800Active4 beds 4 baths2,945 sq. ft.
96 Halcyon Drive, Hampstead, NC 28443
MLS# 100608848Listed by: COLDWELL BANKER SEA COAST ADVANTAGE - New
 $839,000Active4 beds 3 baths2,777 sq. ft.
210 Knots Bend Drive, Hampstead, NC 28443
MLS# 100608755Listed by: DESTINATION REALTY CORPORATION, LLC


Protect your home and budget from life's surprises with an Assurant Home Warranty, backed by a partner that supports you through every step of homeownership. Explore Plans.
© 2023 - 2026 ERA Franchise Systems LLC. All rights reserved. ERA Franchise Systems LLC fully supports the principles of the Fair Housing Act and the Equal Opportunity Act. ERA, ERA Real Estate powered, and their respective logos are registered service marks of ERA Franchise Systems LLC. Each office is independently owned and operated.