
351 E Wayfinder Lane, Hampstead, NC 28443
Local realty services provided by:ERA Strother Real Estate
351 E Wayfinder Lane,Hampstead, NC 28443
$1,349,000
- 3 Beds
- 4 Baths
- 2,915 sq. ft.
- Single family
- Pending
Listed by: brett blizzard
Office: destination realty corporation, llc.
MLS#:100609434
Source:NC_CCAR
Price summary
- Price:$1,349,000
- Price per sq. ft.:$462.78
About this home
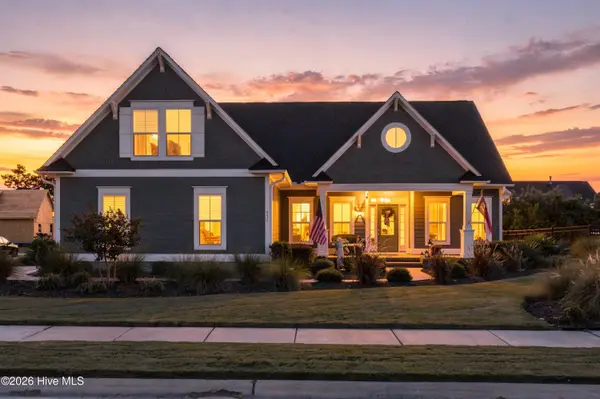
Welcome to the Cedar Grove Home Plan on Homesite 38 at Delamar - The Cedar Grove is a refined single-level residence thoughtfully designed to blend timeless architecture with elevated coastal living. Showcasing an open-concept layout, expansive gathering spaces, and a seamless connection between indoor and outdoor environments, this home plan offers an ideal balance of sophistication and comfort. A dedicated study provides a private retreat for work or creativity, while the spacious screened porch and outdoor living areas invite year-round enjoyment of the coastal lifestyle. Thoughtfully crafted with elevated finishes and a flowing design, the Cedar Grove is designed for those who appreciate quality craftsmanship, refined details, and functional elegance.
Located within Delamar, residents enjoy exceptional waterfront amenities, including a private boat launch, boat slips, boat storage, a resort-style pool, a fitness center, tennis and pickleball courts, and outdoor gathering spaces. Just minutes from area beaches, shopping, dining, and Wilmington, Delamar offers the perfect balance of coastal tranquility and modern convenience.
Standout Features: Front Covered Porch, Rear Screened Porch, Dedicated Study, Secluded Primary Wing, Dramatic 11' Ceilings, Handcrafted Cabinetry, Integrated Outdoor Spaces...
Contact an agent
Home facts
- Year built:2027
- Subdivision & Development:Delamar
- Listing ID #:100609434
- Added:2 day(s) ago
- Updated:October 12, 2026 at 08:01 PM
Rooms and interior
- Bedrooms:3
- Total bathrooms:4
- Full bathrooms:3
- Half bathrooms:1
- Rooms Total:9
- Bathrooms Description:Walk-in Shower
- Kitchen Description:Kitchen Island, Pantry
- Bedroom Description:Master Downstairs, Walk-In Closet(s)
- Living area:2,915 sq. ft.
Heating and cooling
- Cooling:Heat Pump
- Heating:Electric, Heat Pump, Heating
Structure and exterior
- Roof:Architectural Shingle
- Year built:2027
- Building area:2,915 sq. ft.
- Lot area:0.38 Acres
- Construction Materials:Fiber Cement, Wood Frame
- Exterior Features:Screened
- Foundation Description:Raised, Slab
- Levels:1 Story
Schools
- High school:Topsail
- Middle school:Topsail
- Elementary school:Topsail
Utilities
- Water:Water Connected
- Sewer:Sewer Connected
Finances and disclosures
- Price:$1,349,000
- Price per sq. ft.:$462.78
Features and amenities
- Amenities:Boat Dock, Clubhouse, Community Pool, Fitness Center, Gated, Jogging Path, Pickleball, RV/Boat Storage, Ramp, Street Lights, Tennis Court(s), Trail(s), Walk-In Closet(s)
- Pool features:Community Pool
Parking
- Total parking spaces:2
- Parking description:Attached Garage, Concrete
- Garage:Yes
- Garage spaces:2

New listings near 351 E Wayfinder Lane
- New
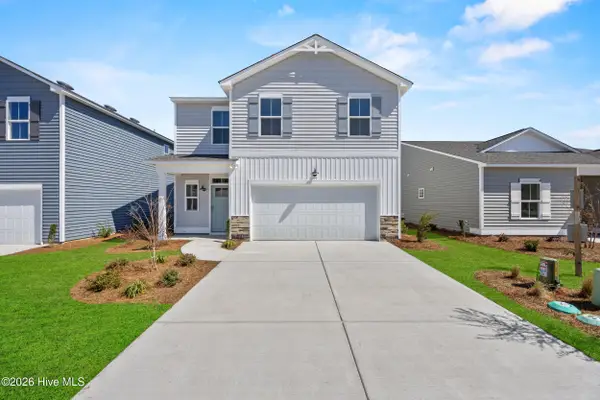 $389.9Active4 beds 3 baths1,865 sq. ft.
29 Brookfield Branch Drive #29, Hampstead, NC 28443
MLS# 100609678Listed by: COLDWELL BANKER SEA COAST ADVANTAGE - New
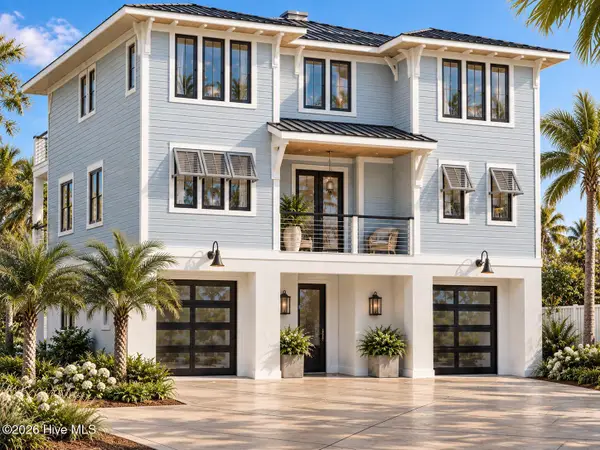 $3,519,000Active4 beds 4 baths3,606 sq. ft.
125 Dogwood Lane, Hampstead, NC 28443
MLS# 100609615Listed by: KELLER WILLIAMS INNOVATE-WILMINGTON - New
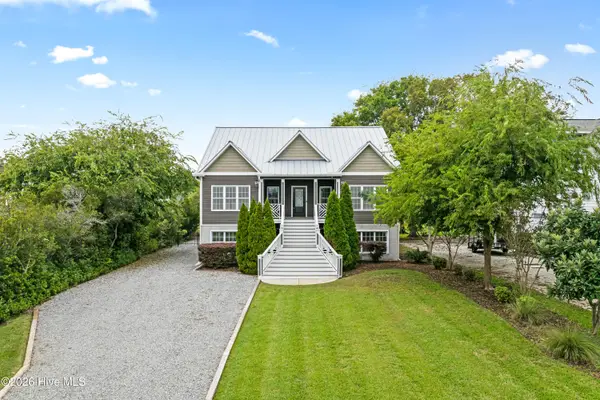 $1,399,000Active3 beds 4 baths3,014 sq. ft.
1017 Mallard Bay Road, Hampstead, NC 28443
MLS# 100609519Listed by: COASTAL REALTY ASSOCIATES LLC - New
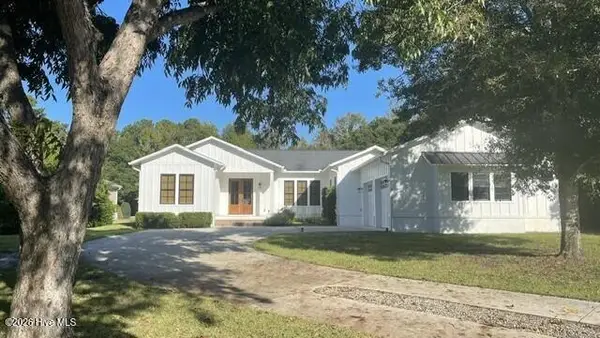 $825,000Active3 beds 3 baths2,254 sq. ft.
351 Olde Point Loop, Hampstead, NC 28443
MLS# 100608575Listed by: INTRACOASTAL REALTY CORPORATION - New
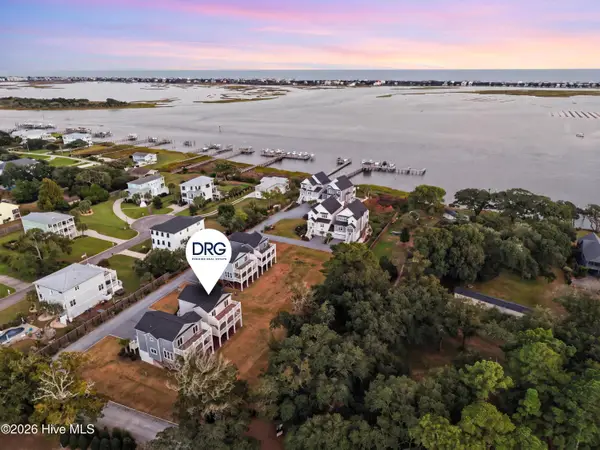 $749,000Active3 beds 4 baths2,216 sq. ft.
52 Pier View Court, Hampstead, NC 28443
MLS# 100609226Listed by: DESTINATION REALTY CORPORATION, LLC - New
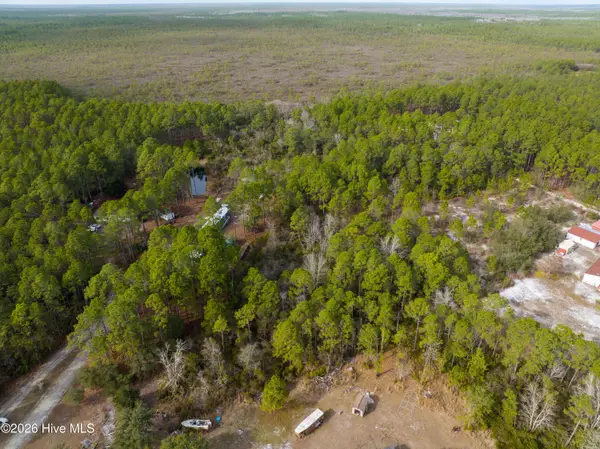 $69,000Active3.5 Acres
Tbd Double Oaks Drive, Hampstead, NC 28443
MLS# 100608992Listed by: BETTER HOMES AND GARDENS REAL ESTATE TREASURE 4 - New
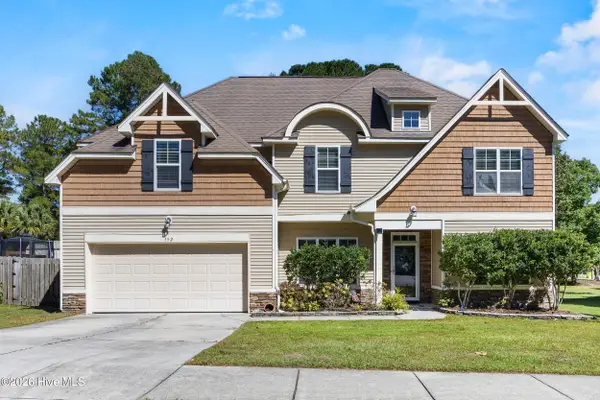 $515,000Active4 beds 3 baths3,075 sq. ft.
152 Cornel Lane, Hampstead, NC 28443
MLS# 100608995Listed by: SERHANT - New
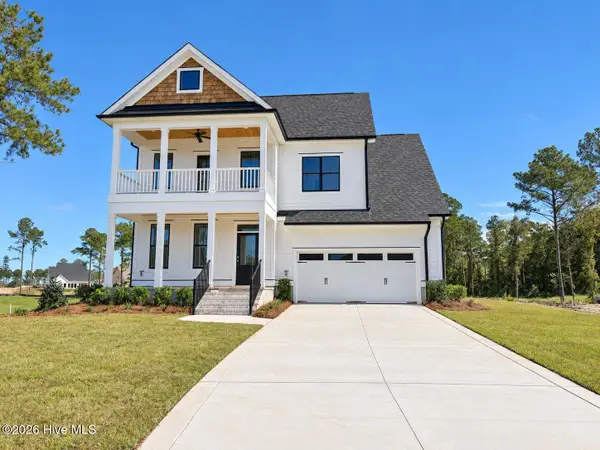 $819,800Active4 beds 4 baths2,945 sq. ft.
96 Halcyon Drive, Hampstead, NC 28443
MLS# 100608848Listed by: COLDWELL BANKER SEA COAST ADVANTAGE - New
 $839,000Active4 beds 3 baths2,777 sq. ft.
210 Knots Bend Drive, Hampstead, NC 28443
MLS# 100608755Listed by: DESTINATION REALTY CORPORATION, LLC


Protect your home and budget from life's surprises with an Assurant Home Warranty, backed by a partner that supports you through every step of homeownership. Explore Plans.
© 2023 - 2026 ERA Franchise Systems LLC. All rights reserved. ERA Franchise Systems LLC fully supports the principles of the Fair Housing Act and the Equal Opportunity Act. ERA, ERA Real Estate powered, and their respective logos are registered service marks of ERA Franchise Systems LLC. Each office is independently owned and operated.