
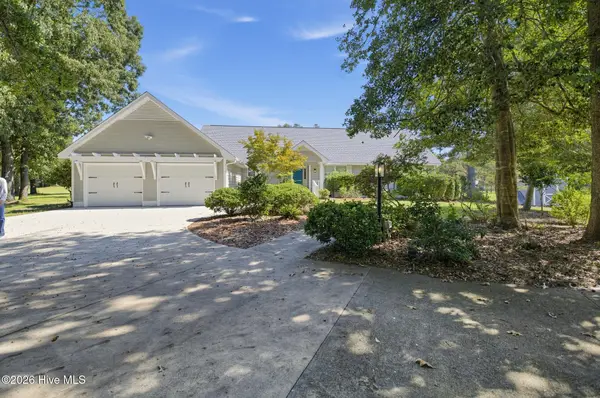
467 Union Bethel Road, Hampstead, NC 28443
Local realty services provided by:ERA Wilder Realty
467 Union Bethel Road,Hampstead, NC 28443
$252,500
- 3 Beds
- 4 Baths
- 2,063 sq. ft.
- Single family
- Pending
Listed by: neil leonard
Office: berkshire hathaway homeservices carolina premier properties
MLS#:100595471
Source:NC_CCAR
Price summary
- Price:$252,500
- Price per sq. ft.:$122.39
About this home
HIGHEST AND BEST OFFER DUE BY 2:00 PM ON 8/17/2026.
Thank you to everyone who took the time to show and view this property.
Contact an agent
Home facts
- Year built:2016
- Subdivision & Development:Not In Subdivision
- Listing ID #:100595471
- Added:46 day(s) ago
- Updated:September 27, 2026 at 08:26 AM
Rooms and interior
- Bedrooms:3
- Total bathrooms:4
- Full bathrooms:3
- Half bathrooms:1
- Rooms Total:8
- Dining Description:Eat-in Kitchen
- Kitchen Description:Dishwasher, Eat-in Kitchen, Kitchen Island, Refrigerator
- Living area:2,063 sq. ft.
Heating and cooling
- Cooling:Central Air
- Heating:Electric, Forced Air, Heating
- Central air:Yes
Structure and exterior
- Roof:Shingle
- Year built:2016
- Building area:2,063 sq. ft.
- Lot area:1.29 Acres
- Lot Features:Front Yard
- Construction Materials:Vinyl Siding, Wood Frame
- Exterior Features:Covered, Deck
- Foundation Description:Crawl Space
- Levels:1 Story
Schools
- High school:Topsail
- Middle school:Surf City
- Elementary school:Surf City
Utilities
- Water:County Water, Water Connected
Finances and disclosures
- Price:$252,500
- Price per sq. ft.:$122.39
Features and amenities
- Appliances:Dishwasher, Dryer, Refrigerator, Washer
- Laundry features:Dryer, Laundry Room, Washer, Washer Hookup
- Amenities:Ceiling Fan(s), Whole-Home Generator
Parking
- Total parking spaces:2
- Parking description:Attached Garage, Concrete, Garage, Paved
- Garage:Yes
- Garage spaces:2

New listings near 467 Union Bethel Road
- New
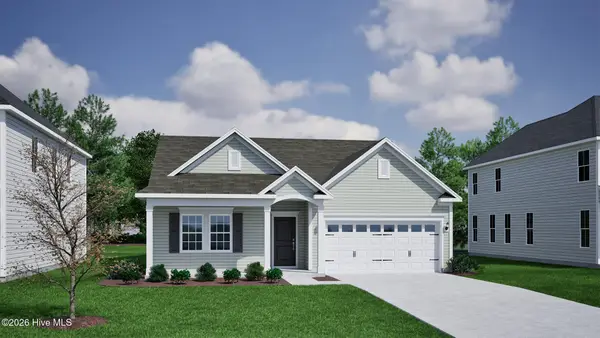 $633,244Active4 beds 3 baths2,196 sq. ft.
188 Lookout Point, Hampstead, NC 28443
MLS# 100606317Listed by: MUNGO HOMES - New
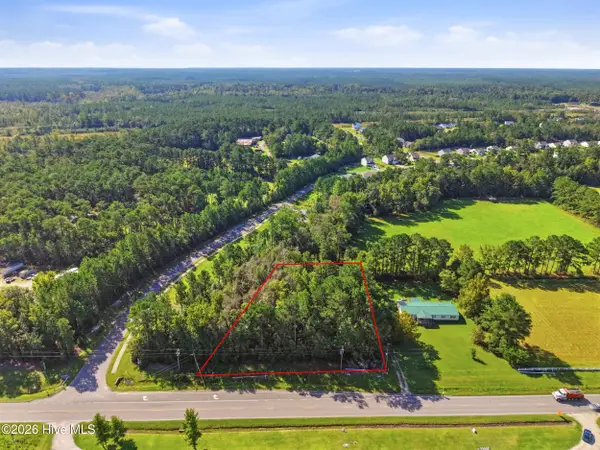 $180,000Active0.83 Acres
Tract 2 Nc-210, Hampstead, NC 28443
MLS# 100605935Listed by: KELLER WILLIAMS INNOVATE-WILMINGTON - New
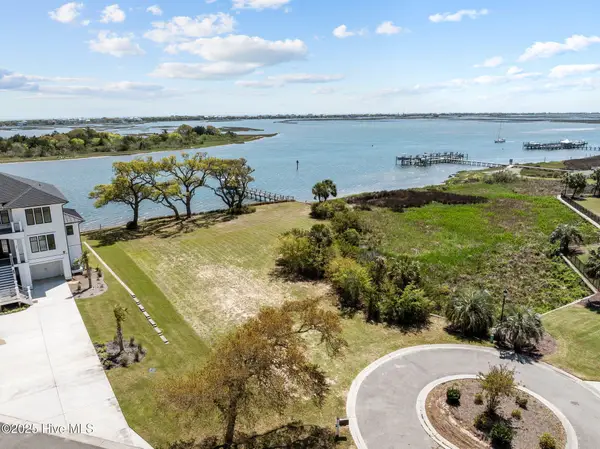 $1,675,000Active0.88 Acres
Lot 21r Shipyard Lane, Hampstead, NC 28443
MLS# 100605851Listed by: RE/MAX ESSENTIAL - Open Sun, 12 to 3pmNew
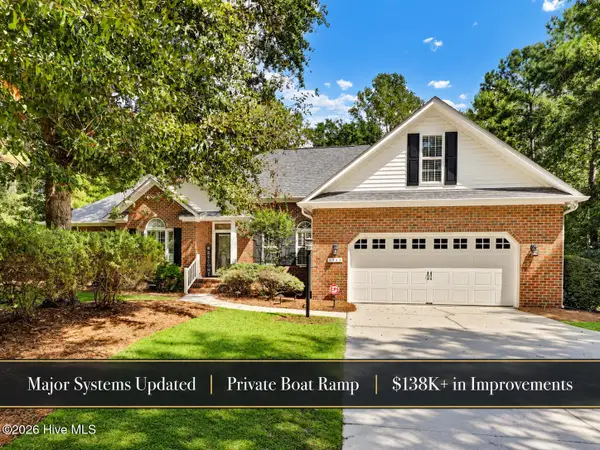 $619,000Active3 beds 3 baths2,561 sq. ft.
645 Sawgrass Road, Hampstead, NC 28443
MLS# 100605707Listed by: COASTAL REALTY ASSOCIATES LLC - New
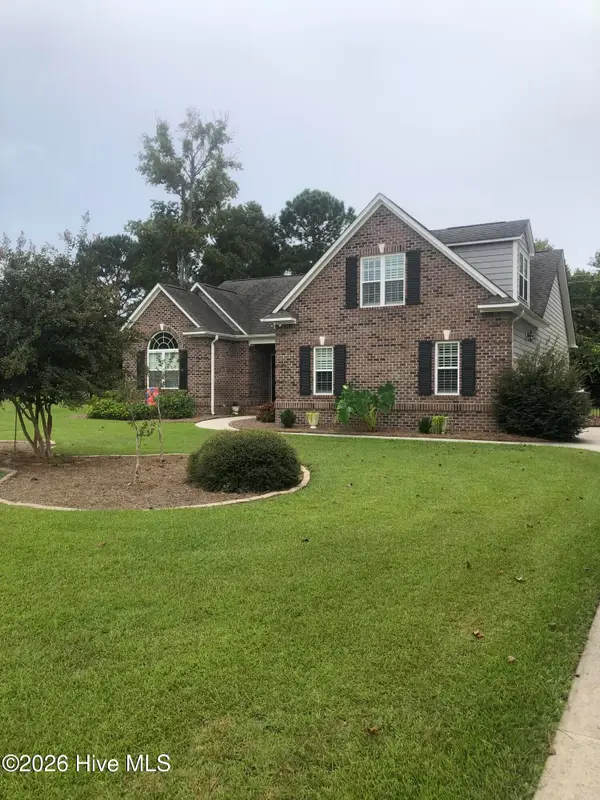 $565,000Active3 beds 2 baths2,122 sq. ft.
25 Sailview Court, Hampstead, NC 28443
MLS# 100605644Listed by: DOYLE EVANS REALTY, INC. 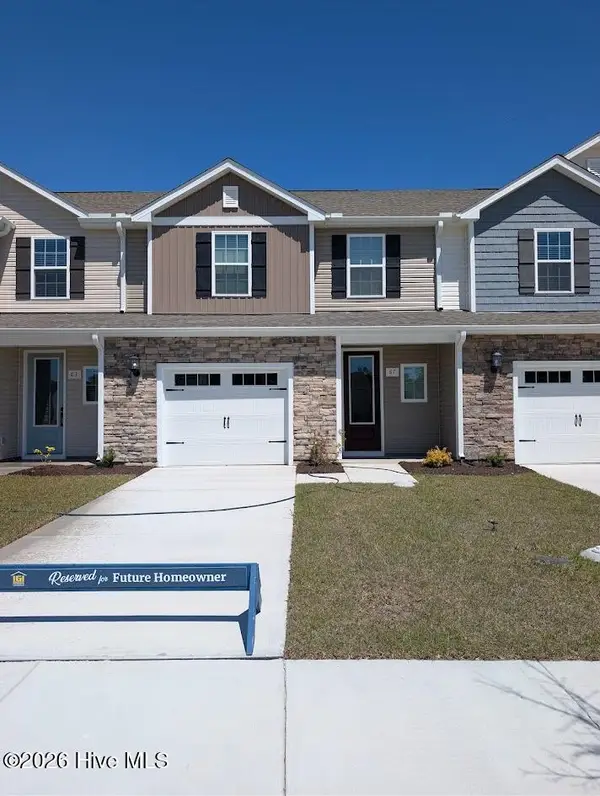 $284,900Pending3 beds 3 baths1,467 sq. ft.
87 Commons View Drive, Hampstead, NC 28443
MLS# 100605600Listed by: LGI REALTY NC, LLC- New
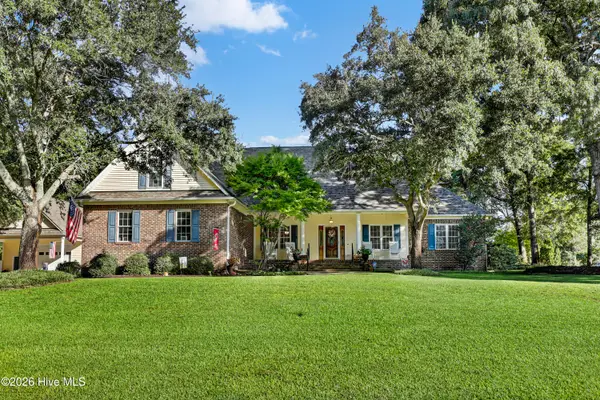 $795,000Active4 beds 3 baths2,856 sq. ft.
302 Pecan Court, Hampstead, NC 28443
MLS# 100605587Listed by: RE/MAX EXECUTIVE - New
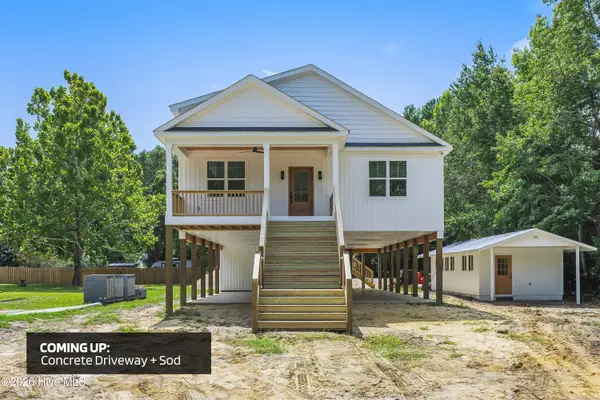 $653,000Active3 beds 2 baths2,163 sq. ft.
203 Sand Dollar Lane, Hampstead, NC 28443
MLS# 100605287Listed by: LIVE LOVE BRUNSWICK - New
 $650,000Active4 beds 3 baths2,427 sq. ft.
711 N Green Tee Road, Hampstead, NC 28443
MLS# 100605240Listed by: NORTHGROUP REAL ESTATE LLC - New
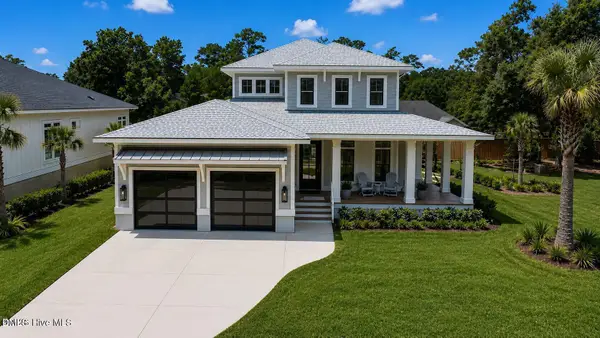 $1,199,999Active3 beds 3 baths2,891 sq. ft.
58 E Wayfinder Lane, Hampstead, NC 28443
MLS# 10194112Listed by: DESTINATION REALTY CORPORATION


Protect your home and budget from life's surprises with an Assurant Home Warranty, backed by a partner that supports you through every step of homeownership. Explore Plans.
© 2023 - 2026 ERA Franchise Systems LLC. All rights reserved. ERA Franchise Systems LLC fully supports the principles of the Fair Housing Act and the Equal Opportunity Act. ERA, ERA Real Estate powered, and their respective logos are registered service marks of ERA Franchise Systems LLC. Each office is independently owned and operated.