
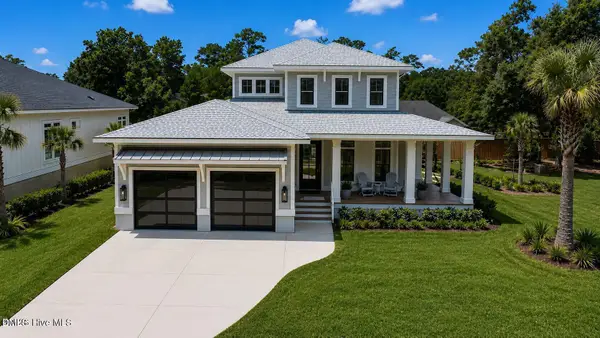
188 Lookout Point, Hampstead, NC 28443
Local realty services provided by:ERA Wilder Realty
188 Lookout Point,Hampstead, NC 28443
$633,244
- 4 Beds
- 3 Baths
- 2,196 sq. ft.
- Single family
- Active
Listed by: sara helms
Office: mungo homes
MLS#:100606317
Source:NC_CCAR
Price summary
- Price:$633,244
- Price per sq. ft.:$288.36
About this home
Discover the exclusive Bates II floor plan at 188 Lookout Point, a thoughtfully designed ranch-style home offering 4 bedrooms, 3 bathrooms, and the rare convenience of two primary suites, with one located on the main level and a second private suite upstairs. Designed for both everyday comfort and hosting guests, this spacious floor plan features a bright sunroom, abundant storage throughout, and a luxurious main-level primary bath designed to create a true retreat. Enjoy coastal living from the alternate expanded front porch, providing additional outdoor space to relax, unwind, and take in the refreshing breezes from the nearby Intracoastal Waterway. With its functional layout and versatile living spaces, the Bates II offers the perfect balance of style, comfort, and flexibility. Life in East Wynd offers exceptional coastal amenities, including a gated entrance, sidewalks, streetlights, and a private community day dock with kayak and paddleboard launch. Residents also enjoy the convenience of natural gas, public water and sewer, and access to high-speed internet through AT&T Fiber or Spectrum. Don't miss this opportunity to own a charming new home in one of the area's most sought-after waterfront communities, where privacy, convenience, and coastal charm come together. This home is currently under construction with an estimated completion in Winter 2027....
Contact an agent
Home facts
- Year built:2026
- Subdivision & Development:East Wynd
- Listing ID #:100606317
- Added:1 day(s) ago
- Updated:September 26, 2026 at 10:17 AM
Rooms and interior
- Bedrooms:4
- Total bathrooms:3
- Full bathrooms:3
- Rooms Total:8
- Bathrooms Description:Walk-in Shower
- Kitchen Description:Dishwasher
- Bedroom Description:Master Downstairs, Walk-In Closet(s)
- Living area:2,196 sq. ft.
Heating and cooling
- Cooling:Heat Pump, Zoned
- Heating:Electric, Gas Pack, Heat Pump, Heating, Natural Gas, Zoned
Structure and exterior
- Roof:Architectural Shingle
- Year built:2026
- Building area:2,196 sq. ft.
- Lot area:0.28 Acres
- Construction Materials:Fiber Cement, Wood Frame
- Exterior Features:Covered, Irrigation System
- Foundation Description:Slab
- Levels:2 Story
Schools
- High school:Topsail
- Middle school:Surf City
- Elementary school:North Topsail
Finances and disclosures
- Price:$633,244
- Price per sq. ft.:$288.36
Features and amenities
- Appliances:Dishwasher
- Laundry features:Laundry Room
- Amenities:Gated, Street Lights, Tray Ceiling(s), Walk-In Closet(s)
Parking
- Total parking spaces:2
- Parking description:Attached Garage, Concrete
- Garage:Yes
- Garage spaces:2

New listings near 188 Lookout Point
- New
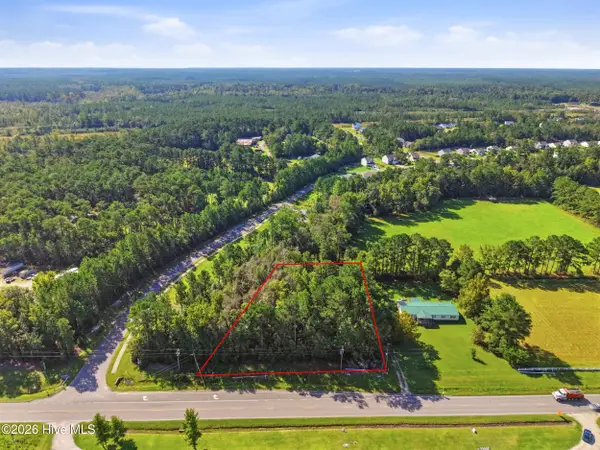 $180,000Active0.83 Acres
Tract 2 Nc-210, Hampstead, NC 28443
MLS# 100605935Listed by: KELLER WILLIAMS INNOVATE-WILMINGTON - New
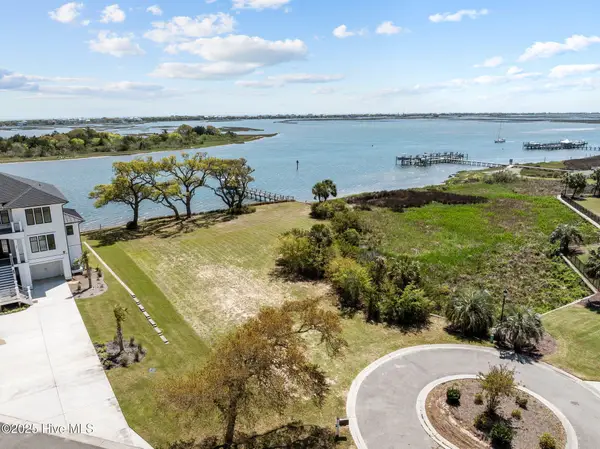 $1,675,000Active0.88 Acres
Lot 21r Shipyard Lane, Hampstead, NC 28443
MLS# 100605851Listed by: RE/MAX ESSENTIAL - New
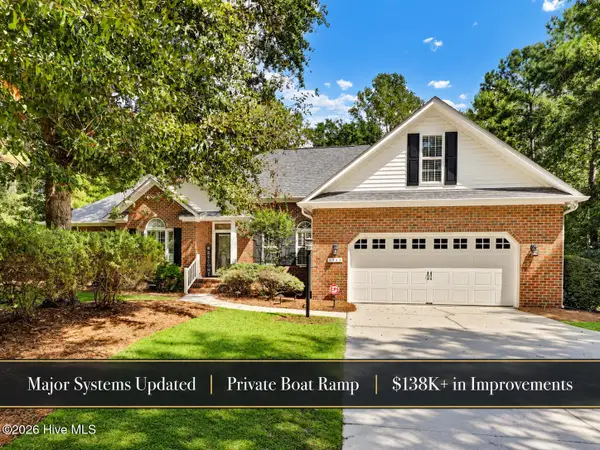 $619,000Active3 beds 3 baths2,561 sq. ft.
645 Sawgrass Road, Hampstead, NC 28443
MLS# 100605707Listed by: COASTAL REALTY ASSOCIATES LLC - New
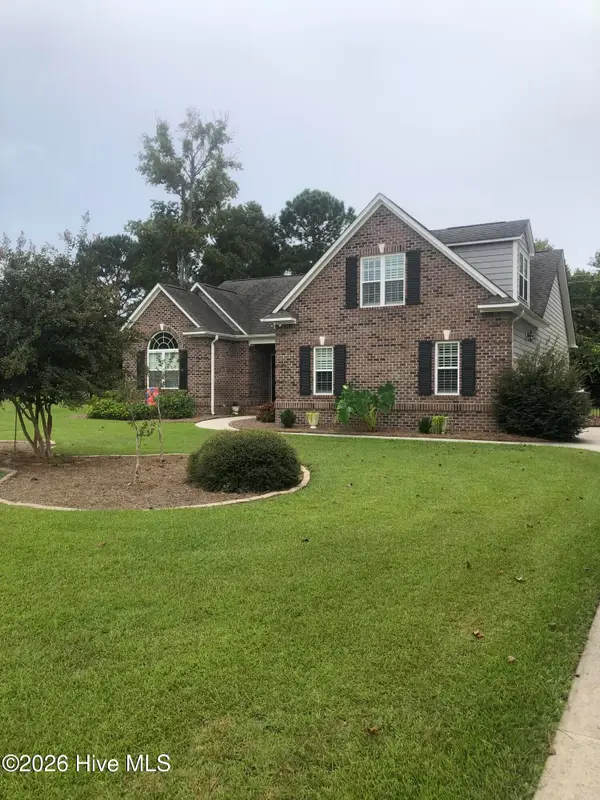 $565,000Active3 beds 2 baths2,122 sq. ft.
25 Sailview Court, Hampstead, NC 28443
MLS# 100605644Listed by: DOYLE EVANS REALTY, INC. 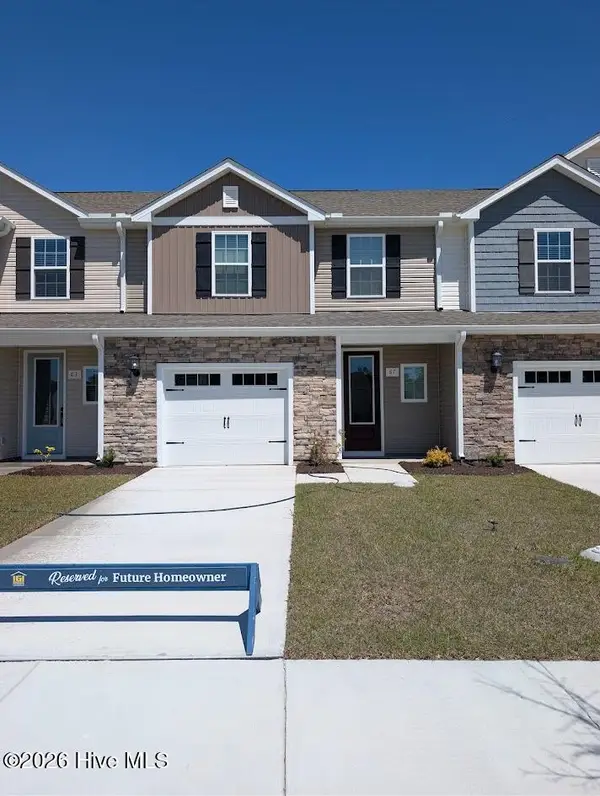 $284,900Pending3 beds 3 baths1,467 sq. ft.
87 Commons View Drive, Hampstead, NC 28443
MLS# 100605600Listed by: LGI REALTY NC, LLC- New
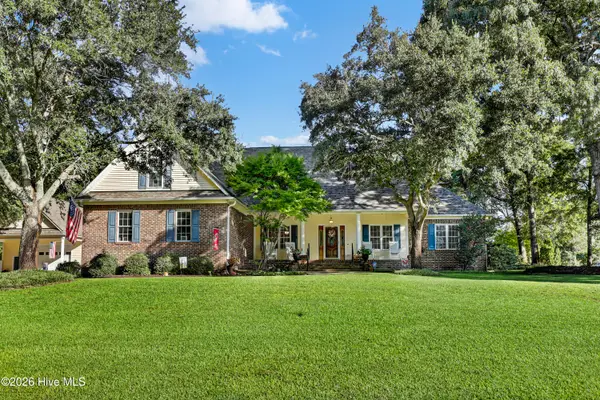 $795,000Active4 beds 3 baths2,856 sq. ft.
302 Pecan Court, Hampstead, NC 28443
MLS# 100605587Listed by: RE/MAX EXECUTIVE - New
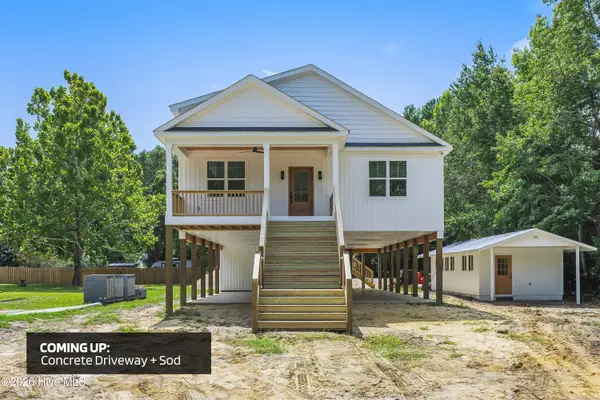 $653,000Active3 beds 2 baths2,163 sq. ft.
203 Sand Dollar Lane, Hampstead, NC 28443
MLS# 100605287Listed by: LIVE LOVE BRUNSWICK - Open Sat, 11am to 3pmNew
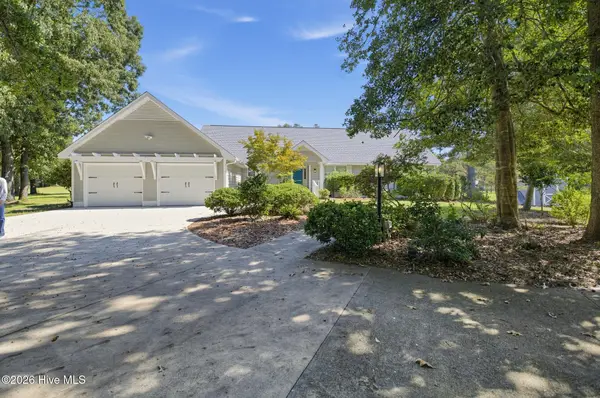 $650,000Active4 beds 3 baths2,427 sq. ft.
711 N Green Tee Road, Hampstead, NC 28443
MLS# 100605240Listed by: NORTHGROUP REAL ESTATE LLC - New
 $1,199,999Active3 beds 3 baths2,891 sq. ft.
58 E Wayfinder Lane, Hampstead, NC 28443
MLS# 10194112Listed by: DESTINATION REALTY CORPORATION


Protect your home and budget from life's surprises with an Assurant Home Warranty, backed by a partner that supports you through every step of homeownership. Explore Plans.
© 2023 - 2026 ERA Franchise Systems LLC. All rights reserved. ERA Franchise Systems LLC fully supports the principles of the Fair Housing Act and the Equal Opportunity Act. ERA, ERA Real Estate powered, and their respective logos are registered service marks of ERA Franchise Systems LLC. Each office is independently owned and operated.