
53 W Pioneer Way #110, Hampstead, NC 28443
Local realty services provided by:ERA Strother Real Estate
53 W Pioneer Way #110,Hampstead, NC 28443
$307,450
- 3 Beds
- 3 Baths
- 1,592 sq. ft.
- Townhouse
- Pending
Listed by: logan homes team
Office: coldwell banker sea coast advantage
MLS#:100576758
Source:NC_CCAR
Price summary
- Price:$307,450
- Price per sq. ft.:$193.12
About this home
MOVE-IN READY!! Welcome to the Sugarhill plan - This thoughtfully designed end unit 3 bedroom, 2.5 bath townhome offers a desirable first-floor owner's suite with a spacious walk-in closet, LVP flooring throughout the downstairs and LVP stair treads, and ensuite bath with dual vanities and tiled walk-in shower w/glass shower door. The main level features are perfect for everyday living and entertaining including granite counters, pendant lights, upgraded granite counters, microwave vented to the outside, and 36'' upper cabinets in the kitchen. Laundry room and 1/2 bath with open living room and dining area with a one car garage w/2 car driveway for added convenience. Upstairs, you'll find two additional bedrooms, a full bath, and a versatile rec room or second living space with great walk-in storage. All bathrooms are finished with quartz countertops for a touch of elegance. Located in the sought after Topsail School District with sidewalks, streetlights, and easy access to shopping, dining, schools, and nearby Topsail Island beaches. ASK ABOUT CURRENT INCENTIVES!! ''Home shown is a representation of the floor plan and may include optional features or upgrades. Elevations, materials, colors, finishes, square footage, and included features may vary from the actual home. Please consult a Sales Representative for complete details.''...
Contact an agent
Home facts
- Year built:2026
- Listing ID #:100576758
- Added:45 day(s) ago
- Updated:July 11, 2026 at 11:19 AM
Rooms and interior
- Bedrooms:3
- Total bathrooms:3
- Full bathrooms:2
- Half bathrooms:1
- Rooms Total:6
- Flooring:Carpet
- Bathrooms Description:Walk-in Shower
- Kitchen Description:Dishwasher, Disposal, Kitchen Island, Pantry
- Bedroom Description:Master Downstairs, Walk-In Closet(s)
- Living area:1,592 sq. ft.
Heating and cooling
- Cooling:Central Air, Heat Pump
- Heating:Electric, Heat Pump, Heating
- Central air:Yes
Structure and exterior
- Roof:Architectural Shingle
- Year built:2026
- Building area:1,592 sq. ft.
- Lot area:0.06 Acres
- Construction Materials:Vinyl Siding, Wood Frame
- Exterior Features:Irrigation System, Patio
- Foundation Description:Slab
- Levels:2 Story
Schools
- High school:Topsail
- Middle school:Topsail
- Elementary school:South Topsail
Utilities
- Water:County Water, Water Connected
- Sewer:Sewer Connected
Finances and disclosures
- Price:$307,450
- Price per sq. ft.:$193.12
Features and amenities
- Appliances:Dishwasher, Disposal
- Laundry features:Laundry Room
- Amenities:Ceiling Fan(s), Clubhouse, Community Pool, Management, Master Insure, Playground, Solid Surface, Street Lights, Termite Bond, Vaulted Ceiling(s), Walk-In Closet(s)
- Pool features:Community Pool
Parking
- Total parking spaces:1
- Parking description:Attached, Attached Garage, Concrete, Garage Door Opener
- Garage:Yes
- Garage spaces:1

New listings near 53 W Pioneer Way #110
- New
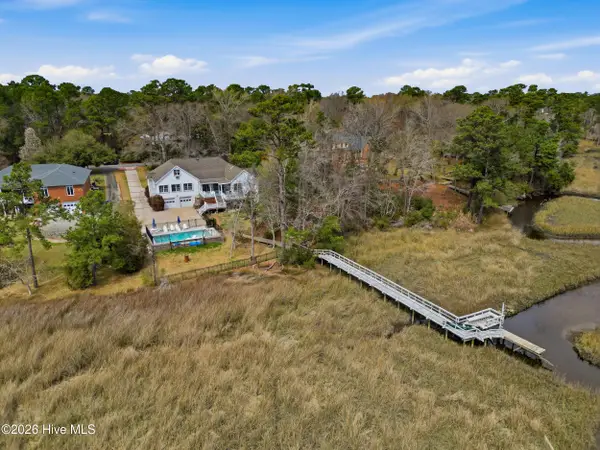 $1,095,000Active3 beds 3 baths3,601 sq. ft.
606 Ravenswood Road, Hampstead, NC 28443
MLS# 100588185Listed by: LANDMARK SOTHEBY'S INTERNATIONAL REALTY - Open Sat, 1 to 3pmNew
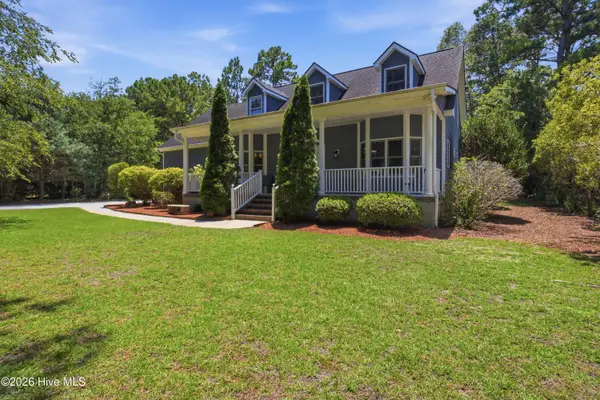 $595,000Active3 beds 3 baths2,119 sq. ft.
506 Royal Tern Drive, Hampstead, NC 28443
MLS# 100588189Listed by: KELLER WILLIAMS REALTY - New
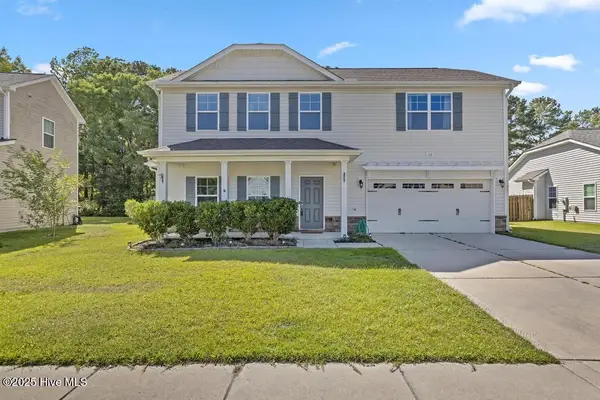 $370,000Active3 beds 3 baths1,608 sq. ft.
117 Poplar Branch Way, Hampstead, NC 28443
MLS# 100588063Listed by: REALTY SHOP & PROPERTY MANAGEMENT - New
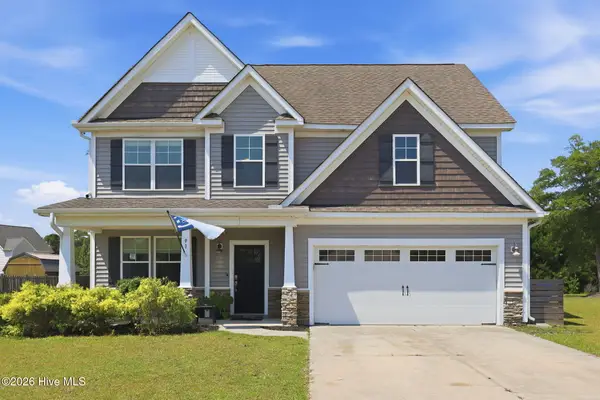 $525,000Active3 beds 3 baths2,071 sq. ft.
91 W Conolly Court, Hampstead, NC 28443
MLS# 100587989Listed by: 360 REALTY - New
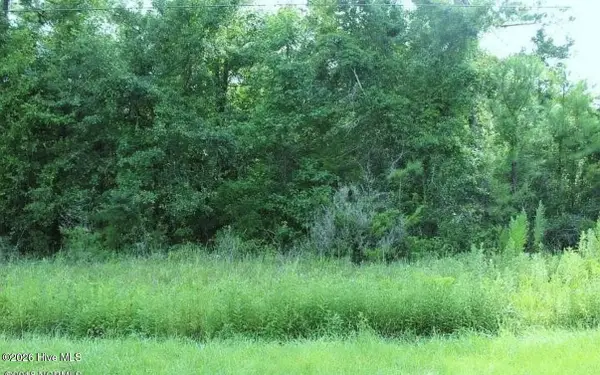 $45,000Active0.3 Acres
Lot 11 Jamaica Drive, Hampstead, NC 28443
MLS# 100587940Listed by: PERRY LEGACY REALTY & RENTALS LLC - Open Sat, 11am to 1pmNew
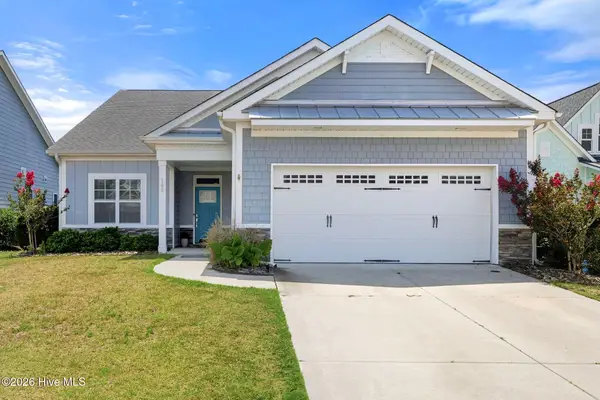 $499,999Active4 beds 3 baths2,617 sq. ft.
105 N Lamplighters Walk, Hampstead, NC 28443
MLS# 100587802Listed by: COLDWELL BANKER SEA COAST ADVANTAGE-HAMPSTEAD - New
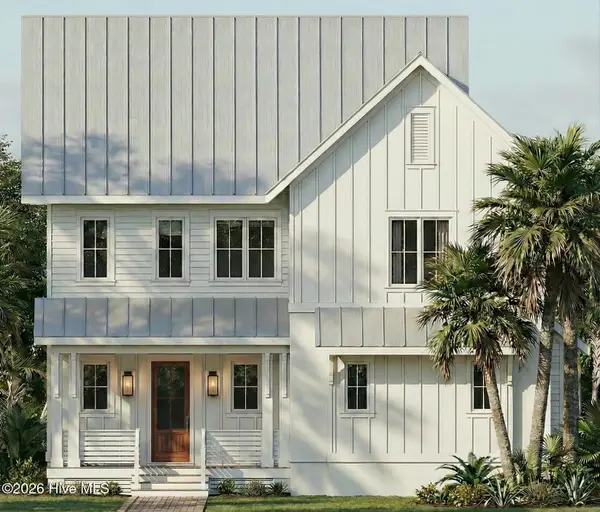 $1,700,000Active5 beds 5 baths3,914 sq. ft.
104 Dragonfly Lane, Hampstead, NC 28443
MLS# 100587778Listed by: NEST REALTY - New
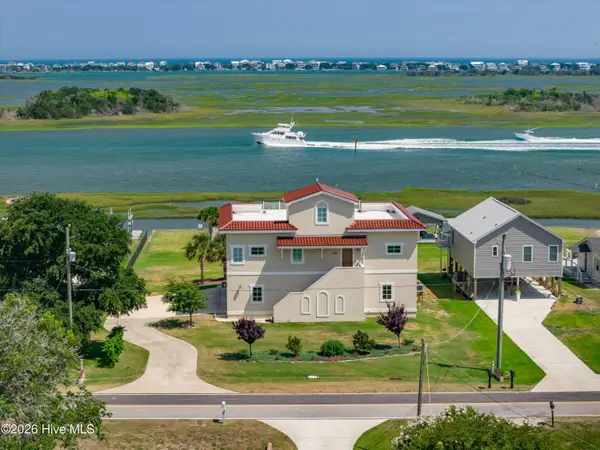 $2,495,000Active3 beds 4 baths2,606 sq. ft.
1044 Mallard Bay Drive, Hampstead, NC 28443
MLS# 100587663Listed by: INTRACOASTAL REALTY CORPORATION - New
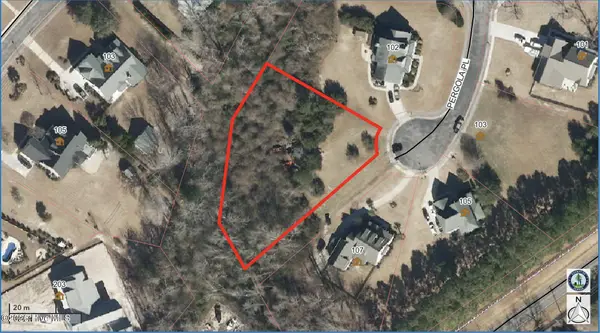 $375,000Active0.79 Acres
83 Pergola Place, Hampstead, NC 28443
MLS# 100587617Listed by: COASTAL PROPERTIES - New
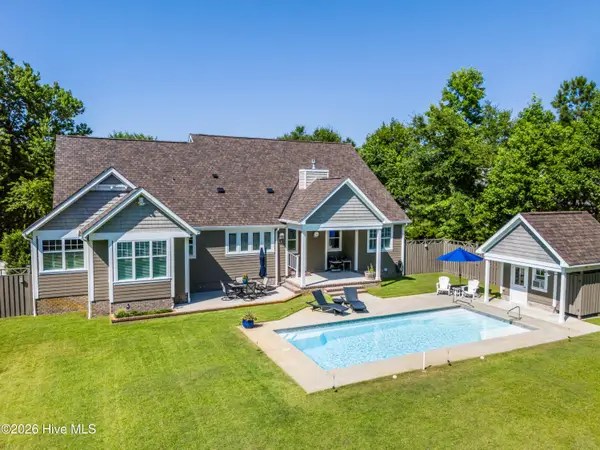 $997,000Active4 beds 4 baths2,955 sq. ft.
207 Ottaway Court, Hampstead, NC 28443
MLS# 100587538Listed by: COLDWELL BANKER SEA COAST ADVANTAGE-HAMPSTEAD


Protect your home and budget from life's surprises with an Assurant Home Warranty, backed by a partner that supports you through every step of homeownership. Explore Plans.
© 2023 - 2026 ERA Franchise Systems LLC. All rights reserved. ERA Franchise Systems LLC fully supports the principles of the Fair Housing Act and the Equal Opportunity Act. ERA, ERA Real Estate powered, and their respective logos are registered service marks of ERA Franchise Systems LLC. Each office is independently owned and operated.