
544 Poppleton Drive, Hampstead, NC 28443
Local realty services provided by:ERA Wilder Realty
544 Poppleton Drive,Hampstead, NC 28443
$379,000
- 3 Beds
- 2 Baths
- 1,752 sq. ft.
- Single family
- Active
Listed by: tonya a morris
Office: morris realty of wilmington
MLS#:100592766
Source:NC_CCAR
Price summary
- Price:$379,000
- Price per sq. ft.:$216.32
About this home
Welcome to 544 Poppleton Drive, a nearly new 3 bedroom, 2-bath home offering approximately 1,752
heated square feet in a small, low traffic Hampstead-area community with neighborhood amenities including a basketball court and picnic area.
Three bedrooms are located on the main level, while the upstairs flex space provides excellent separation and is ideal as a recreation room, media room, home office, hobby room, or fourth bedroom.
The kitchen features granite countertops and black and stainless appliances, including the refrigerator, range, microwave, dishwasher, and garbage disposal.
In the living room, a wall-mounted
electric fireplace conveys with the property, adding warmth and ambience.
Outside, the owners have added privacy fencing to a portion of the backyard, creating a more secluded patio area that's perfect for relaxing, grilling, or entertaining.
Unlike many newer developments, this community offers larger homesites, a quieter setting, and less traffic, providing added privacy while still offering neighborhood amenities.
Conveniently situated between Rocky Point and Hampstead, the property provides easy access to everyday necessities while keeping the coast within reach. Topsail Beach Fishing Pier and the beautiful beaches of Topsail Island are approximately 23 miles away, making day trips to the coast an easy part of everyday living.
Nearly new construction, thoughtful owner upgrades, flexible living space, outdoor privacy, neighborhood amenities, and convenient access to both Hampstead and the coast make 544 Poppleton Drive an exceptional opportunity without the wait of new construction....
Contact an agent
Home facts
- Year built:2025
- Subdivision & Development:Harrison Cove
- Listing ID #:100592766
- Added:58 day(s) ago
- Updated:September 27, 2026 at 10:22 AM
Rooms and interior
- Bedrooms:3
- Total bathrooms:2
- Full bathrooms:2
- Rooms Total:7
- Flooring:Carpet
- Bathrooms Description:Walk-in Shower
- Kitchen Description:Dishwasher, Kitchen Island, Pantry, Range, Refrigerator
- Bedroom Description:Master Downstairs, Walk-In Closet(s)
- Living area:1,752 sq. ft.
Heating and cooling
- Cooling:Central Air
- Heating:Electric, Heat Pump, Heating
- Central air:Yes
Structure and exterior
- Roof:Shingle
- Year built:2025
- Building area:1,752 sq. ft.
- Lot area:0.54 Acres
- Construction Materials:Vinyl Siding, Wood Frame
- Exterior Features:Covered, Patio, Porch
- Foundation Description:Slab
- Levels:1.5 Story
Schools
- High school:Topsail
- Middle school:Topsail
- Elementary school:South Topsail
Utilities
- Water:County Water
- Sewer:Sewer Connected
Finances and disclosures
- Price:$379,000
- Price per sq. ft.:$216.32
Features and amenities
- Appliances:Dishwasher, Range, Refrigerator
- Laundry features:Laundry Room
- Amenities:Basketball Court, Ceiling Fan(s), Master Insure, Picnic Area, Street Lights, Walk-In Closet(s)
Parking
- Total parking spaces:2
- Parking description:Attached, Attached Garage, On Site, Paved
- Garage:Yes
- Garage spaces:2

New listings near 544 Poppleton Drive
- New
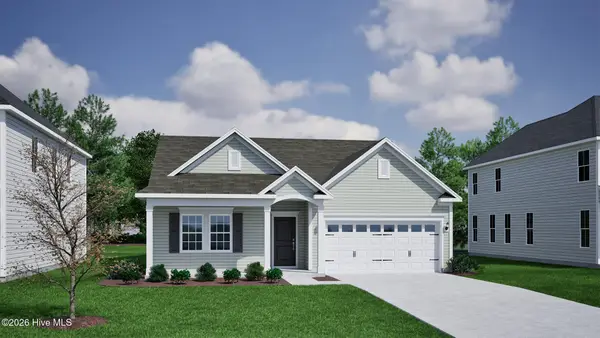 $633,244Active4 beds 3 baths2,196 sq. ft.
188 Lookout Point, Hampstead, NC 28443
MLS# 100606317Listed by: MUNGO HOMES - New
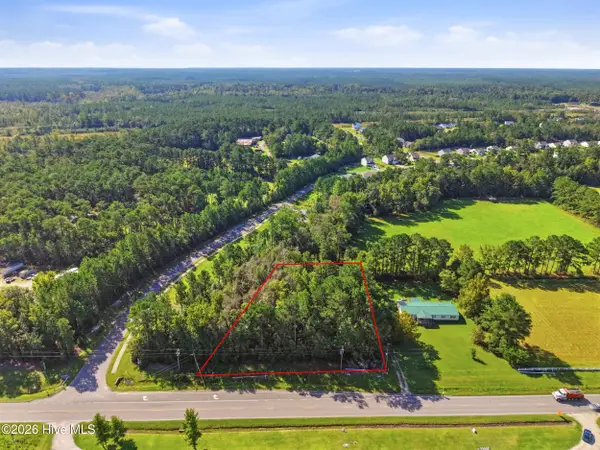 $180,000Active0.83 Acres
Tract 2 Nc-210, Hampstead, NC 28443
MLS# 100605935Listed by: KELLER WILLIAMS INNOVATE-WILMINGTON - New
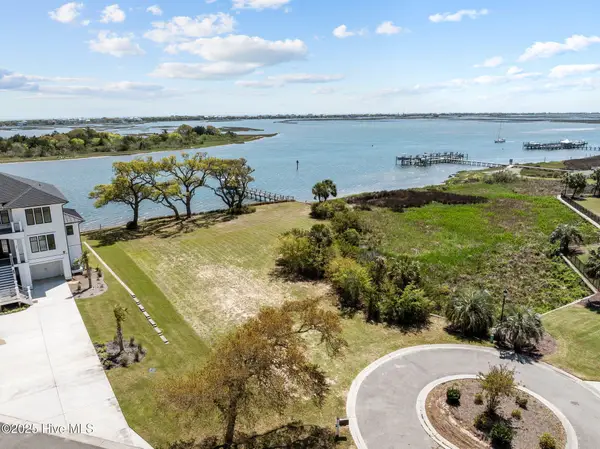 $1,675,000Active0.88 Acres
Lot 21r Shipyard Lane, Hampstead, NC 28443
MLS# 100605851Listed by: RE/MAX ESSENTIAL - Open Sun, 12 to 3pmNew
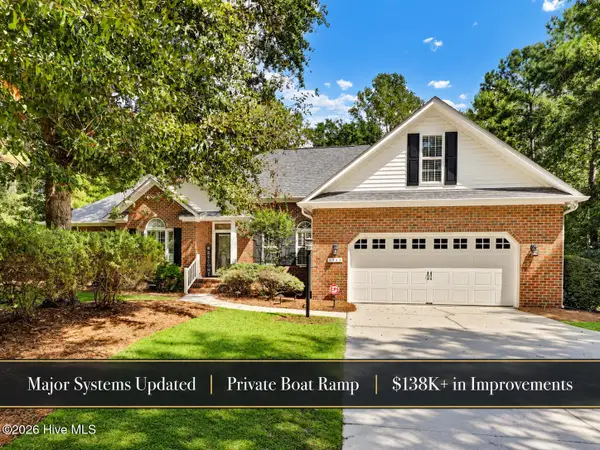 $619,000Active3 beds 3 baths2,561 sq. ft.
645 Sawgrass Road, Hampstead, NC 28443
MLS# 100605707Listed by: COASTAL REALTY ASSOCIATES LLC - New
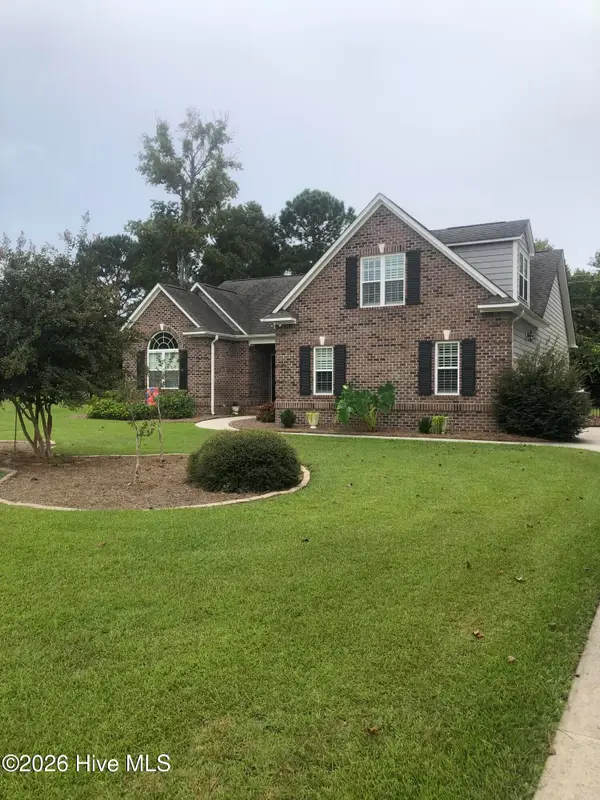 $565,000Active3 beds 2 baths2,122 sq. ft.
25 Sailview Court, Hampstead, NC 28443
MLS# 100605644Listed by: DOYLE EVANS REALTY, INC. 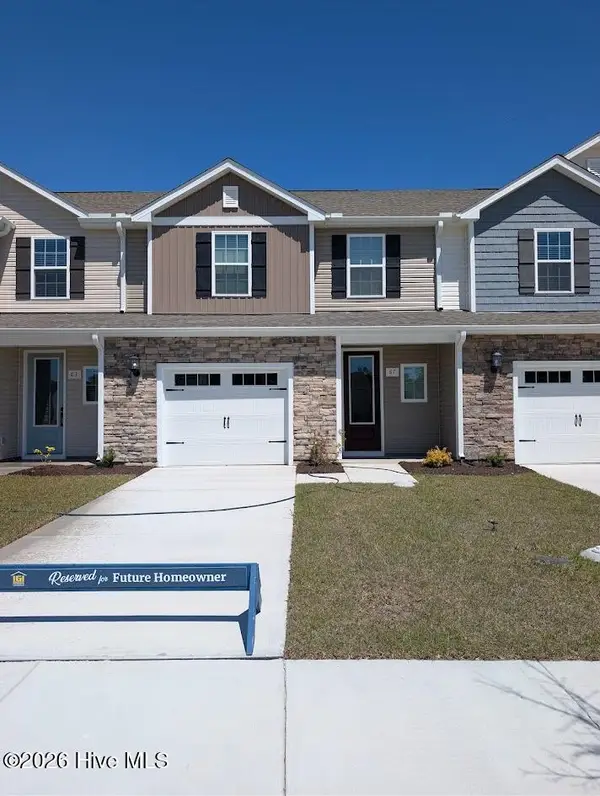 $284,900Pending3 beds 3 baths1,467 sq. ft.
87 Commons View Drive, Hampstead, NC 28443
MLS# 100605600Listed by: LGI REALTY NC, LLC- New
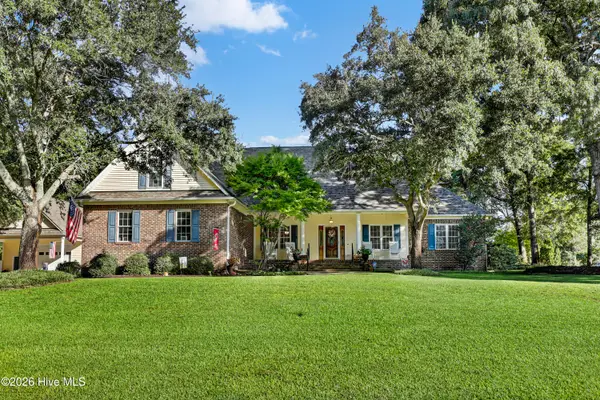 $795,000Active4 beds 3 baths2,856 sq. ft.
302 Pecan Court, Hampstead, NC 28443
MLS# 100605587Listed by: RE/MAX EXECUTIVE - New
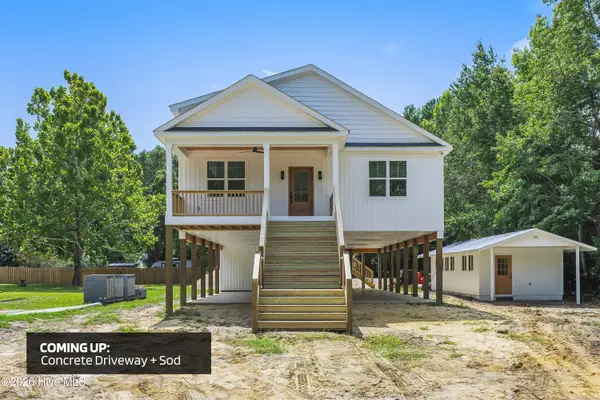 $653,000Active3 beds 2 baths2,163 sq. ft.
203 Sand Dollar Lane, Hampstead, NC 28443
MLS# 100605287Listed by: LIVE LOVE BRUNSWICK - New
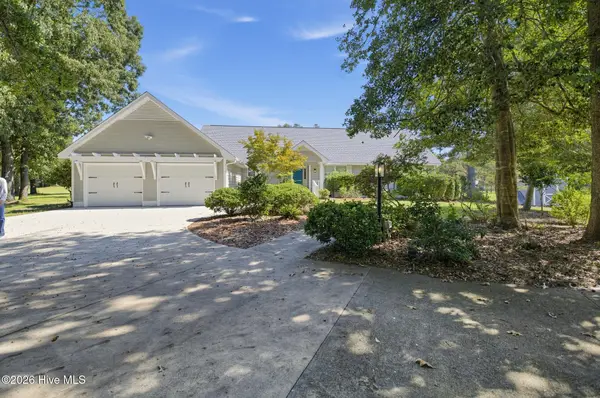 $650,000Active4 beds 3 baths2,427 sq. ft.
711 N Green Tee Road, Hampstead, NC 28443
MLS# 100605240Listed by: NORTHGROUP REAL ESTATE LLC - New
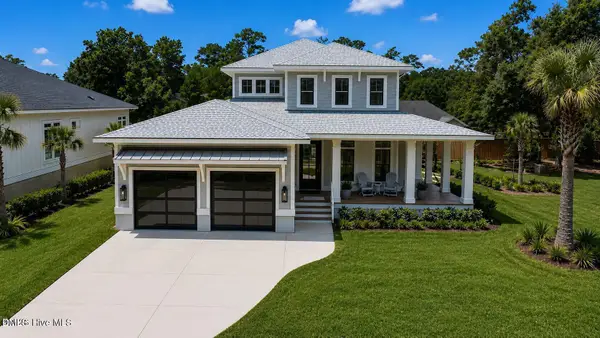 $1,199,999Active3 beds 3 baths2,891 sq. ft.
58 E Wayfinder Lane, Hampstead, NC 28443
MLS# 10194112Listed by: DESTINATION REALTY CORPORATION


Protect your home and budget from life's surprises with an Assurant Home Warranty, backed by a partner that supports you through every step of homeownership. Explore Plans.
© 2023 - 2026 ERA Franchise Systems LLC. All rights reserved. ERA Franchise Systems LLC fully supports the principles of the Fair Housing Act and the Equal Opportunity Act. ERA, ERA Real Estate powered, and their respective logos are registered service marks of ERA Franchise Systems LLC. Each office is independently owned and operated.