
69 Delphi Trace, Hampstead, NC 28443
Local realty services provided by:ERA Strother Real Estate
69 Delphi Trace,Hampstead, NC 28443
$774,900
- 4 Beds
- 3 Baths
- 2,446 sq. ft.
- Single family
- Active
Listed by: team thirty 4 north, matt t freeman
Office: coldwell banker sea coast advantage
MLS#:100614474
Source:NC_CCAR
Price summary
- Price:$774,900
- Price per sq. ft.:$316.8
About this home
Slow mornings on the porch, evenings gathered around the kitchen island, and room to enjoy the coastal lifestyle—this new home by American Homesmith brings understated luxury to Halcyon, a nature-inspired community along Virginia Creek in Hampstead. A mahogany front door, soft white exterior, and contrasting shutters create a welcoming first impression, while elegant millwork and carefully selected finishes carry that character inside. Designed for easy everyday living and gracious entertaining, the open layout connects the kitchen, dining area, and spacious family room, where a fireplace with a honed Carrara marble surround creates an inviting focal point. The kitchen pairs quartz countertops, a generous island, farmhouse sink, and satin brass accents with Bosch appliances, including a 36-inch, six-burner dual-fuel range with convection oven. A separate scullery with coordinating cabinetry, honed black countertops, and under-cabinet lighting provides valuable space for preparation and storage, keeping the main kitchen ready for gathering. Sliding doors open to an expansive covered rear porch with room for outdoor dining and comfortable seating—an inviting extension of the home for morning coffee, leisurely dinners, and conversations that linger into the evening. Privately positioned at the rear, the main-level primary suite offers a relaxing retreat with a tray ceiling, spacious walk-in closet, and a beautifully appointed bath featuring quartz-topped dual vanities and a tiled shower with frameless glass, marble seat, and handheld fixture. Two additional main-level bedrooms and an upstairs bonus room with a full bath provide flexibility for guests, hobbies, or movie nights. The side-load two-car garage includes an additional golf cart bay, offering welcome space for a workshop, storage, or the gear that comes with weekends near the water. Beyond your doorstep, Halcyon's community pier and dock on Virginia Creek invite afternoons spent fishing or launching a paddleboard or kayak to explore the scenic shoreline. A community pool and gathering space, planned for Summer 2027, will offer even more ways to unwind and connect with neighbors. With wooded surroundings and the beaches of Topsail Island nearby, Halcyon makes the water, nature, and a slower coastal pace part of everyday life....
Contact an agent
Home facts
- Year built:2027
- Subdivision & Development:Halcyon
- Listing ID #:100614474
- Added:7 day(s) ago
- Updated:November 12, 2026 at 12:04 PM
Rooms and interior
- Bedrooms:4
- Total bathrooms:3
- Full bathrooms:3
- Rooms Total:7
- Flooring:Carpet, Laminate, Tile
- Dining Description:Eat-in Kitchen
- Bathrooms Description:Walk-in Shower
- Kitchen Description:Dishwasher, Eat-in Kitchen, Gas Range, Kitchen Island, Pantry
- Bedroom Description:Master Downstairs, Walk-In Closet(s)
- Living area:2,446 sq. ft.
Heating and cooling
- Cooling:Central Air, Zoned
- Heating:Electric, Heat Pump, Heating
- Central air:Yes
Structure and exterior
- Roof:Architectural Shingle
- Year built:2027
- Building area:2,446 sq. ft.
- Lot area:0.42 Acres
- Lot Features:Level
- Construction Materials:Fiber Cement, Wood Frame
- Exterior Features:Covered, Irrigation System, Patio, Porch
- Foundation Description:Raised, Slab
- Levels:2 Story
Schools
- High school:Topsail
- Middle school:Surf City
- Elementary school:Surf City
Utilities
- Water:County Water, Water Connected
Finances and disclosures
- Price:$774,900
- Price per sq. ft.:$316.8
Features and amenities
- Appliances:Dishwasher
- Laundry features:Laundry Room, Washer Hookup
- Amenities:Boat Dock, Bookcases, Ceiling Fan(s), Community Pool, Management, Solid Surface, Tray Ceiling(s), Walk-In Closet(s)
- Pool features:Community Pool
Parking
- Total parking spaces:3
- Parking description:Attached, Attached Garage, Concrete, Golf Cart Garage
- Garage:Yes
- Garage spaces:3

New listings near 69 Delphi Trace
- New
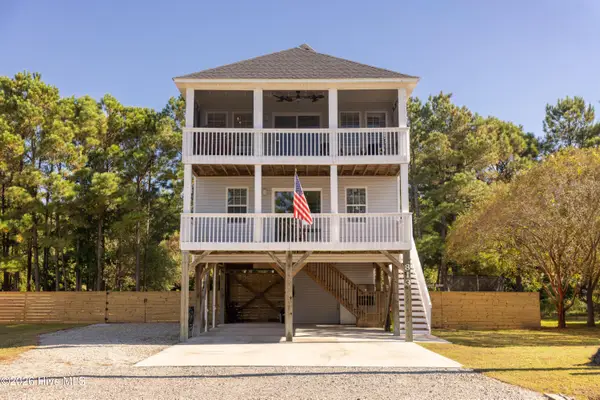 $559,000Active4 beds 3 baths1,536 sq. ft.
813 Driftwood Drive, Hampstead, NC 28443
MLS# 100615928Listed by: BEYCOME BROKERAGE REALTY LLC - New
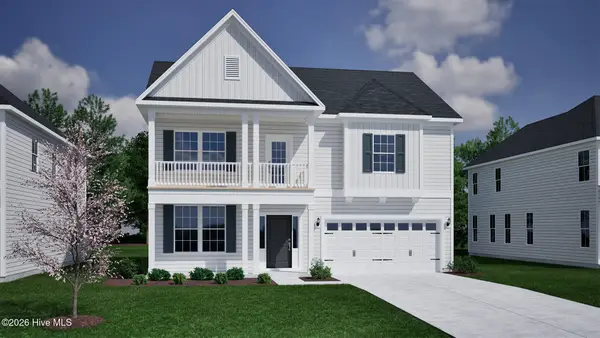 $643,685Active4 beds 3 baths2,569 sq. ft.
141 Lookout Point, Hampstead, NC 28443
MLS# 100615867Listed by: MUNGO HOMES - New
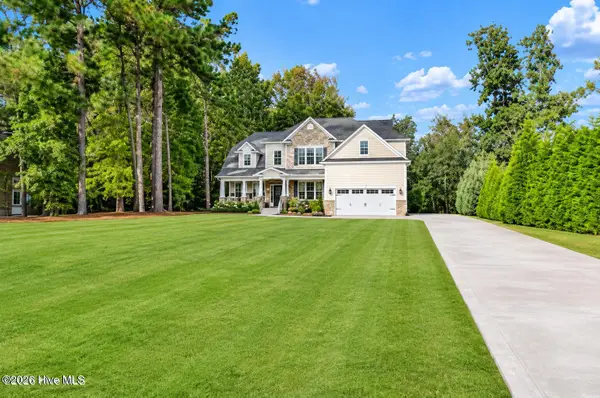 $865,000Active4 beds 3 baths3,091 sq. ft.
941 Grandview Drive, Hampstead, NC 28443
MLS# 100615876Listed by: COASTAL REALTY ASSOCIATES LLC - New
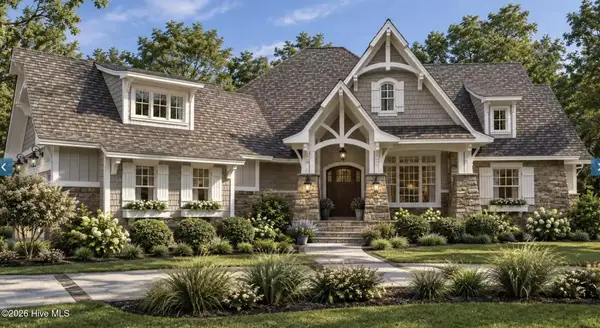 $995,000Active3 beds 3 baths2,662 sq. ft.
32 Salt Marsh Lane, Hampstead, NC 28443
MLS# 100615603Listed by: NEST REALTY - New
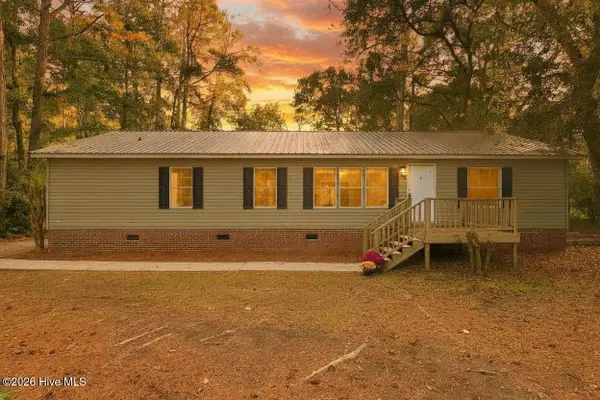 $265,000Active3 beds 2 baths1,591 sq. ft.
99 Groves Point Circle, Hampstead, NC 28443
MLS# 100615382Listed by: REAL BROKER LLC - Open Fri, 12 to 3pmNew
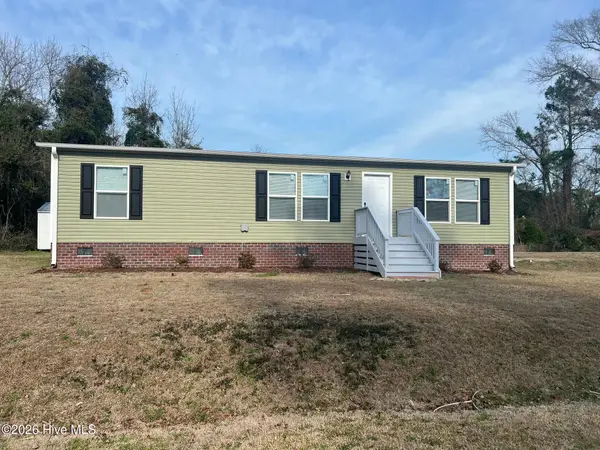 $280,000Active3 beds 2 baths1,313 sq. ft.
113 Moores Landing Road, Hampstead, NC 28443
MLS# 100615316Listed by: NEST REALTY 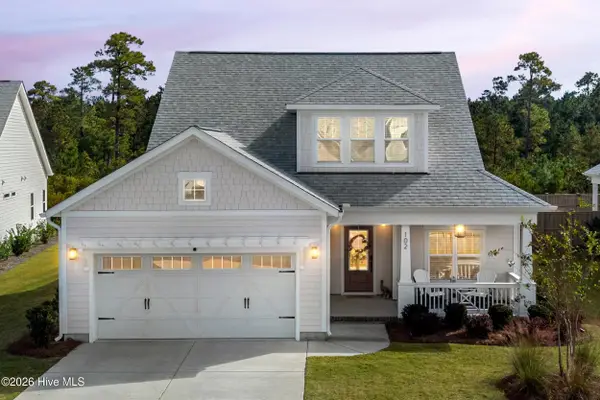 $529,000Pending3 beds 3 baths2,361 sq. ft.
102 E Singing Avenue, Hampstead, NC 28443
MLS# 100614878Listed by: BERKSHIRE HATHAWAY HOMESERVICES CAROLINA PREMIER PROPERTIES- New
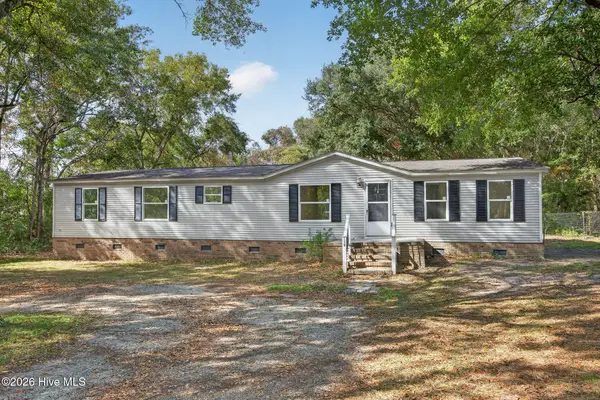 $259,900Active4 beds 2 baths1,665 sq. ft.
139 Moores Landing Extension, Hampstead, NC 28443
MLS# 100614722Listed by: BERKSHIRE HATHAWAY HOMESERVICES CAROLINA PREMIER PROPERTIES 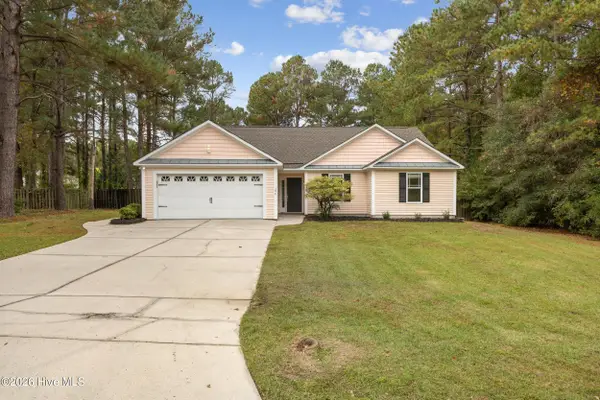 $384,990Pending3 beds 2 baths1,636 sq. ft.
106 Palm Cottage Drive, Hampstead, NC 28443
MLS# 100614609Listed by: NEST REALTY- New
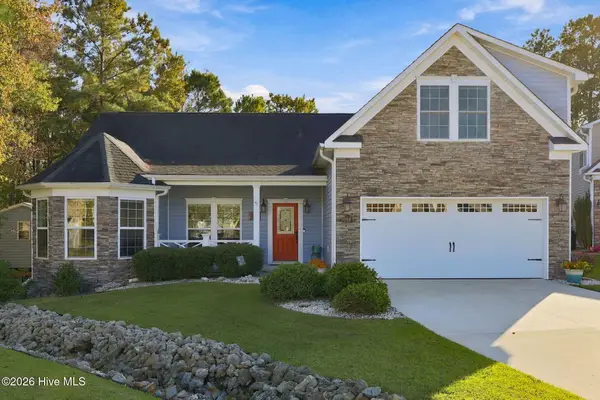 $490,000Active4 beds 3 baths2,301 sq. ft.
218 Conifer Drive, Hampstead, NC 28443
MLS# 100614615Listed by: REAL BROKER LLC


Protect your home and budget from life's surprises with an Assurant Home Warranty, backed by a partner that supports you through every step of homeownership. Explore Plans.
© 2023 - 2026 ERA Franchise Systems LLC. All rights reserved. ERA Franchise Systems LLC fully supports the principles of the Fair Housing Act and the Equal Opportunity Act. ERA, ERA Real Estate powered, and their respective logos are registered service marks of ERA Franchise Systems LLC. Each office is independently owned and operated.