
693 Dan Owen Drive, Hampstead, NC 28443
Local realty services provided by:ERA Wilder Realty
Listed by: jayne j kipke
Office: southern realty advantage llc.
MLS#:100602443
Source:NC_CCAR
Price summary
- Price:$599,000
- Price per sq. ft.:$229.24
About this home
YOUR OWN PRIVATE POOL, NEARLY HALF AN ACRE & COASTAL LIVING AT ITS BEST! Welcome to 693 Dan Owen Drive in Hampstead's desirable Majestic Oaks community, where privacy, thoughtful upgrades, and exceptional outdoor living come together to create something truly special!
Situated on approximately .46 acre, this beautiful property offers the space and flexibility today's buyers are searching for. Imagine spending warm Carolina afternoons relaxing beside your own private swimming pool, complete with a NEW liner installed in 2025! Whether hosting summer gatherings, grilling with friends, or enjoying a peaceful evening outdoors, this backyard is designed for making memories.
Need room for your RV? You've got it! A 30-foot right-of-way along the front of the property provides additional flexibility, with room for RV parking on your own property.
Step inside and discover a welcoming, spacious floor plan designed for comfortable everyday living and entertaining. Beautiful plantation shutters add timeless elegance, while solar tubes bring wonderful natural light into the kitchen and laundry room. Solar-powered attic exhaust fans provide additional ventilation, adding to the home's thoughtful features.
With plenty of room for family, guests, and working from home, this property offers versatility without sacrificing comfort or privacy.
Located in Majestic Oaks with a LOW HOA, you'll enjoy the best of coastal Carolina living! Topsail-area beaches are approximately 15-20 minutes away, with nearby marinas, boating, shopping, and dining adding to the appeal.
Why settle for an ordinary backyard when you can have your own private retreat? With nearly half an acre, a beautiful pool, RV parking, and a fantastic Hampstead location, this home offers an exceptional opportunity to enjoy the lifestyle you've been dreaming of.
DON'T JUST DREAM ABOUT COASTAL LIVING. START LIVING IT! Schedule your private showing today!...
Contact an agent
Home facts
- Year built:2017
- Subdivision & Development:Majestic Oaks West
- Listing ID #:100602443
- Added:63 day(s) ago
- Updated:November 12, 2026 at 12:08 PM
Rooms and interior
- Bedrooms:4
- Total bathrooms:3
- Full bathrooms:3
- Rooms Total:9
- Flooring:Carpet, Tile
- Bathrooms Description:Walk-in Shower
- Kitchen Description:Dishwasher, Disposal, Pantry, Refrigerator
- Bedroom Description:Master Downstairs, Walk-In Closet(s)
- Living area:2,613 sq. ft.
Heating and cooling
- Cooling:Central Air
- Heating:Electric, Forced Air, Heat Pump, Heating
- Central air:Yes
Structure and exterior
- Roof:Architectural Shingle
- Year built:2017
- Building area:2,613 sq. ft.
- Lot area:0.46 Acres
- Lot Features:Wooded
- Construction Materials:Vinyl Siding, Wood Frame
- Exterior Features:Covered, Open, Patio, Porch
- Foundation Description:Slab
- Levels:1.5 Story
Schools
- High school:Topsail
- Middle school:Topsail
- Elementary school:Topsail
Utilities
- Water:Water Connected, Well
- Sewer:Sewer Connected
Finances and disclosures
- Price:$599,000
- Price per sq. ft.:$229.24
Features and amenities
- Appliances:Dishwasher, Disposal, Refrigerator
- Laundry features:Laundry Room
- Amenities:Ceiling Fan(s), Management, Taxes, Tray Ceiling(s), Vaulted Ceiling(s), Walk-In Closet(s)
Parking
- Total parking spaces:2
- Parking description:Attached Garage, Concrete, On Site
- Garage:Yes
- Garage spaces:2

New listings near 693 Dan Owen Drive
- New
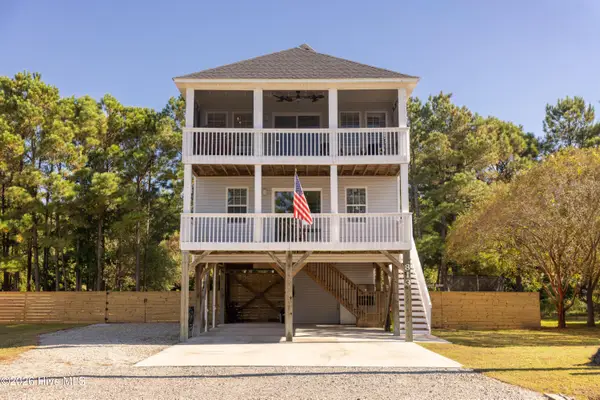 $559,000Active4 beds 3 baths1,536 sq. ft.
813 Driftwood Drive, Hampstead, NC 28443
MLS# 100615928Listed by: BEYCOME BROKERAGE REALTY LLC - New
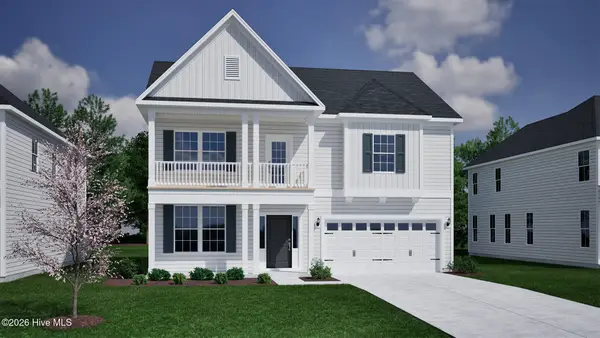 $643,685Active4 beds 3 baths2,569 sq. ft.
141 Lookout Point, Hampstead, NC 28443
MLS# 100615867Listed by: MUNGO HOMES - New
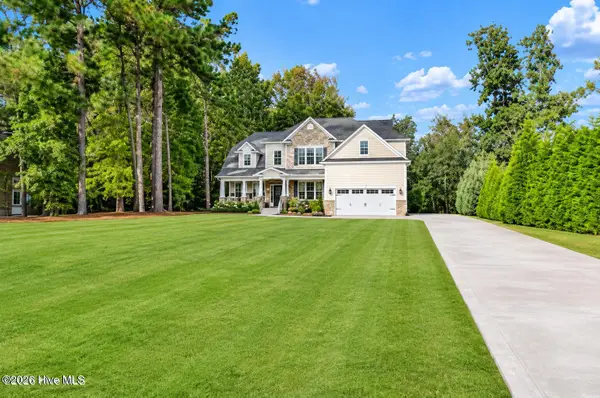 $865,000Active4 beds 3 baths3,091 sq. ft.
941 Grandview Drive, Hampstead, NC 28443
MLS# 100615876Listed by: COASTAL REALTY ASSOCIATES LLC - New
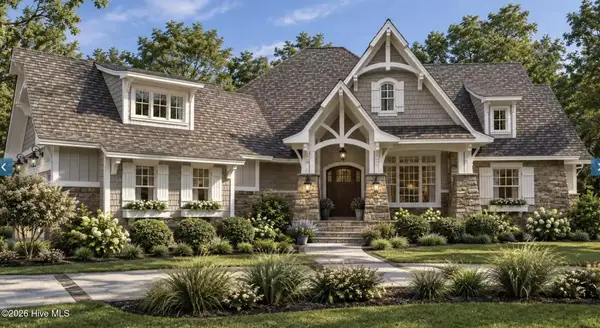 $995,000Active3 beds 3 baths2,662 sq. ft.
32 Salt Marsh Lane, Hampstead, NC 28443
MLS# 100615603Listed by: NEST REALTY - New
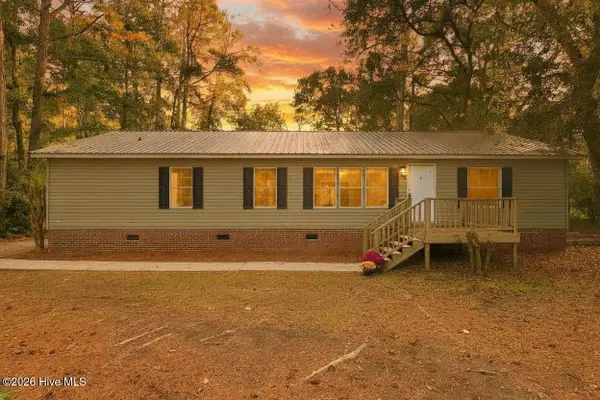 $265,000Active3 beds 2 baths1,591 sq. ft.
99 Groves Point Circle, Hampstead, NC 28443
MLS# 100615382Listed by: REAL BROKER LLC - Open Fri, 12 to 3pmNew
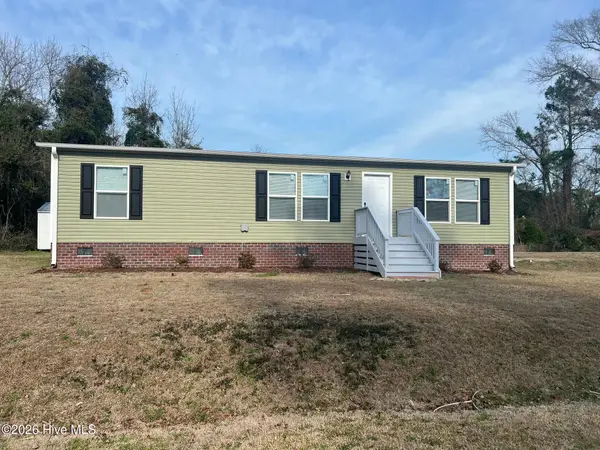 $280,000Active3 beds 2 baths1,313 sq. ft.
113 Moores Landing Road, Hampstead, NC 28443
MLS# 100615316Listed by: NEST REALTY 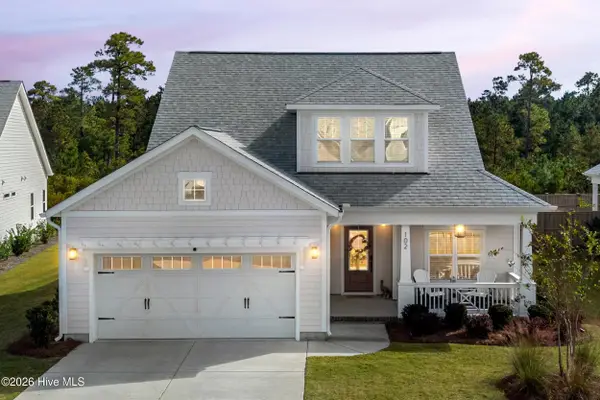 $529,000Pending3 beds 3 baths2,361 sq. ft.
102 E Singing Avenue, Hampstead, NC 28443
MLS# 100614878Listed by: BERKSHIRE HATHAWAY HOMESERVICES CAROLINA PREMIER PROPERTIES- New
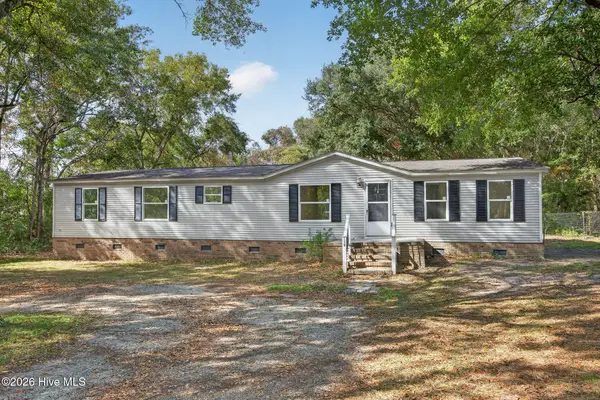 $259,900Active4 beds 2 baths1,665 sq. ft.
139 Moores Landing Extension, Hampstead, NC 28443
MLS# 100614722Listed by: BERKSHIRE HATHAWAY HOMESERVICES CAROLINA PREMIER PROPERTIES 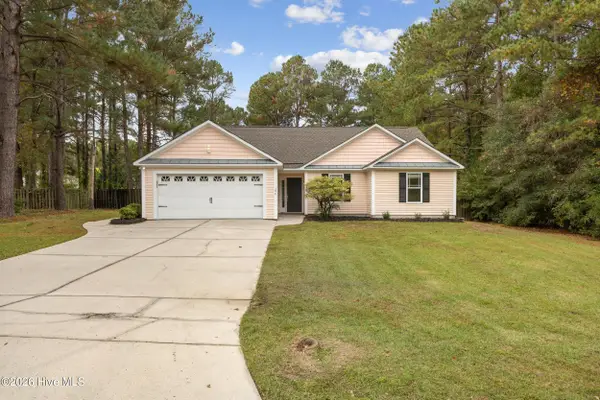 $384,990Pending3 beds 2 baths1,636 sq. ft.
106 Palm Cottage Drive, Hampstead, NC 28443
MLS# 100614609Listed by: NEST REALTY- New
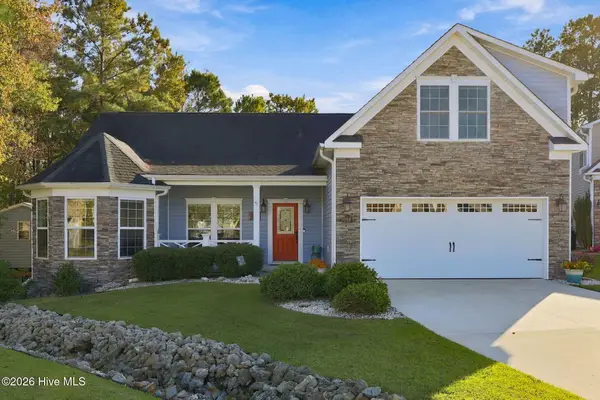 $490,000Active4 beds 3 baths2,301 sq. ft.
218 Conifer Drive, Hampstead, NC 28443
MLS# 100614615Listed by: REAL BROKER LLC


Protect your home and budget from life's surprises with an Assurant Home Warranty, backed by a partner that supports you through every step of homeownership. Explore Plans.
© 2023 - 2026 ERA Franchise Systems LLC. All rights reserved. ERA Franchise Systems LLC fully supports the principles of the Fair Housing Act and the Equal Opportunity Act. ERA, ERA Real Estate powered, and their respective logos are registered service marks of ERA Franchise Systems LLC. Each office is independently owned and operated.