
4752 W Old Us 421 Highway, Hamptonville, NC 27020
Local realty services provided by:ERA Live Moore
4752 W Old Us 421 Highway,Hamptonville, NC 27020
$399,000
- 2 Beds
- 2 Baths
- 1,281 sq. ft.
- Single family
- Active
Listed by: robert poole
Office: keller williams elite
MLS#:264367
Source:NC_HCAR
Price summary
- Price:$399,000
- Price per sq. ft.:$223.53
About this home
Enjoy expansive outdoor space on this updated Hamptonville property, set on 2.72 +/- acres across two adjoining parcels with a large, open yard great for gardening, hobbies, or just spreading out. The standout feature is a large 3-bay metal building, ideal as a garage, workshop, or equipment storage, along with two additional outbuildings and wooded land tucked beside it. The home itself has been extensively updated and offers 2 bedrooms and 2 full baths, including a secluded upper-level bonus room. Inside you'll find an open living room, dining room, and kitchen with an island and solid-surface countertops, vaulted ceilings, plus a laundry room and mudroom. Unwind on the covered porch and patio overlooking all that outdoor room to roam. A rare combination of yard space, garage potential, and move-in-ready updates in a convenient location. Seller is willing to sell the house and the oversized garage separately.
Contact an agent
Home facts
- Year built:1947
- Subdivision & Development:None
- Listing ID #:264367
- Added:15 day(s) ago
- Updated:October 04, 2026 at 03:48 PM
Rooms and interior
- Bedrooms:2
- Total bathrooms:2
- Full bathrooms:2
- Kitchen Description:Dishwasher, Electric Range, Microwave, Microwave Hood Fan, Refrigerator
- Basement:Yes
- Basement Description:Crawl Space, Unfinished
- Living area:1,281 sq. ft.
Heating and cooling
- Cooling:Heat Pump
- Heating:Electric, Heat Pump
Structure and exterior
- Roof:Metal
- Year built:1947
- Building area:1,281 sq. ft.
- Lot area:2.72 Acres
- Architectural Style:Farmhouse
- Construction Materials:Wood Frame
- Exterior Features:Covered, Storage
- Foundation Description:Basement
- Levels:1 Story
Schools
- High school:Out of Area
- Elementary school:Outside of Area
Utilities
- Water:Public
- Sewer:Public Sewer
Finances and disclosures
- Price:$399,000
- Price per sq. ft.:$223.53
- Tax amount:$507
Features and amenities
- Laundry features:Laundry Main Level
- Amenities:Vaulted Ceilings
Parking
- Parking description:Asphalt, Detached, Driveway, Garage
- Garage:Yes
New listings near 4752 W Old Us 421 Highway
- New
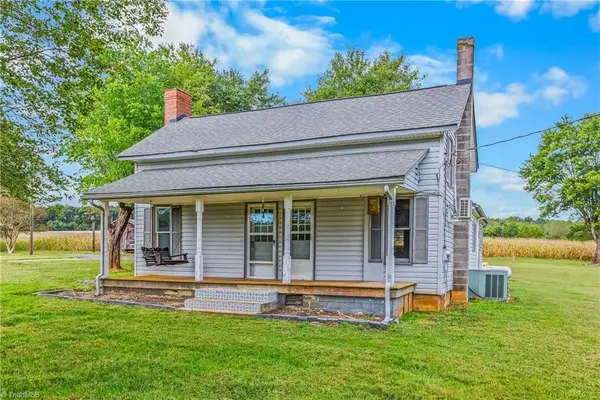 $260,000Active3 beds 1 baths1,613 sq. ft.
478 Randleman Road, Hamptonville, NC 27020
MLS# 1237286Listed by: REAL BROKER LLC
- New
 $425,000Active3 beds 2 baths1,911 sq. ft.
2659 Us Highway 21 Highway, Hamptonville, NC 27020
MLS# 4428332Listed by: NORTHGROUP REAL ESTATE LLC 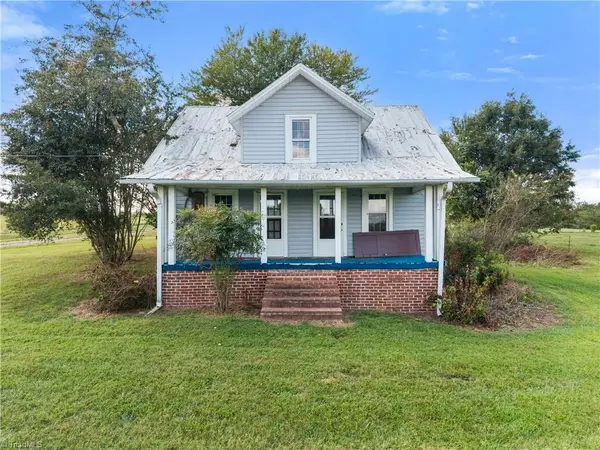 $125,000Active1 beds 1 baths1,074 sq. ft.
1151 Mountain View Church Road, Hamptonville, NC 27020
MLS# 1235308Listed by: BERKSHIRE HATHAWAY HOMESERVICES CAROLINAS REALTY $25,000,000Active500 Acres
3641 Us Highway 21 Highway, Hamptonville, NC 27020
MLS# 4421933Listed by: MOSSY OAK PROPERTIES LAND AND LUXURY $229,900Active3 beds 2 baths1,493 sq. ft.
2920 Bethel Church Road #2, Yadkinville, NC 27055
MLS# 1234121Listed by: YADKIN REALTY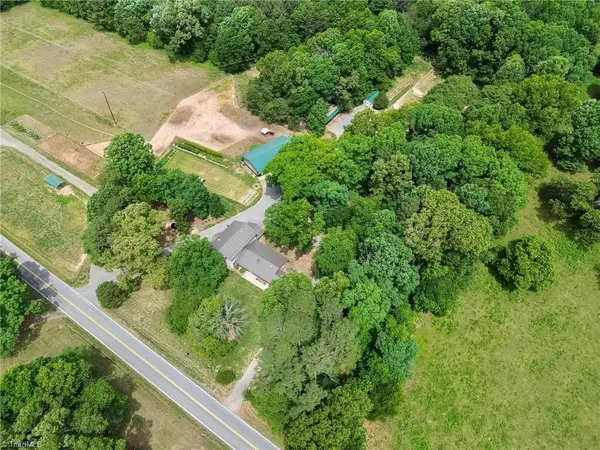 $725,000Active7 beds 3 baths3,833 sq. ft.
4844 Saint Paul Church Road, Hamptonville, NC 27020
MLS# 1234455Listed by: NORTHGROUP REAL ESTATE $239,900Active3 beds 2 baths1,493 sq. ft.
2920 Bethel Church Road #1, Yadkinville, NC 27055
MLS# 1234111Listed by: YADKIN REALTY $239,900Active3 beds 2 baths1,493 sq. ft.
2920 Bethel Church Road #3, Yadkinville, NC 27055
MLS# 1234142Listed by: YADKIN REALTY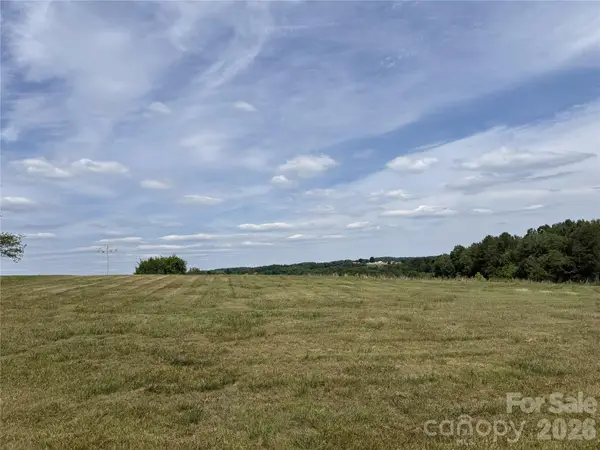 $600,000Active2 beds 2 baths1,300 sq. ft.
4806 Harmony Highway, Hamptonville, NC 27020
MLS# 4393822Listed by: HOWARD HANNA ALLEN TATE STATESVILLE


Protect your home and budget from life's surprises with an Assurant Home Warranty, backed by a partner that supports you through every step of homeownership. Explore Plans.
© 2023 - 2026 ERA Franchise Systems LLC. All rights reserved. ERA Franchise Systems LLC fully supports the principles of the Fair Housing Act and the Equal Opportunity Act. ERA, ERA Real Estate powered, and their respective logos are registered service marks of ERA Franchise Systems LLC. Each office is independently owned and operated.