
213 Ridge Drive, Harrisburg, NC 28075
Local realty services provided by:ERA Live Moore
Listed by: harold blackwelder
Office: bestway realty
MLS#:4437669
Source:CH
213 Ridge Drive,Harrisburg, NC 28075
$389,500
- 3 Beds
- 2 Baths
- 1,535 sq. ft.
- Single family
- Active
Price summary
- Price:$389,500
- Price per sq. ft.:$253.75
About this home
RENOVATED ALL BRICK HOME IN HARRISBURG / NEW CUSTOM EUDY CABINETS WITH GRANITE COUNTERTOPS / UPDATED WITH NEW WINDOWS / SMOOTH CEILINGS / BIG PANTRY / LARGE LAUNDRY ROOM / 2 BEAUTIFUL NEW BATHROOMS / NEW ARCHITECTURAL SHINGLED ROOF + NEW OVERSIZED GUTTERS & DOWNSPOUTS, NEW VINYL BOXING (Maintenance free - No painting) / 2-Car Garage with electric garage door opener / NEW LVP FLOORING THROUGHOUT ENTIRE HOUSE (NO CARPET) / NO HOA FEES / GREAT CABARRUS COUNTY SCHOOLS / CLOSE TO UNCC, CONCORD MILLS MALL & THE NEW HARRISBURG YMCA.
Contact an agent
Home facts
- Year built:1970
- Subdivision & Development:Harrisburg Park
- Listing ID #:4437669
- Updated:November 03, 2026 at 01:33 PM
Rooms and interior
- Bedrooms:3
- Total bathrooms:2
- Full bathrooms:2
- Flooring:Vinyl
- Kitchen Description:Dishwasher, Disposal, Electric Range, Microwave
- Living area:1,535 sq. ft.
Heating and cooling
- Cooling:Heat Pump
- Heating:Heat Pump
- Central air:Yes
Structure and exterior
- Year built:1970
- Building area:1,535 sq. ft.
- Lot area:0.45 Acres
- Lot Features:Level
- Architectural Style:Ranch
- Foundation Description:Crawl Space
- Levels:1 Story
Schools
- High school:Jay M. Robinson
- Elementary school:Pitts School
Utilities
- Sewer:Public Sewer
Finances and disclosures
- Price:$389,500
- Price per sq. ft.:$253.75
Features and amenities
- Laundry features:Laundry Room
- Amenities:Attic Stairs Pulldown, Open Floorplan
Parking
- Parking description:Attached Garage, Garage Door Opener
- Garage:Yes
- Garage spaces:2
 Listings courtesy of Canopy MLS as distributed by MLS GRID. Copyright 2021 Canopy MLS. All rights reserved. Canopy MLS, provides content displayed here (“provided content”) on an “as is” basis and makes no representations or warranties regarding the provided content, including, but not limited to those of non-infringement, timeliness, accuracy, or completeness. Individuals and companies using information presented are responsible for verification and validation of information they utilize and present to their customers and clients. Canopy MLS will not be liable for any damage or loss resulting from use of the provided content or the products available through Portals, IDX, VOW, and/or Syndication. Recipients of this information shall not resell, redistribute, reproduce, modify, or otherwise copy any portion thereof without the expressed written consent of Canopy MLS.
New listings near 213 Ridge Drive
- Coming Soon
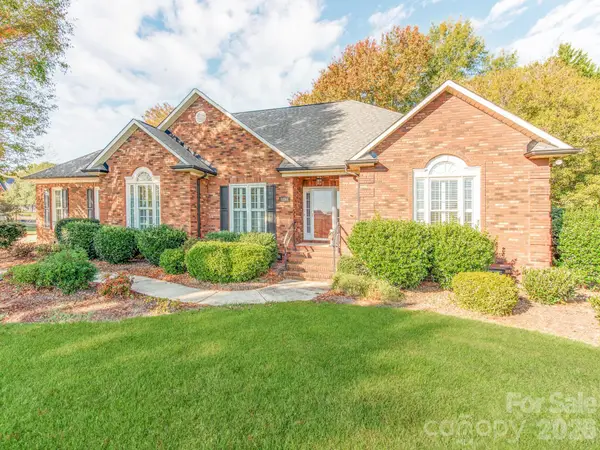 $537,500Coming Soon3 beds 3 baths2,143 sq. ft.
5354 Bedfordshire Avenue, Harris, NC 28075
MLS# 4437426Listed by: LANTERN REALTY & DEVELOPMENT, LLC - Coming Soon
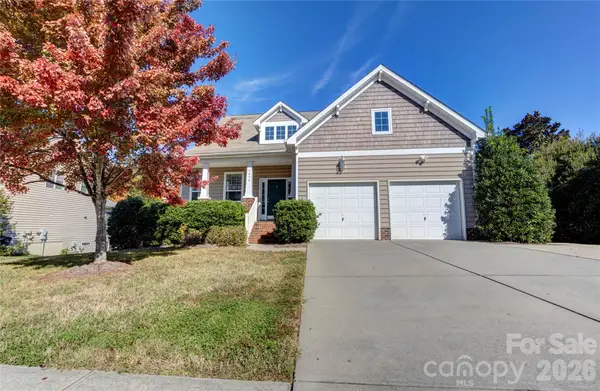 $620,000Coming Soon3 beds 4 baths3,562 sq. ft.
7474 Katelyn Court, Harrisburg, NC 28075
MLS# 4439568Listed by: HOWARD HANNA ALLEN TATE CONCORD - Coming Soon
 $750,000Coming Soon5 beds 4 baths3,752 sq. ft.
2571 Snap Dragon Drive, Harrisburg, NC 28075
MLS# 4436717Listed by: EXP REALTY LLC MOORESVILLE - New
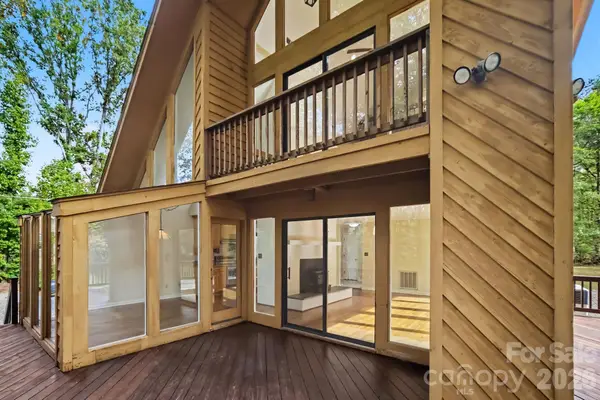 $409,900Active3 beds 2 baths1,951 sq. ft.
9449 Robinson Church Road, Harrisburg, NC 28075
MLS# 4432923Listed by: SOUTHERN HOMES OF THE CAROLINAS, INC - New
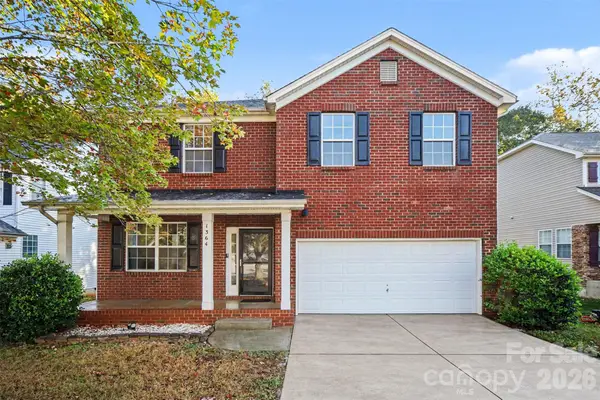 $430,000Active4 beds 3 baths3,050 sq. ft.
1364 Bottle Brush Lane, Harrisburg, NC 28075
MLS# 4438018Listed by: LIFESTYLE INTERNATIONAL REALTY - New
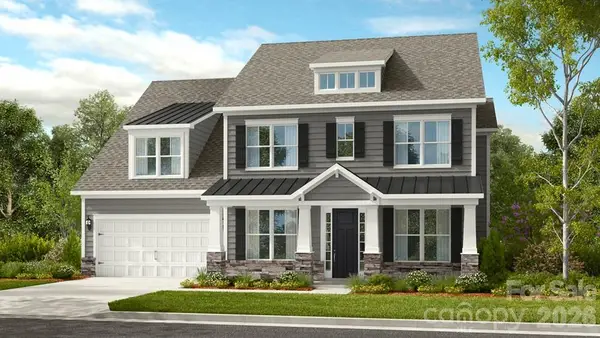 $829,990Active5 beds 5 baths3,725 sq. ft.
3244 Tramore Drive, Harris, NC 28075
MLS# 4439219Listed by: TAYLOR MORRISON OF CAROLINAS INC - New
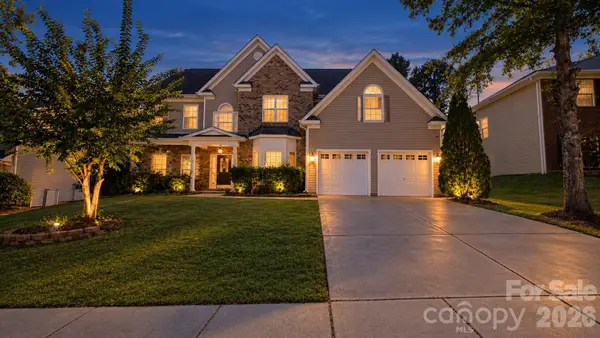 $580,000Active5 beds 3 baths3,591 sq. ft.
4807 Annelise Drive, Harrisburg, NC 28075
MLS# 4436432Listed by: ZEVALLOS REAL ESTATE GROUP LLC - New
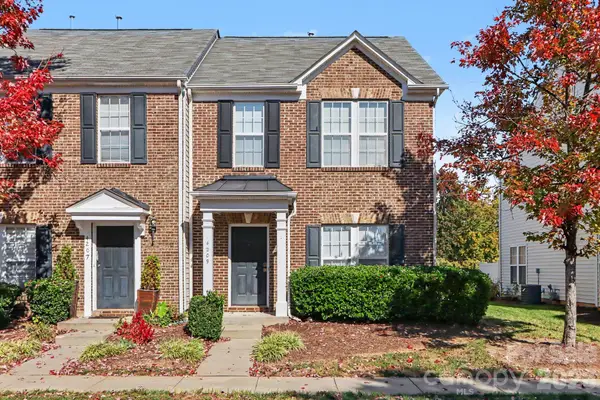 $270,000Active2 beds 3 baths1,565 sq. ft.
4209 Coulter Crossing, Charlotte, NC 28213
MLS# 4438862Listed by: KELLER WILLIAMS UNLIMITED - New
 $529,999Active4 beds 3 baths2,677 sq. ft.
405 Hillcrest Drive, Harrisburg, NC 28075
MLS# 4438544Listed by: LANTERN REALTY & DEVELOPMENT, LLC


Protect your home and budget from life's surprises with an Assurant Home Warranty, backed by a partner that supports you through every step of homeownership. Explore Plans.
© 2023 - 2026 ERA Franchise Systems LLC. All rights reserved. ERA Franchise Systems LLC fully supports the principles of the Fair Housing Act and the Equal Opportunity Act. ERA, ERA Real Estate powered, and their respective logos are registered service marks of ERA Franchise Systems LLC. Each office is independently owned and operated.