
5354 Bedfordshire Avenue, Harrisburg, NC 28075
Local realty services provided by:ERA Live Moore
Listed by: jessica fava
Office: lantern realty & development, llc.
MLS#:4437426
Source:CH
5354 Bedfordshire Avenue,Harris, NC 28075
$537,500
- 3 Beds
- 3 Baths
- 2,143 sq. ft.
- Single family
- Coming Soon
Price summary
- Price:$537,500
- Price per sq. ft.:$250.82
About this home
Welcome home to this beautiful all-brick ranch located in the heart of Harrisburg on over half an acre! Featuring a split-bedroom floor plan, custom plantation shutters, and soaring 10ft+ ceilings throughout, this single-level home offers an airy, light-filled layout with thoughtful privacy.
Major System Updates: New roof installed in 2023, fully encapsulated crawlspace, and new foundation vents (2 years ago) for maximum efficiency, moisture control, and peace of mind.
Generous Lot: Situated on a 0.59-acre lot featuring a fully fenced backyard and mature surroundings.
Gourmet Kitchen: Outfitted with brand-new GE Café stainless steel appliances, granite countertops, and ample prep space.
Primary Suite: Private split-plan layout featuring an ensuite bath with dual sinks, a walk-in shower, a soaking tub, and a custom walk-in closet with built-in organization.
Inviting Living Area: Cathedral ceilings anchor the spacious living room, centered around a cozy brick wood-burning fireplace with a gas starter.
Custom Touches: High-end plantation shutters installed throughout the home add timeless style and privacy.
Outdoor Living: Step outside to a large covered deck overlooking a fully fenced yard, complete with a dedicated fire pit area perfect for crisp Carolina evenings.
Bonus Inclusions: Washer and dryer convey with the home!
Ideally situated with top-rated Harrisburg schools and quick access to local grocery stores, restaurants, downtown Harrisburg, and I-485 for an easy commute. Schedule your tour today!...
Contact an agent
Home facts
- Year built:1994
- Subdivision & Development:Camelot
- Listing ID #:4437426
- Updated:November 03, 2026 at 12:37 PM
Rooms and interior
- Bedrooms:3
- Total bathrooms:3
- Full bathrooms:2
- Half bathrooms:1
- Flooring:Carpet, Hardwood, Tile
- Kitchen Description:Dishwasher, Disposal, Gas Range, Microwave
- Living area:2,143 sq. ft.
Heating and cooling
- Heating:Natural Gas
- Central air:Yes
Structure and exterior
- Year built:1994
- Building area:2,143 sq. ft.
- Lot area:0.59 Acres
- Exterior Features:Fire Pit
- Foundation Description:Crawl Space
Schools
- High school:Hickory Ridge
- Elementary school:Harrisburg
Utilities
- Sewer:Public Sewer
Finances and disclosures
- Price:$537,500
- Price per sq. ft.:$250.82
Features and amenities
- Laundry features:Laundry Room, Main Level
- Amenities:Attic Stairs Pulldown, Walk-In Closet(s)
Parking
- Parking description:Attached Garage, Driveway
- Garage:Yes
- Garage spaces:2
 Listings courtesy of Canopy MLS as distributed by MLS GRID. Copyright 2021 Canopy MLS. All rights reserved. Canopy MLS, provides content displayed here (“provided content”) on an “as is” basis and makes no representations or warranties regarding the provided content, including, but not limited to those of non-infringement, timeliness, accuracy, or completeness. Individuals and companies using information presented are responsible for verification and validation of information they utilize and present to their customers and clients. Canopy MLS will not be liable for any damage or loss resulting from use of the provided content or the products available through Portals, IDX, VOW, and/or Syndication. Recipients of this information shall not resell, redistribute, reproduce, modify, or otherwise copy any portion thereof without the expressed written consent of Canopy MLS.
New listings near 5354 Bedfordshire Avenue
- Coming Soon
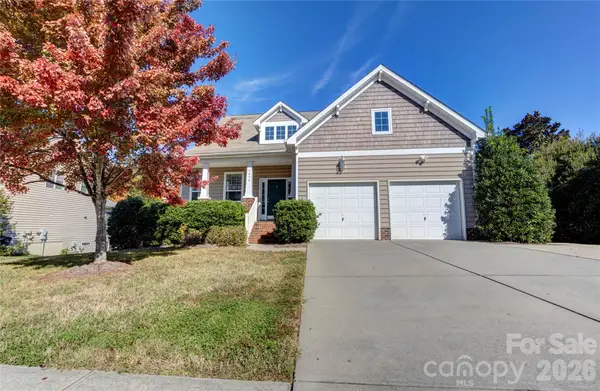 $620,000Coming Soon3 beds 4 baths3,562 sq. ft.
7474 Katelyn Court, Harrisburg, NC 28075
MLS# 4439568Listed by: HOWARD HANNA ALLEN TATE CONCORD - Coming Soon
 $750,000Coming Soon5 beds 4 baths3,752 sq. ft.
2571 Snap Dragon Drive, Harrisburg, NC 28075
MLS# 4436717Listed by: EXP REALTY LLC MOORESVILLE - New
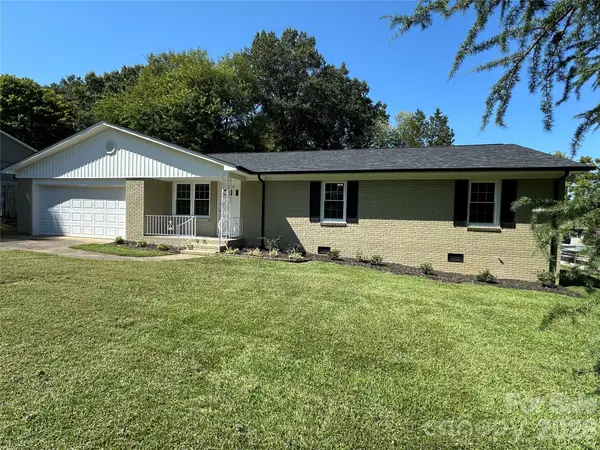 $389,500Active3 beds 2 baths1,535 sq. ft.
213 Ridge Drive, Harrisburg, NC 28075
MLS# 4437669Listed by: BESTWAY REALTY - New
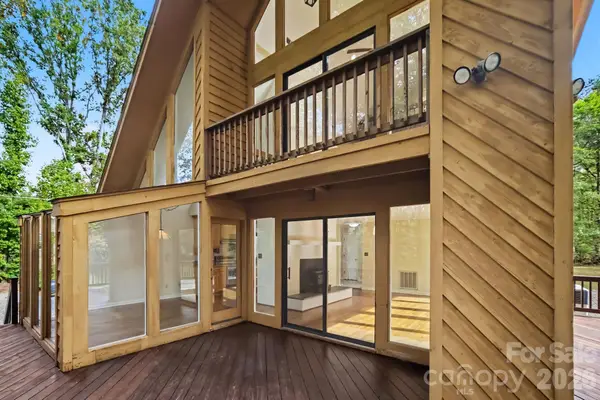 $409,900Active3 beds 2 baths1,951 sq. ft.
9449 Robinson Church Road, Harrisburg, NC 28075
MLS# 4432923Listed by: SOUTHERN HOMES OF THE CAROLINAS, INC - New
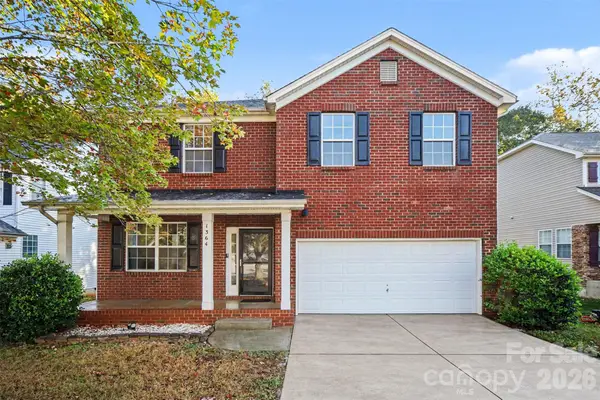 $430,000Active4 beds 3 baths3,050 sq. ft.
1364 Bottle Brush Lane, Harrisburg, NC 28075
MLS# 4438018Listed by: LIFESTYLE INTERNATIONAL REALTY - New
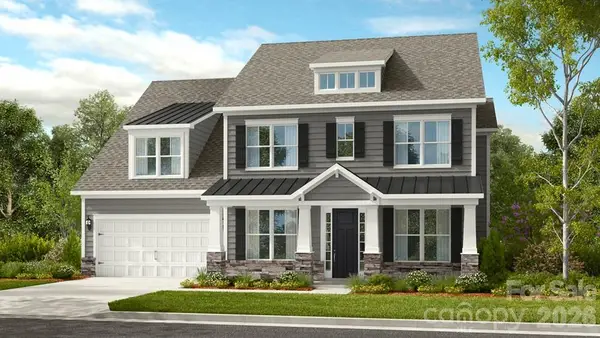 $829,990Active5 beds 5 baths3,725 sq. ft.
3244 Tramore Drive, Harris, NC 28075
MLS# 4439219Listed by: TAYLOR MORRISON OF CAROLINAS INC - New
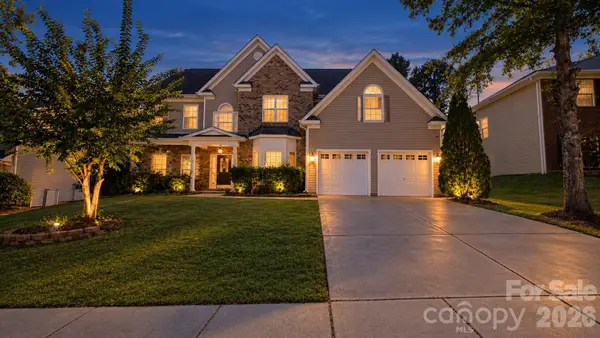 $580,000Active5 beds 3 baths3,591 sq. ft.
4807 Annelise Drive, Harrisburg, NC 28075
MLS# 4436432Listed by: ZEVALLOS REAL ESTATE GROUP LLC - New
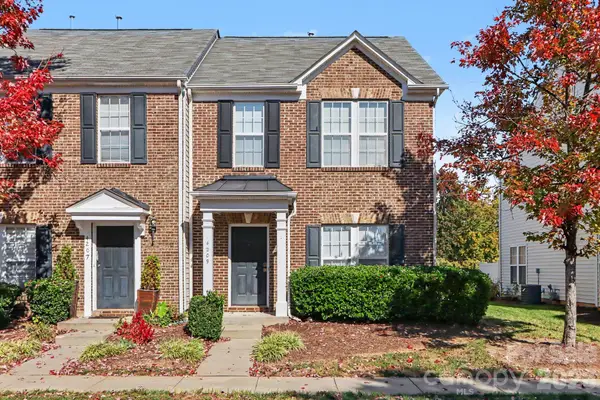 $270,000Active2 beds 3 baths1,565 sq. ft.
4209 Coulter Crossing, Charlotte, NC 28213
MLS# 4438862Listed by: KELLER WILLIAMS UNLIMITED - New
 $529,999Active4 beds 3 baths2,677 sq. ft.
405 Hillcrest Drive, Harrisburg, NC 28075
MLS# 4438544Listed by: LANTERN REALTY & DEVELOPMENT, LLC


Protect your home and budget from life's surprises with an Assurant Home Warranty, backed by a partner that supports you through every step of homeownership. Explore Plans.
© 2023 - 2026 ERA Franchise Systems LLC. All rights reserved. ERA Franchise Systems LLC fully supports the principles of the Fair Housing Act and the Equal Opportunity Act. ERA, ERA Real Estate powered, and their respective logos are registered service marks of ERA Franchise Systems LLC. Each office is independently owned and operated.