
4130 Town Center Road, Harrisburg, NC 28075
Local realty services provided by:ERA Live Moore
Listed by: matt stone, eli sommer
Office: stone realty group
MLS#:4386180
Source:CH
4130 Town Center Road,Harrisburg, NC 28075
$294,900
- 2 Beds
- 3 Baths
- 1,502 sq. ft.
- Townhouse
- Active
Upcoming open houses
- Sat, May 3001:00 pm - 03:00 pm
Price summary
- Price:$294,900
- Price per sq. ft.:$196.34
- Monthly HOA dues:$252
About this home
Beautifully updated and well-maintained end-unit townhome in the desirable Harrisburg Town Center community. Offering 2 bedrooms, 2.5 bathrooms, and a flexible, light-filled layout, this home combines low-maintenance living with exceptional convenience and walkability.
The spacious main level features an open-concept design with abundant natural light, a versatile flex space ideal for a home office or den, and a dining nook surrounded by large windows. The renovated kitchen is thoughtfully designed with quartz countertops, newer stainless steel appliances, ample storage, generous prep space, and seamless flow into the open concept main living area.
Upstairs, both bedrooms feature en-suite bathrooms and walk-in closets, creating a functional and private layout. Freshly painted bedrooms and newly renovated bathrooms add to the home’s move-in ready appeal.
Enjoy outdoor living on the spacious fenced patio, perfect for entertaining, grilling, or relaxing outdoors. Additional storage includes a large under-stair closet and a private outdoor storage unit off the patio. A convenient rear entrance and dedicated parking spaces add everyday functionality.
Residents enjoy access to the community pool along with HOA-covered water, sewer, trash service, lawn maintenance, and exterior maintenance for easy living.
Ideally located within walking distance to Harrisburg’s vibrant downtown area, breweries, restaurants, grocery stores, and coffee shops. Convenient access to Hwy 49, I-485, Concord Mills, and UNCC makes commuting throughout the Charlotte metro area simple and convenient.
Receive a 1.5% closing cost credit on the financed loan amount when using our preferred lender....
Contact an agent
Home facts
- Year built:2002
- Listing ID #:4386180
- Updated:May 29, 2026 at 01:26 PM
Rooms and interior
- Bedrooms:2
- Total bathrooms:3
- Full bathrooms:2
- Half bathrooms:1
- Kitchen Description:Dishwasher, Disposal, ENERGY STAR Qualified Refrigerator, Electric Oven, Electric Range, Microwave
- Living area:1,502 sq. ft.
Heating and cooling
- Heating:Forced Air, Natural Gas
- Central air:Yes
Structure and exterior
- Year built:2002
- Building area:1,502 sq. ft.
- Lot area:0.06 Acres
- Lot Features:Corner Lot, End Unit
- Construction Materials:Vinyl
- Exterior Features:Lawn Maintenance, Storage
- Foundation Description:Slab
Schools
- High school:Jay M. Robinson
- Elementary school:Pitts School
Utilities
- Sewer:Public Sewer
Finances and disclosures
- Price:$294,900
- Price per sq. ft.:$196.34
Features and amenities
- Laundry features:ENERGY STAR Qualified Washer, Upper Level
- Amenities:Attic Stairs Pulldown, Walk-In Closet(s)
 Listings courtesy of Canopy MLS as distributed by MLS GRID. Copyright 2021 Canopy MLS. All rights reserved. Canopy MLS, provides content displayed here (“provided content”) on an “as is” basis and makes no representations or warranties regarding the provided content, including, but not limited to those of non-infringement, timeliness, accuracy, or completeness. Individuals and companies using information presented are responsible for verification and validation of information they utilize and present to their customers and clients. Canopy MLS will not be liable for any damage or loss resulting from use of the provided content or the products available through Portals, IDX, VOW, and/or Syndication. Recipients of this information shall not resell, redistribute, reproduce, modify, or otherwise copy any portion thereof without the expressed written consent of Canopy MLS.
New listings near 4130 Town Center Road
- New
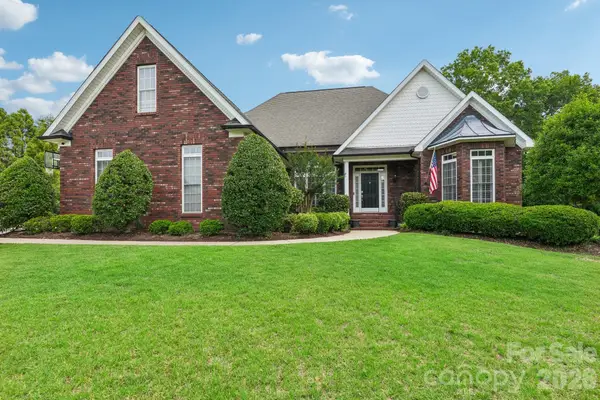 $559,900Active4 beds 2 baths2,419 sq. ft.
8576 Cabot Court, Harrisburg, NC 28075
MLS# 4381568Listed by: DASH CAROLINA - New
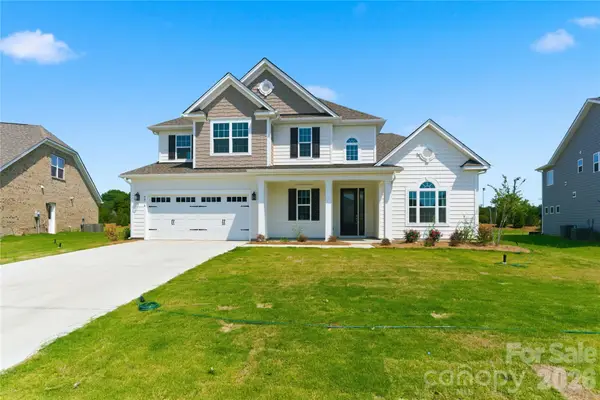 $919,000Active5 beds 4 baths3,603 sq. ft.
4016 Dahlia Drive, Harrisburg, NC 28075
MLS# 4384479Listed by: RED BRICKS REALTY LLC - Coming Soon
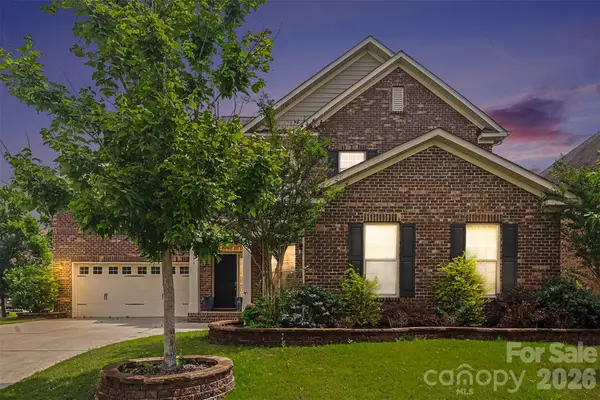 $724,900Coming Soon4 beds 3 baths
8455 Rosemary Way, Harrisburg, NC 28075
MLS# 4387275Listed by: BETTER HOMES AND GARDEN REAL ESTATE PARACLE - Coming Soon
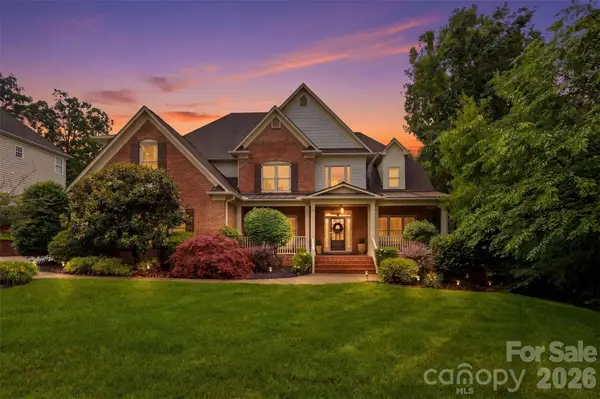 $790,000Coming Soon4 beds 4 baths
4077 French Fields Lane, Harrisburg, NC 28075
MLS# 4386717Listed by: HOWARD HANNA ALLEN TATE MOORESVILLE/LKN - New
 $625,000Active4 beds 3 baths2,352 sq. ft.
8225 Kensington Lane, Harrisburg, NC 28075
MLS# 4371602Listed by: CAROLINA REALTY SOLUTIONS - New
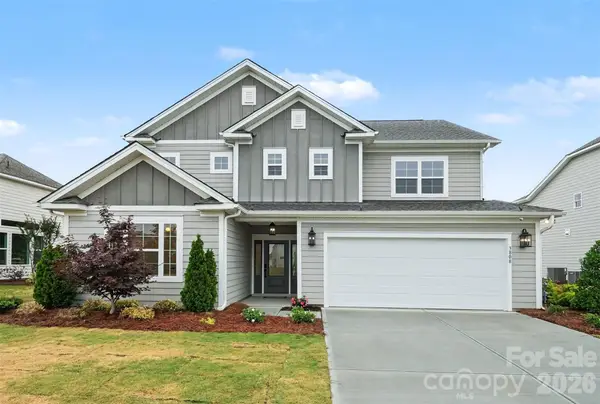 $748,500Active4 beds 3 baths2,619 sq. ft.
3808 Dahlia Drive, Harrisburg, NC 28075
MLS# 4385206Listed by: NARESH HOMES REALTY LLC - New
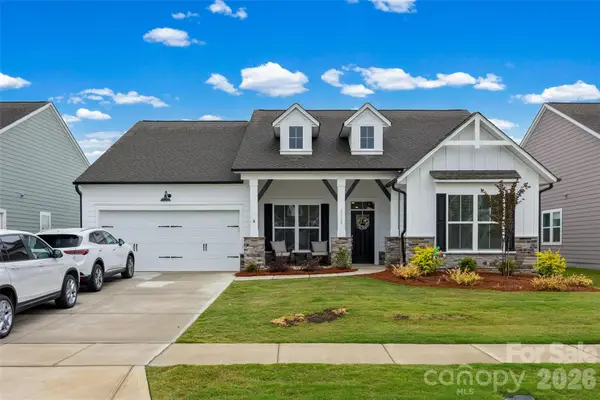 $525,000Active3 beds 2 baths1,876 sq. ft.
3129 Gavin Lane, Harrisburg, NC 28075
MLS# 4384638Listed by: KELLER WILLIAMS LAKE NORMAN - Coming SoonOpen Sat, 11am to 1pm
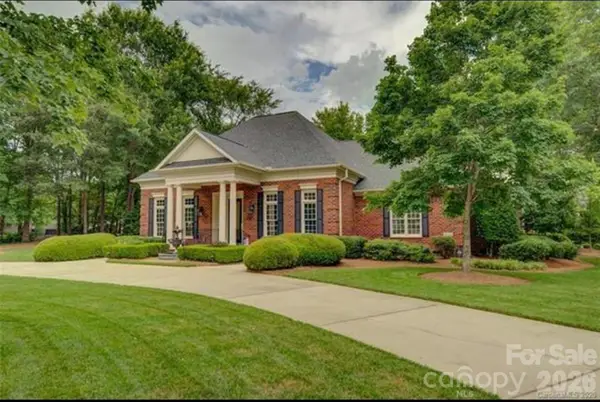 $815,000Coming Soon4 beds 4 baths
9533 Millen Drive, Harrisburg, NC 28075
MLS# 4385489Listed by: KELLER WILLIAMS SELECT - Coming Soon
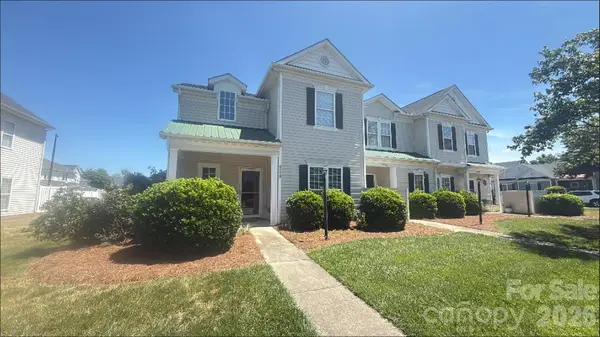 $290,000Coming Soon3 beds 2 baths
6219 Tyrel Lane, Harrisburg, NC 28075
MLS# 4384588Listed by: MARK SPAIN REAL ESTATE


Protect your home and budget from life's surprises with an Assurant Home Warranty, backed by a partner that supports you through every step of homeownership. Explore Plans.
© 2023 - 2026 ERA Franchise Systems LLC. All rights reserved. ERA Franchise Systems LLC fully supports the principles of the Fair Housing Act and the Equal Opportunity Act. ERA, ERA Real Estate powered, and their respective logos are registered service marks of ERA Franchise Systems LLC. Each office is independently owned and operated.