
4150 Center Place Drive, Harrisburg, NC 28075
Local realty services provided by:ERA Live Moore
Listed by: heather flohr
Office: helen adams realty
MLS#:4417347
Source:CH
4150 Center Place Drive,Harrisburg, NC 28075
$295,000
- 3 Beds
- 3 Baths
- 1,545 sq. ft.
- Townhouse
- Active
Price summary
- Price:$295,000
- Price per sq. ft.:$190.94
- Monthly HOA dues:$264
About this home
Welcome to this highly sought-after end-unit townhome in the heart of Harrisburg Town Center, where convenience meets low-maintenance living! This beautifully maintained home features a desirable floor plan with a separate den and great room, with the cozy den offering a gas-log fireplace—perfect for relaxing or entertaining.
The main level boasts hardwoods throughout, a stylishly updated half bath with an upgraded vanity and gorgeous herringbone flooring, and a well-appointed kitchen featuring stainless steel appliances. The refrigerator and washer/dryer remain, along with newer blinds throughout. Upstairs, enjoy newer carpet with an upgraded carpet pad, while a newer hot water heater and all-new air vents throughout provide added peace of mind.
Step outside to your fully fenced, private patio, ideal for morning coffee or evening gatherings. With both front and rear parking, convenience is truly at your doorstep. The home is also just steps from the community pool!
Enjoy the ultimate in easy living with an HOA that covers water, sewer, trash, and lawn maintenance. And the location is unbeatable—within walking distance of restaurants, coffee shops, a fitness center, nail salon, community events, and so much more. Just miles from Concord Mills, Downtown Concord, UNCC, and Uptown Charlotte, this is truly a dream location in the heart of Harrisburg.
Move-in ready, ideally located, and designed for low-maintenance living—this one is a must-see!
100% FHA Financing available. Flyer with details attached....
Contact an agent
Home facts
- Year built:2003
- Subdivision & Development:Harrisburg Town Center
- Listing ID #:4417347
- Updated:October 09, 2026 at 01:58 PM
Rooms and interior
- Bedrooms:3
- Total bathrooms:3
- Full bathrooms:2
- Half bathrooms:1
- Flooring:Carpet, Tile, Vinyl, Wood
- Kitchen Description:Dishwasher, Disposal, Microwave, Oven
- Living area:1,545 sq. ft.
Heating and cooling
- Cooling:Central Air
- Heating:Natural Gas
- Central air:Yes
Structure and exterior
- Year built:2003
- Building area:1,545 sq. ft.
- Lot area:0.06 Acres
- Lot Features:End Unit, Green Area, Level
- Architectural Style:Transitional
- Construction Materials:Vinyl
- Exterior Features:Lawn Maintenance
- Foundation Description:Slab
Schools
- High school:Jay M. Robinson
- Elementary school:Pitts School
Utilities
- Sewer:Public Sewer
Finances and disclosures
- Price:$295,000
- Price per sq. ft.:$190.94
Features and amenities
- Laundry features:Upper Level
Parking
- Parking description:Assigned, On Street, Parking Lot
 Listings courtesy of Canopy MLS as distributed by MLS GRID. Copyright 2021 Canopy MLS. All rights reserved. Canopy MLS, provides content displayed here (“provided content”) on an “as is” basis and makes no representations or warranties regarding the provided content, including, but not limited to those of non-infringement, timeliness, accuracy, or completeness. Individuals and companies using information presented are responsible for verification and validation of information they utilize and present to their customers and clients. Canopy MLS will not be liable for any damage or loss resulting from use of the provided content or the products available through Portals, IDX, VOW, and/or Syndication. Recipients of this information shall not resell, redistribute, reproduce, modify, or otherwise copy any portion thereof without the expressed written consent of Canopy MLS.
New listings near 4150 Center Place Drive
- Coming Soon
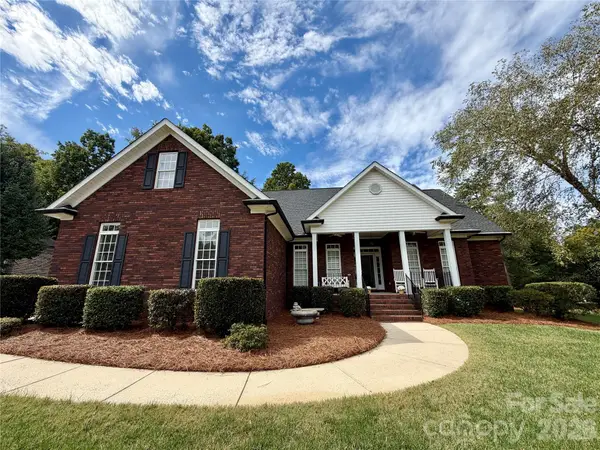 $700,000Coming Soon4 beds 4 baths3,110 sq. ft.
8412 Locksley Drive, Harrisburg, NC 28075
MLS# 4431749Listed by: SOUTHERN HOMES OF THE CAROLINAS, INC - New
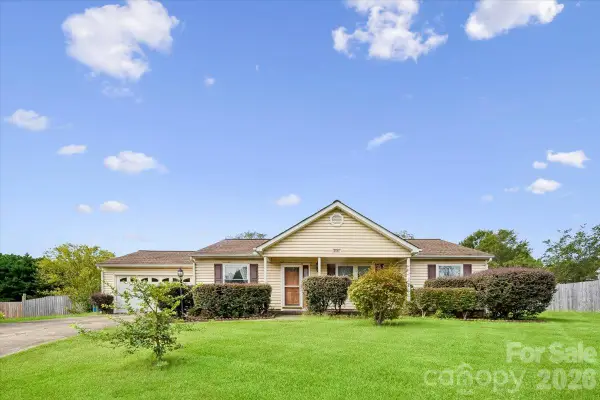 $375,000Active3 beds 2 baths1,809 sq. ft.
8544 Indian Summer Trail, Harrisburg, NC 28075
MLS# 4431680Listed by: KELLER WILLIAMS SOUTH PARK - New
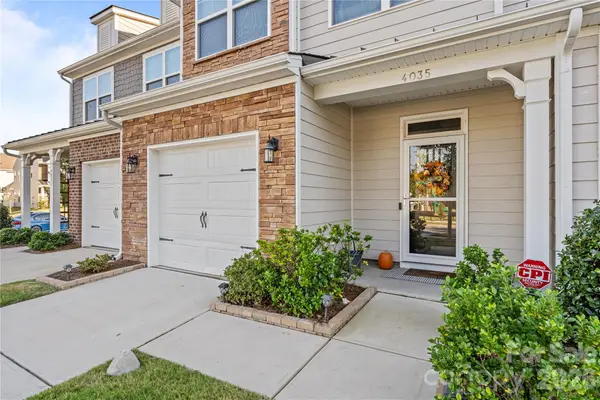 $345,000Active3 beds 3 baths1,919 sq. ft.
4035 Rothwood Lane, Harrisburg, NC 28075
MLS# 4432695Listed by: EXP REALTY LLC - New
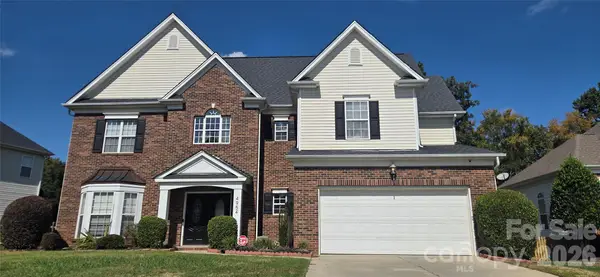 $599,000Active4 beds 3 baths2,863 sq. ft.
4954 Riverview Drive, Harrisburg, NC 28075
MLS# 4432620Listed by: COLLECTIVE REALTY LLC - New
 $409,500Active3 beds 3 baths1,732 sq. ft.
4095 Rothwood Lane, Harrisburg, NC 28075
MLS# 4432256Listed by: EASTWOOD HOMES - New
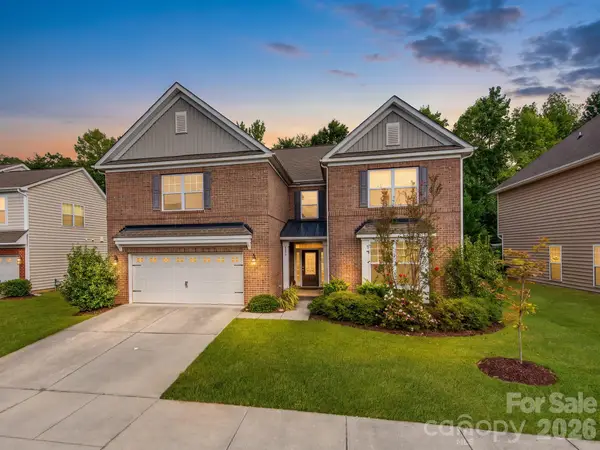 $599,000Active4 beds 4 baths3,926 sq. ft.
4856 Pepper Drive, Harrisburg, NC 28075
MLS# 4424327Listed by: CAROLINA REAL ESTATE EXPERTS THE DAN JONES GROUP - New
 $399,990Active3 beds 3 baths1,729 sq. ft.
4332 Black Court, Harrisburg, NC 28075
MLS# 4431998Listed by: EASTWOOD HOMES - New
 $376,990Active3 beds 3 baths1,729 sq. ft.
4308 Black Court, Harrisburg, NC 28075
MLS# 4418115Listed by: EASTWOOD HOMES  $550,000Active4 beds 3 baths2,401 sq. ft.
4711 Sherborne Drive, Harrisburg, NC 28075
MLS# 4415829Listed by: STEPHEN COOLEY REAL ESTATE- $550,000Active4 beds 3 baths2,401 sq. ft.
4711 Sherborne Drive, Harrisburg, NC 28075
MLS# 4415829Listed by: STEPHEN COOLEY REAL ESTATE


Protect your home and budget from life's surprises with an Assurant Home Warranty, backed by a partner that supports you through every step of homeownership. Explore Plans.
© 2023 - 2026 ERA Franchise Systems LLC. All rights reserved. ERA Franchise Systems LLC fully supports the principles of the Fair Housing Act and the Equal Opportunity Act. ERA, ERA Real Estate powered, and their respective logos are registered service marks of ERA Franchise Systems LLC. Each office is independently owned and operated.