
8415 Quail Hollow Drive, Harrisburg, NC 28075
Local realty services provided by:ERA Live Moore
Listed by: andrea blankenship, liz tauber
Office: bestway realty
MLS#:4424111
Source:CH
8415 Quail Hollow Drive,Harrisburg, NC 28075
$390,000
- 3 Beds
- 2 Baths
- 1,793 sq. ft.
- Single family
- Active
Price summary
- Price:$390,000
- Price per sq. ft.:$217.51
About this home
Welcome to this move-in ready, full-brick single-story home nestled on a peaceful cul-de-sac in a well-established Harrisburg neighborhood—with no HOA! Fresh interior paint and brand-new carpet make settling in effortless.
Inside, enjoy a light-filled, spacious living room alongside a flexible finished room over the garage (FROG), ideal for a dedicated home office, bonus recreation space, or private guest suite. The primary suite features a ceiling fan, a generous walk-in closet, and an ensuite bath complete with a double-sink vanity, separate shower, soaking tub, and linen storage. Two additional spacious bedrooms—each fitted with nice closets—and a practical laundry room with built-in shelving round out the main level.
Step outside to relax on your screened porch overlooking a private, fully fenced backyard, complete with a storage shed for tools or hobbies. All this, paired with 2-car attached garage and top-rated Harrisburg schools! Convenient to I-85, I-485, shopping, dining establishments and other amenities including the Harrisburg Park and new YMCA....
Contact an agent
Home facts
- Year built:2001
- Subdivision & Development:Stallings Glen
- Listing ID #:4424111
- Updated:October 02, 2026 at 11:27 AM
Rooms and interior
- Bedrooms:3
- Total bathrooms:2
- Full bathrooms:2
- Flooring:Carpet, Laminate, Tile, Vinyl
- Kitchen Description:Dishwasher, Disposal, Electric Range, Microwave, Plumbed For Ice Maker
- Living area:1,793 sq. ft.
Heating and cooling
- Heating:Forced Air, Natural Gas
- Central air:Yes
Structure and exterior
- Year built:2001
- Building area:1,793 sq. ft.
- Lot area:0.23 Acres
- Lot Features:Cul-De-Sac
- Foundation Description:Slab
Schools
- High school:Hickory Ridge
- Elementary school:Hickory Ridge
Utilities
- Water:Community Well
- Sewer:Public Sewer
Finances and disclosures
- Price:$390,000
- Price per sq. ft.:$217.51
Features and amenities
- Laundry features:Main Level
- Amenities:Attic Stairs Pulldown, Breakfast Bar, Walk-In Closet(s)
Parking
- Parking description:Attached Garage, Garage Door Opener
- Garage:Yes
- Garage spaces:2
 Listings courtesy of Canopy MLS as distributed by MLS GRID. Copyright 2021 Canopy MLS. All rights reserved. Canopy MLS, provides content displayed here (“provided content”) on an “as is” basis and makes no representations or warranties regarding the provided content, including, but not limited to those of non-infringement, timeliness, accuracy, or completeness. Individuals and companies using information presented are responsible for verification and validation of information they utilize and present to their customers and clients. Canopy MLS will not be liable for any damage or loss resulting from use of the provided content or the products available through Portals, IDX, VOW, and/or Syndication. Recipients of this information shall not resell, redistribute, reproduce, modify, or otherwise copy any portion thereof without the expressed written consent of Canopy MLS.
New listings near 8415 Quail Hollow Drive
- Coming Soon
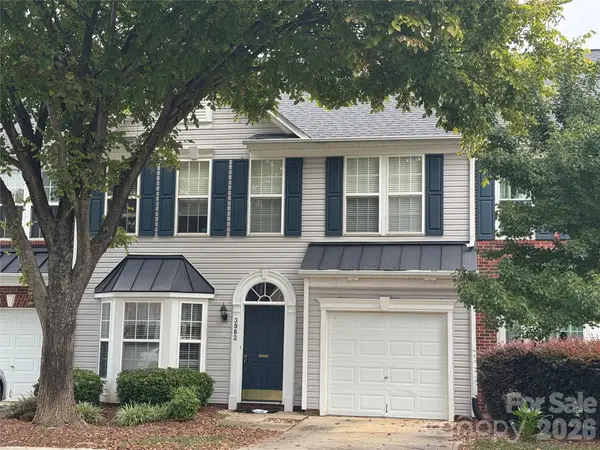 $310,000Coming Soon3 beds 3 baths1,889 sq. ft.
3982 Carl Parmer Drive, Harrisburg, NC 28075
MLS# 4430151Listed by: KELLER WILLIAMS BALLANTYNE AREA - Coming Soon
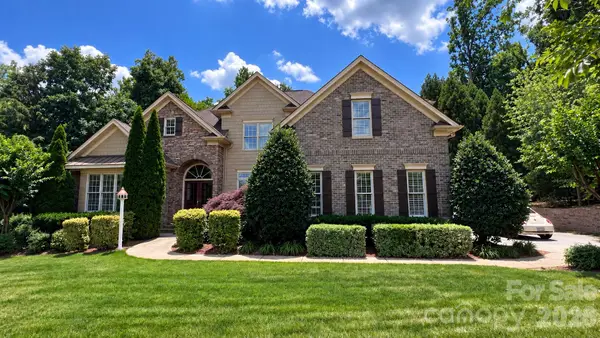 $819,900Coming Soon4 beds 4 baths3,777 sq. ft.
3941 Grovesner Street, Harrisburg, NC 28075
MLS# 4423341Listed by: LAKE NORMAN REALTY, INC - Coming Soon
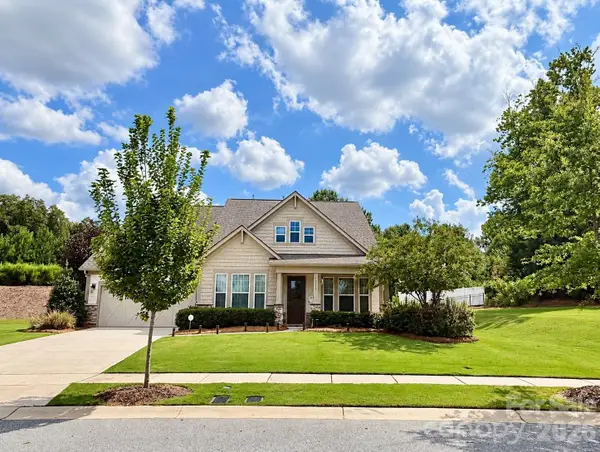 $709,900Coming Soon4 beds 5 baths3,109 sq. ft.
10537 Black Locust Lane, Charlotte, NC 28215
MLS# 4424736Listed by: PRIME REAL ESTATE ADVISORS LLC - New
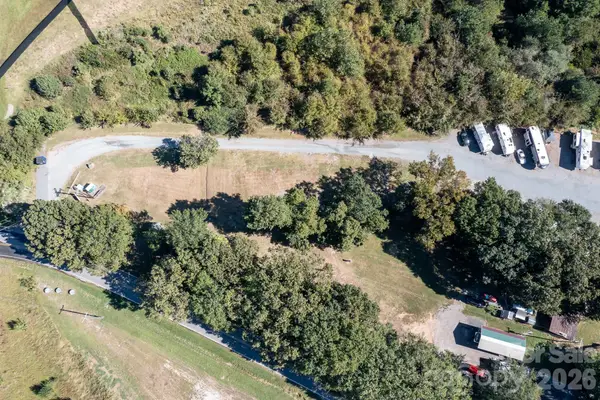 $285,000Active1.31 Acres
6770 Hudspeth Road, Harrisburg, NC 28075
MLS# 4430724Listed by: SOUTHERN HOMES OF THE CAROLINAS, INC - Open Sat, 2 to 4pmNew
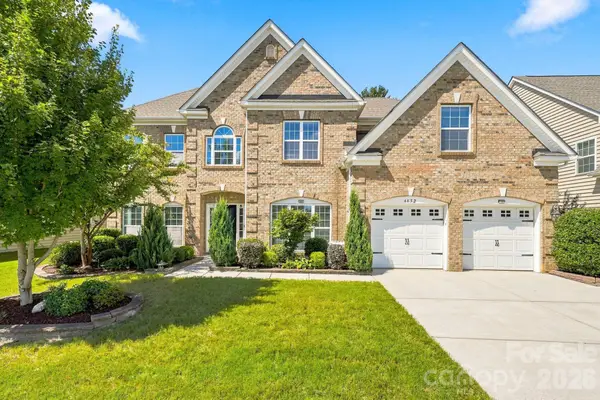 $599,800Active6 beds 4 baths3,640 sq. ft.
4852 Pepper Drive, Harrisburg, NC 28075
MLS# 4430686Listed by: CAROLINAS REALTY - Open Sat, 1 to 3pmNew
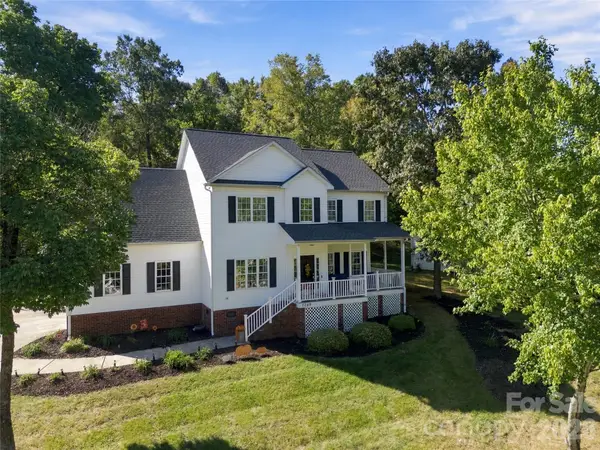 $525,000Active4 beds 3 baths2,548 sq. ft.
7749 Orchard Park Circle, Harrisburg, NC 28075
MLS# 4427716Listed by: KELLER WILLIAMS SOUTH PARK - New
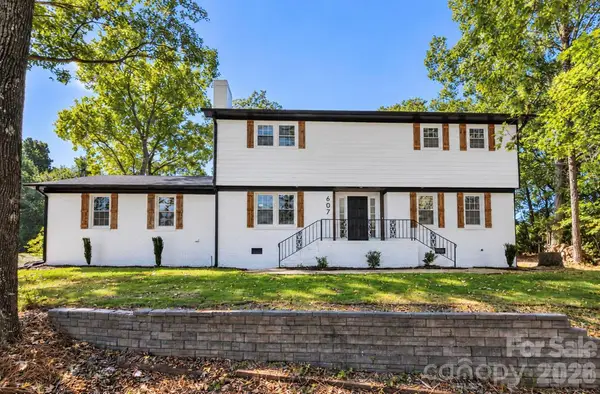 $525,000Active4 beds 3 baths2,283 sq. ft.
607 Willow Lane, Harrisburg, NC 28075
MLS# 4430226Listed by: EXP REALTY LLC BALLANTYNE - New
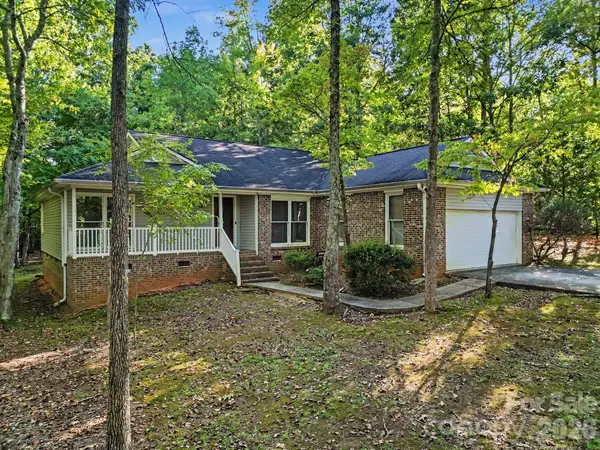 $350,000Active3 beds 2 baths1,738 sq. ft.
5607 Dorchester Avenue, Harrisburg, NC 28075
MLS# 4429298Listed by: CAROLINA HOMES REALTY - New
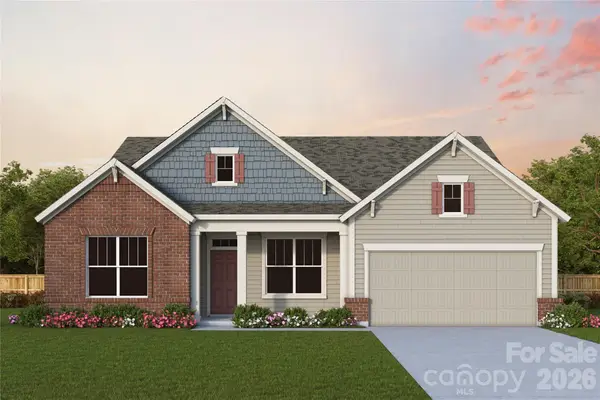 $541,237Active3 beds 3 baths2,140 sq. ft.
7113 Chamberlain Drive, Harrisburg, NC 28075
MLS# 4427724Listed by: DAVID WEEKLEY HOMES


Protect your home and budget from life's surprises with an Assurant Home Warranty, backed by a partner that supports you through every step of homeownership. Explore Plans.
© 2023 - 2026 ERA Franchise Systems LLC. All rights reserved. ERA Franchise Systems LLC fully supports the principles of the Fair Housing Act and the Equal Opportunity Act. ERA, ERA Real Estate powered, and their respective logos are registered service marks of ERA Franchise Systems LLC. Each office is independently owned and operated.