
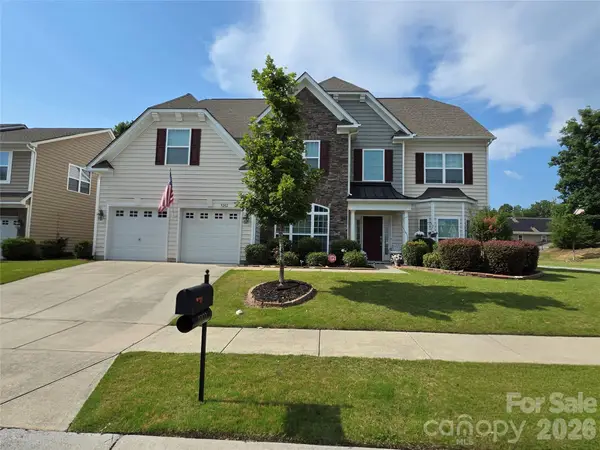
9154 Perseverance Drive, Harrisburg, NC 28075
Local realty services provided by:ERA Live Moore
Listed by: kalie koivisto
Office: compass
MLS#:4380403
Source:CH
9154 Perseverance Drive,Harrisburg, NC 28075
$725,000
- 7 Beds
- 5 Baths
- 4,524 sq. ft.
- Single family
- Pending
Price summary
- Price:$725,000
- Price per sq. ft.:$160.26
- Monthly HOA dues:$67.67
About this home
Welcome to 9154 Perseverance Drive, a stunning former model home in Harrisburg that perfectly blends luxury, efficiency, and an entertainer's lifestyle. Inside, the home has been freshly painted and features beautiful luxury vinyl plank flooring across all levels. Every room is illuminated with modern recessed lighting and equipped with a built-in speaker system, creating an inviting and tech-savvy atmosphere. The kitchen features a brand-new stove with a dedicated vent hood, while the temperature-controlled garage stands out with pristine epoxy floors and custom built-in storage. Built for ultimate peace of mind and low utility costs, the home is equipped with solar panels, a tankless water heater, a Tesla charger and a newer HVAC system, 2 units are 2024. Step outside into your own private oasis: a fully fenced backyard lined with mature privacy trees, an in-ground irrigation system, and an expansive paver patio complete with a built-in outdoor kitchen and firepit. Residents enjoy top-tier community amenities including a resort-style pool, cabana, playground, and beach volleyball courts, all while being minutes away from I-485, local shopping, dining, groceries, and the scenic trails of Reedy Creek Park and Harrisburg Park, with year round events including Rocking the Burg and spectacular 4th of July fireworks!...
Contact an agent
Home facts
- Year built:2013
- Listing ID #:4380403
- Updated:July 20, 2026 at 10:19 AM
Rooms and interior
- Bedrooms:7
- Total bathrooms:5
- Full bathrooms:5
- Kitchen Description:Dishwasher, Exhaust Hood, Gas Range, Refrigerator
- Living area:4,524 sq. ft.
Heating and cooling
- Heating:Forced Air, Natural Gas
- Central air:Yes
Structure and exterior
- Roof:Composition
- Year built:2013
- Building area:4,524 sq. ft.
- Lot area:0.31 Acres
- Lot Features:Wooded
- Construction Materials:Aluminium, Vinyl
- Exterior Features:Fire Pit, Gas Grill, In-Ground Irrigation
- Foundation Description:Slab
Schools
- High school:Hickory Ridge
- Elementary school:Hickory Ridge
Utilities
- Sewer:Public Sewer
Finances and disclosures
- Price:$725,000
- Price per sq. ft.:$160.26
Features and amenities
- Laundry features:Laundry Room, Main Level
Parking
- Parking description:Attached Garage, Driveway
- Garage:Yes
- Garage spaces:2
 Listings courtesy of Canopy MLS as distributed by MLS GRID. Copyright 2021 Canopy MLS. All rights reserved. Canopy MLS, provides content displayed here (“provided content”) on an “as is” basis and makes no representations or warranties regarding the provided content, including, but not limited to those of non-infringement, timeliness, accuracy, or completeness. Individuals and companies using information presented are responsible for verification and validation of information they utilize and present to their customers and clients. Canopy MLS will not be liable for any damage or loss resulting from use of the provided content or the products available through Portals, IDX, VOW, and/or Syndication. Recipients of this information shall not resell, redistribute, reproduce, modify, or otherwise copy any portion thereof without the expressed written consent of Canopy MLS.
New listings near 9154 Perseverance Drive
- New
 $402,990Active3 beds 3 baths1,816 sq. ft.
4370 Black Court, Harrisburg, NC 28075
MLS# 4373033Listed by: EASTWOOD HOMES - New
 $419,900Active3 beds 3 baths1,732 sq. ft.
4364 Black Court, Harrisburg, NC 28075
MLS# 4373034Listed by: EASTWOOD HOMES - New
 $399,990Active3 beds 3 baths1,826 sq. ft.
4371 Black Court, Harrisburg, NC 28075
MLS# 4375352Listed by: EASTWOOD HOMES - New
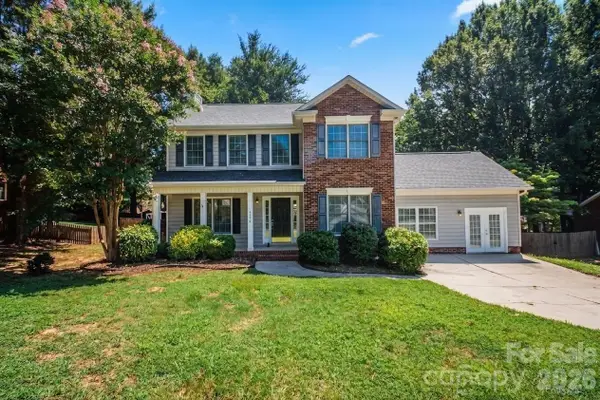 $399,900Active4 beds 3 baths2,076 sq. ft.
4456 Alexander Hill Court, Harrisburg, NC 28075
MLS# 4404801Listed by: REDWOOD REALTY GROUP LLC - New
 $1,060,000Active6 beds 5 baths6,073 sq. ft.
4383 Deerpark Court, Harrisburg, NC 28075
MLS# 4401797Listed by: HELEN ADAMS REALTY - New
 $641,037Active3 beds 4 baths3,255 sq. ft.
3406 Charolais Lane, Harrisburg, NC 28075
MLS# 4403497Listed by: DAVID WEEKLEY HOMES - New
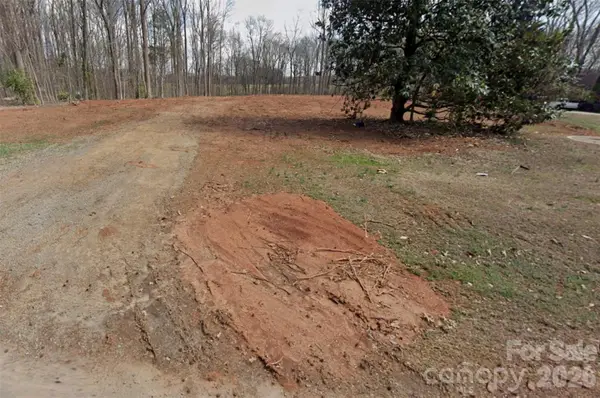 $385,000Active2 Acres
8251 Addison Drive, Harrisburg, NC 28075
MLS# 4403231Listed by: NORTHGROUP REAL ESTATE LLC - New
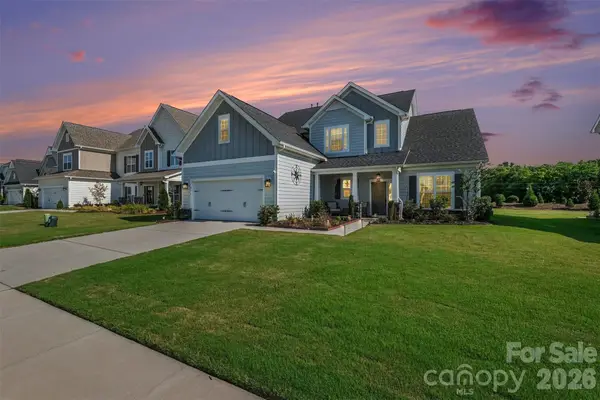 $698,500Active4 beds 4 baths3,577 sq. ft.
3826 Dahlia Drive, Harrisburg, NC 28075
MLS# 4402406Listed by: NARESH HOMES REALTY LLC - New
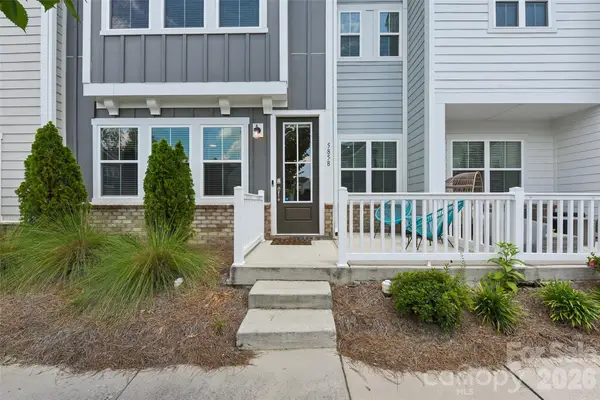 $449,900Active3 beds 3 baths1,957 sq. ft.
5858 Strathmore Court, Charlotte, NC 28215
MLS# 4402331Listed by: COMPASS - New
 $550,000Active5 beds 4 baths3,619 sq. ft.
9202 Perseverance Drive, Harrisburg, NC 28075
MLS# 4402277Listed by: BERKSHIRE HATHAWAY HOMESERVICES CAROLINAS REALTY


Protect your home and budget from life's surprises with an Assurant Home Warranty, backed by a partner that supports you through every step of homeownership. Explore Plans.
© 2023 - 2026 ERA Franchise Systems LLC. All rights reserved. ERA Franchise Systems LLC fully supports the principles of the Fair Housing Act and the Equal Opportunity Act. ERA, ERA Real Estate powered, and their respective logos are registered service marks of ERA Franchise Systems LLC. Each office is independently owned and operated.