
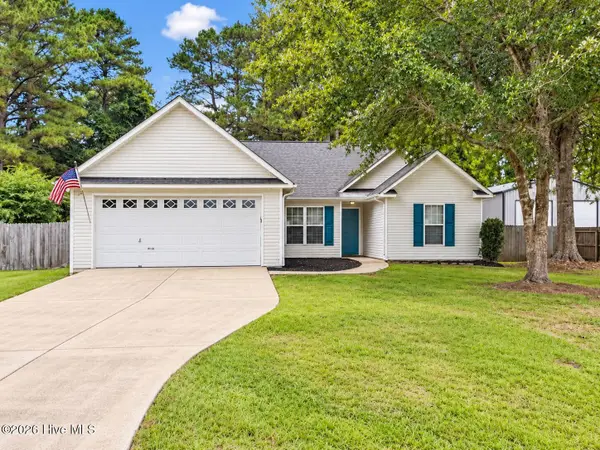
101 Cambridge Court, Havelock, NC 28532
Local realty services provided by:ERA Wilder Realty
101 Cambridge Court,Havelock, NC 28532
$190,000
- 3 Beds
- 2 Baths
- 1,512 sq. ft.
- Single family
- Pending
Listed by: sue boyer
Office: first carolina realtors
MLS#:100606671
Source:NC_CCAR
Price summary
- Price:$190,000
- Price per sq. ft.:$125.66
About this home
Brick home with many desirable features: formal and informal rooms, eat-in kitchen, den with fireplace, 2 full baths, rear deck, fenced backyard. The home does need some updating but all is believed to be in working order. Situated on a cul-de-sac within walking distance of the elementary school. Close to shopping and easy access to Highway 70 and Cherry Point. Executor of the estate has never lived in the home. Easy to show anytime. Vacant and on a combo lock.
Contact an agent
Home facts
- Year built:1979
- Subdivision & Development:Westbrooke
- Listing ID #:100606671
- Added:3 day(s) ago
- Updated:October 01, 2026 at 11:04 PM
Rooms and interior
- Bedrooms:3
- Total bathrooms:2
- Full bathrooms:2
- Rooms Total:7
- Flooring:Carpet, Vinyl
- Dining Description:Eat-in Kitchen
- Bathrooms Description:Walk-in Shower
- Kitchen Description:Dishwasher, Eat-in Kitchen, Refrigerator
- Living area:1,512 sq. ft.
Heating and cooling
- Cooling:Heat Pump
- Heating:Electric, Heat Pump, Heating
Structure and exterior
- Roof:Composition
- Year built:1979
- Building area:1,512 sq. ft.
- Lot area:0.46 Acres
- Construction Materials:Brick Veneer, Wood Frame
- Exterior Features:Covered, Deck, Porch
- Foundation Description:Crawl Space
- Levels:1 Story
Schools
- High school:Havelock
- Middle school:Tucker Creek
- Elementary school:Arthur W. Edwards
Utilities
- Water:Water Connected
- Sewer:Sewer Connected
Finances and disclosures
- Price:$190,000
- Price per sq. ft.:$125.66
Features and amenities
- Appliances:Dishwasher, Refrigerator
- Laundry features:Laundry Room
- Amenities:Blinds/Shades
Parking
- Total parking spaces:2
- Parking description:Attached Garage, Garage, Garage Door Opener
- Garage:Yes
- Garage spaces:1

New listings near 101 Cambridge Court
- New
 $179,900Active2 beds 1 baths855 sq. ft.
110 Twin Wood Drive, Havelock, NC 28532
MLS# 100607415Listed by: BARAN PROPERTIES - New
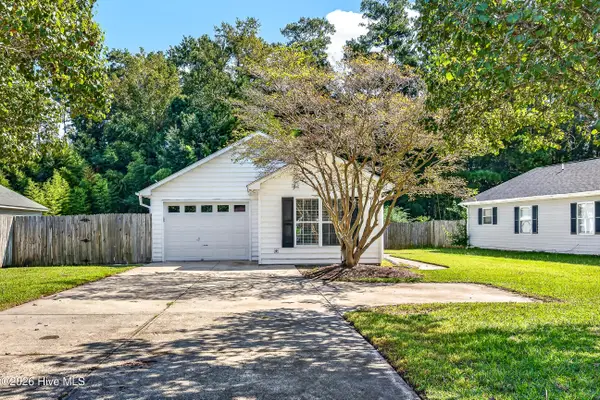 $218,000Active3 beds 2 baths1,005 sq. ft.
309 Church Road, Havelock, NC 28532
MLS# 100607434Listed by: HOMESMART CONNECTIONS - New
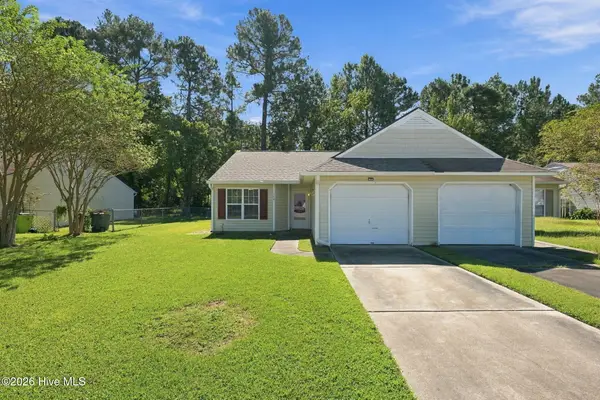 $175,000Active2 beds 2 baths1,000 sq. ft.
109 Jenny Lane, Havelock, NC 28532
MLS# 100606844Listed by: REALTY ONE GROUP EAST - New
 $55,000Active1.44 Acres
321 Pine Cliff Road, Havelock, NC 28532
MLS# 100606552Listed by: JOHN VESCO INC. - New
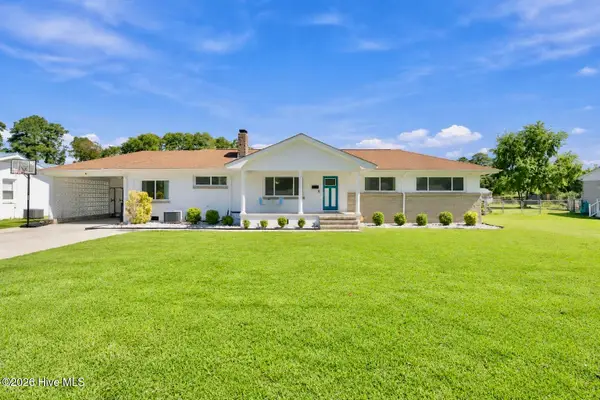 $320,000Active4 beds 2 baths1,778 sq. ft.
908 Greenfield Heights Boulevard, Havelock, NC 28532
MLS# 100606542Listed by: EXP REALTY - New
 $450,000Active0.79 Acres
402 Cherry Branch Drive, Havelock, NC 28532
MLS# 100606522Listed by: RE/MAX OCEAN PROPERTIES - New
 $325,000Active3 beds 2 baths1,830 sq. ft.
434 Tanyia Court, Havelock, NC 28532
MLS# 100606253Listed by: COLDWELL BANKER SEA COAST ADVANTAGE - New
 $165,000Active2 beds 1 baths864 sq. ft.
730 Temples Point Road, Havelock, NC 28532
MLS# 100606260Listed by: APRIL PIKE REAL ESTATE - New
 $299,000Active3 beds 2 baths1,580 sq. ft.
239 Lemonwood Drive, Havelock, NC 28532
MLS# 100606096Listed by: REALTY ONE GROUP EAST


Protect your home and budget from life's surprises with an Assurant Home Warranty, backed by a partner that supports you through every step of homeownership. Explore Plans.
© 2023 - 2026 ERA Franchise Systems LLC. All rights reserved. ERA Franchise Systems LLC fully supports the principles of the Fair Housing Act and the Equal Opportunity Act. ERA, ERA Real Estate powered, and their respective logos are registered service marks of ERA Franchise Systems LLC. Each office is independently owned and operated.