
702 Barney Fones Drive, Havelock, NC 28532
Local realty services provided by:ERA Strother Real Estate
702 Barney Fones Drive,Havelock, NC 28532
$299,900
- 4 Beds
- 3 Baths
- 2,020 sq. ft.
- Single family
- Pending
Listed by: wendy m blazer, evelyn norris
Office: brass lantern realty
MLS#:100589895
Source:NC_CCAR
Price summary
- Price:$299,900
- Price per sq. ft.:$148.47
About this home
🚨PRICE IMPROVEMENT🚨
This spacious 4-bedroom, 2.5-bath home offers the perfect combination of comfort, functionality, and value. The well-designed floor plan features an inviting kitchen with granite countertops, stainless steel appliances, a double oven, pantry, and additional storage closet--ideal for everyday living and entertaining. Upstairs, you'll find a convenient laundry room with the washer and dryer included, along with four generously sized bedrooms. Enjoy outdoor living in the fully fenced backyard, perfect for relaxing, pets, or play. The attached 2-car garage provides additional storage and convenience. As an added bonus, the seller is offering a $4,000 allowance for carpet, paint, or to use as you choose, giving you the opportunity to add your personal touch to the walls or floors. Don't miss your chance to make this beautiful home your own!
HOME IS ALSO ON THE RENTAL MARKET
Contact an agent
Home facts
- Year built:1992
- Subdivision & Development:Stonebridge Landing
- Listing ID #:100589895
- Added:51 day(s) ago
- Updated:September 07, 2026 at 08:07 AM
Rooms and interior
- Bedrooms:4
- Total bathrooms:3
- Full bathrooms:2
- Half bathrooms:1
- Rooms Total:7
- Flooring:Carpet, Laminate, Tile, Vinyl
- Bathrooms Description:Walk-in Shower
- Kitchen Description:Convection Oven, Dishwasher, Double Oven, Refrigerator
- Bedroom Description:Walk-In Closet(s)
- Living area:2,020 sq. ft.
Heating and cooling
- Cooling:Central Air
- Heating:Electric, Fireplace(s), Heat Pump, Heating, Propane
- Central air:Yes
Structure and exterior
- Roof:Composition
- Year built:1992
- Building area:2,020 sq. ft.
- Lot area:0.24 Acres
- Construction Materials:Vinyl Siding, Wood Frame
- Exterior Features:Covered, Porch
- Foundation Description:Crawl Space
- Levels:2 Story
Schools
- High school:Havelock
- Middle school:Tucker Creek
- Elementary school:Graham A. Barden
Utilities
- Water:Water Connected
- Sewer:Sewer Connected
Finances and disclosures
- Price:$299,900
- Price per sq. ft.:$148.47
Features and amenities
- Appliances:Convection Oven, Dishwasher, Double Oven, Dryer, Refrigerator, Washer
- Laundry features:Dryer, In Hall, Washer
- Amenities:Ceiling Fan(s), Walk-In Closet(s)
Parking
- Total parking spaces:4
- Parking description:Attached Garage, Paved
- Garage:Yes
- Garage spaces:4

New listings near 702 Barney Fones Drive
- New
 $525,000Active8 beds 4 baths3,054 sq. ft.
210 Shipman Road #Building E, Havelock, NC 28532
MLS# 100601449Listed by: KELLER WILLIAMS CRYSTAL COAST - New
 $398,900Active3 beds 4 baths2,888 sq. ft.
305 Augusta Court, Havelock, NC 28532
MLS# 100601330Listed by: THE GRANDE AGENCY, LLC - New
 $310,000Active3 beds 3 baths1,590 sq. ft.
110 Bristol Lane, Havelock, NC 28532
MLS# 100600829Listed by: COLDWELL BANKER SEA COAST ADV EI - New
 $197,000Active3 beds 2 baths1,290 sq. ft.
127 Bryan Boulevard, Havelock, NC 28532
MLS# 100600835Listed by: CENTURY 21 ZAYTOUN RAINES - New
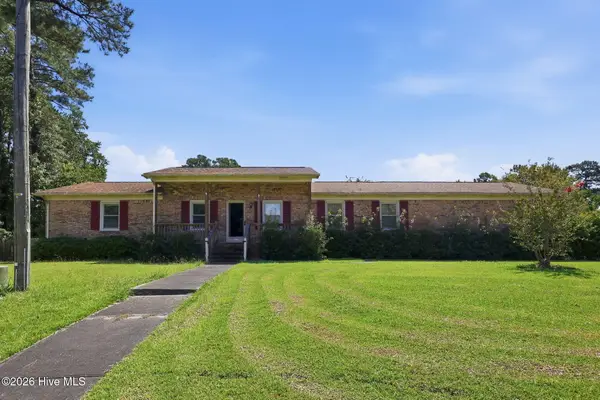 $189,000Active3 beds 2 baths1,536 sq. ft.
201 Little John Lane, Havelock, NC 28532
MLS# 100600753Listed by: EXP REALTY - New
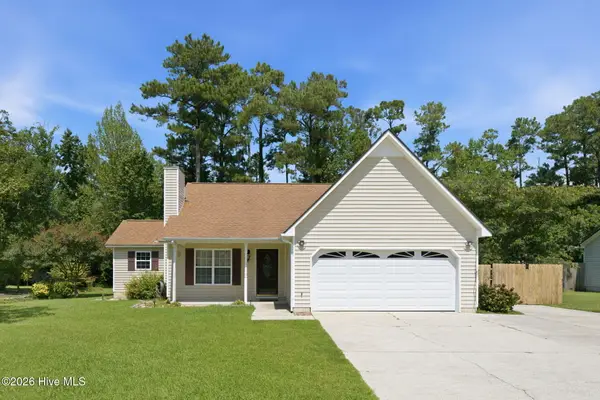 $329,900Active4 beds 2 baths1,617 sq. ft.
108 Borgo Court, Havelock, NC 28532
MLS# 100599592Listed by: EXP REALTY - New
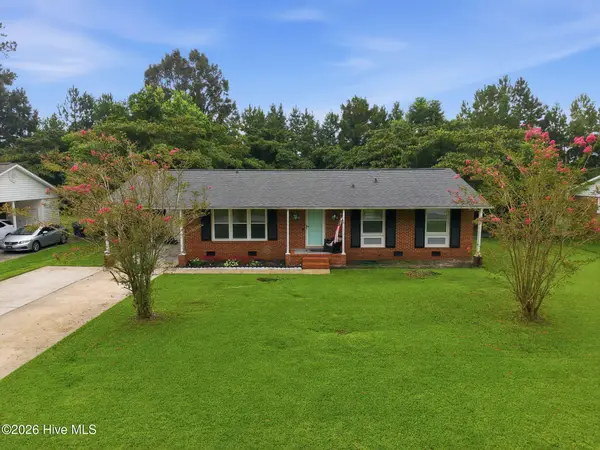 $268,000Active3 beds 2 baths1,351 sq. ft.
106 Stratford Road, Havelock, NC 28532
MLS# 100599604Listed by: JOHN VESCO INC. - New
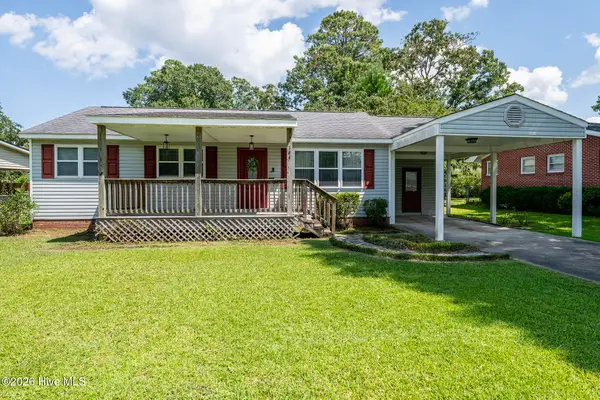 $250,000Active3 beds 2 baths1,260 sq. ft.
144 Bryan Boulevard, Havelock, NC 28532
MLS# 100599624Listed by: KELLER WILLIAMS REALTY - New
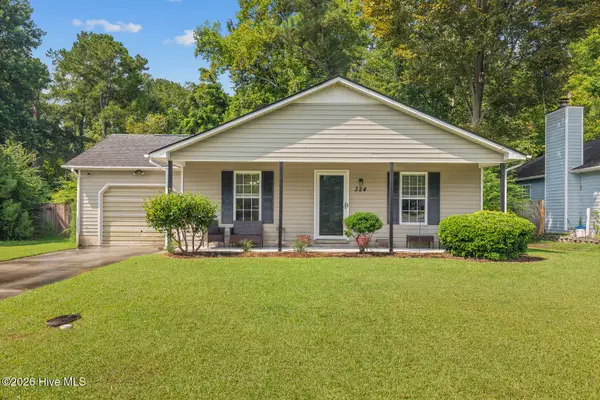 $260,000Active3 beds 2 baths1,407 sq. ft.
324 Lee Drive, Havelock, NC 28532
MLS# 100599247Listed by: TURN-KEY REALTY 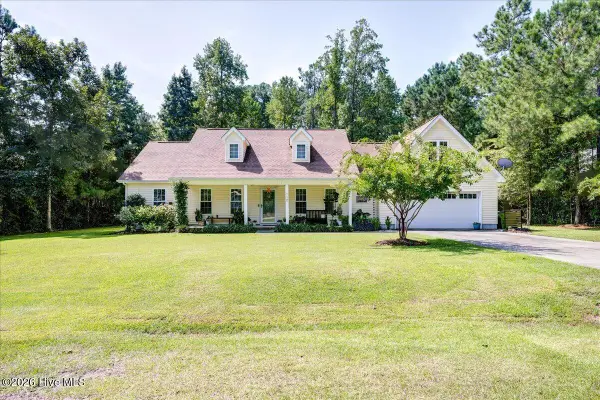 $389,000Active4 beds 2 baths2,126 sq. ft.
110 Seattle Slew Drive, Havelock, NC 28532
MLS# 100599171Listed by: COLDWELL BANKER SEA COAST ADVANTAGE


Protect your home and budget from life's surprises with an Assurant Home Warranty, backed by a partner that supports you through every step of homeownership. Explore Plans.
© 2023 - 2026 ERA Franchise Systems LLC. All rights reserved. ERA Franchise Systems LLC fully supports the principles of the Fair Housing Act and the Equal Opportunity Act. ERA, ERA Real Estate powered, and their respective logos are registered service marks of ERA Franchise Systems LLC. Each office is independently owned and operated.