
109 Solstice Drive, Haw River, NC 27258
Local realty services provided by:ERA Live Moore
109 Solstice Drive,Haw River, NC 27258
$433,500
- 4 Beds
- 4 Baths
- 3,139 sq. ft.
- Single family
- Active
Listed by: dreama ferguson-howard
Office: keller williams central336-227-4433
MLS#:1223571
Source:NC_TRIAD
Price summary
- Price:$433,500
- Price per sq. ft.:$138.1
- Monthly HOA dues:$26.67
About this home
PRICE improvement $433,500 Motivated Seller Bring an offer! Welcome over 3,100sf open main floor for everyday connection & convenience. Offering flex space + unique features, adapt to changing needs. Chefs, gardeners & nature lovers will fall for the oversized kitchen, peaceful backyard + terraced garden system. The kitchen opens to the living room which opens to dining room(could be closed off). Celebrate big games, family meals & celebrations together while making your favorite foods. The 2nd floor:versatile flex room, 4 BRs, laundry 3 full BAs. Primary ensuite w/cathdrl ceiling, renovated spa-like bathroom: walk-in tile shower, rainfall shower head & wand, heated tile floor w/program. thermst, lrg soaking tub. Extended patio w/natural gas hook-up. Unique terraced garden w/giant planter boxes, see in person to appreciate! Be sure to see notebook with Home's Features Lists, property info and Updates & Renovations. All kitchen appliances convey +garage frig and the washer & dryer
Contact an agent
Home facts
- Year built:2016
- Subdivision & Development:Autumn Trace
- Listing ID #:1223571
- Added:100 day(s) ago
- Updated:September 05, 2026 at 03:55 PM
Rooms and interior
- Bedrooms:4
- Total bathrooms:4
- Full bathrooms:3
- Half bathrooms:1
- Flooring:Carpet, Concrete, Laminate, Tile, Vinyl
- Bathrooms Description:Free Standing Tub, Separate Shower
- Kitchen Description:Convection Oven, Dishwasher, Disposal, Gas Cooktop, Kitchen Island, Microwave, Pantry
- Living area:3,139 sq. ft.
Heating and cooling
- Cooling:Ceiling Fan(s), Central Air
- Heating:Fireplace(s), Natural Gas
- Central air:Yes
Structure and exterior
- Year built:2016
- Building area:3,139 sq. ft.
- Lot area:0.4 Acres
- Lot Features:Cul-De-Sac
- Construction Materials:Stone, Vinyl Siding
- Foundation Description:Slab
Schools
- High school:Southeast
- Middle school:Hawfields
- Elementary school:Alexander Wilson
Utilities
- Water:Public
- Sewer:Public Sewer
Finances and disclosures
- Price:$433,500
- Price per sq. ft.:$138.1
- Tax amount:$2,373
Features and amenities
- Appliances:Dishwasher, Disposal, Gas Cooktop
- Laundry features:Dryer Connection
- Amenities:Ceiling Fan(s), Dead Bolt(s), Solid Surface Counter, Vaulted Ceiling(s)
Parking
- Parking description:Attached, Attached Garage, Driveway, Garage
- Garage spaces:2
 2026 Triad MLS, Inc. All rights reserved. IDX information is provided exclusively for personal, non-commercial use, and may not be used for any purpose other than to identify prospective properties consumers may be interested in purchasing. Information is deemed reliable but not guaranteed. This site will be monitored for ‘scraping’ and any use of search facilities of data on the site other than by potential buyers/sellers is prohibited. All Sale data is for informational purposes only and is not an indication of a market analysis or appraisal. Properties marked with the Triad MLS, Inc. icon are provided courtesy of the Triad MLS, Inc.’s, Internet Data Exchange Database.
New listings near 109 Solstice Drive
- New
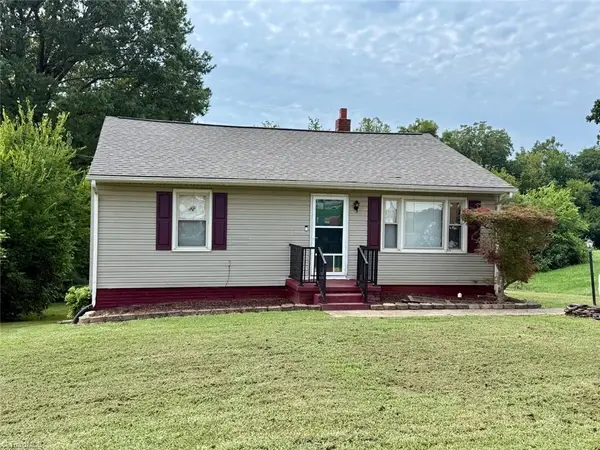 $175,000Active3 beds 1 baths1,020 sq. ft.
417 Boundary Street, Haw River, NC 27258
MLS# 1235348Listed by: HOWARD HANNA ALLEN TATE - BURLINGTON - New
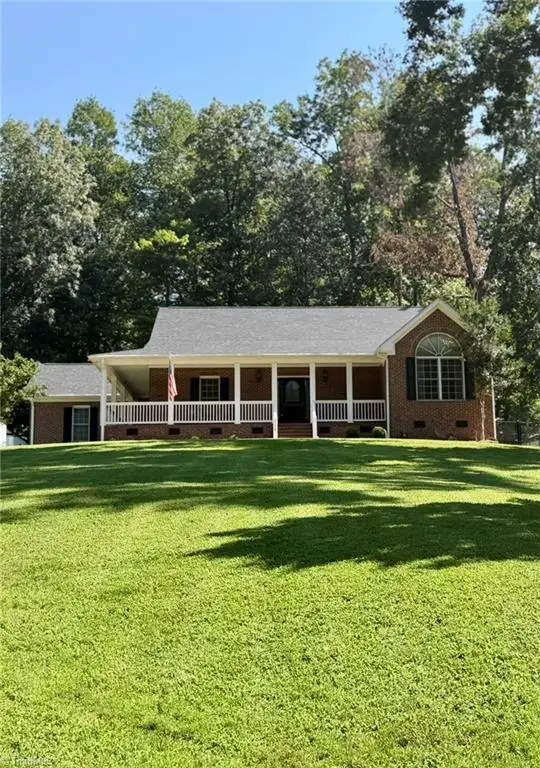 $510,000Active3 beds 2 baths2,280 sq. ft.
2329 Millbrook Drive, Haw River, NC 27258
MLS# 1234302Listed by: REALTY ONE GROUP RESULTS REIDSVILLE - New
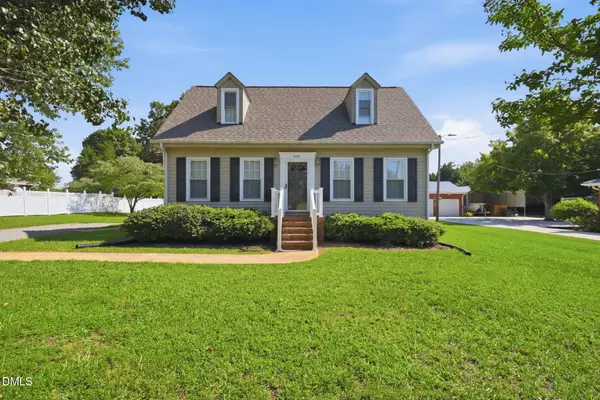 $275,000Active3 beds 2 baths1,267 sq. ft.
909 Highview Street, Haw River, NC 27258
MLS# 10191311Listed by: COLDWELL BANKER HPW - New
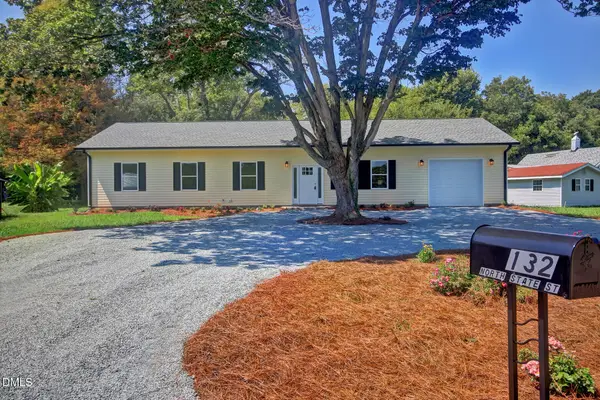 $375,000Active4 beds 3 baths1,575 sq. ft.
132 N State Street, Haw River, NC 27258
MLS# 10190590Listed by: NEWSTONE REALTY, LLC 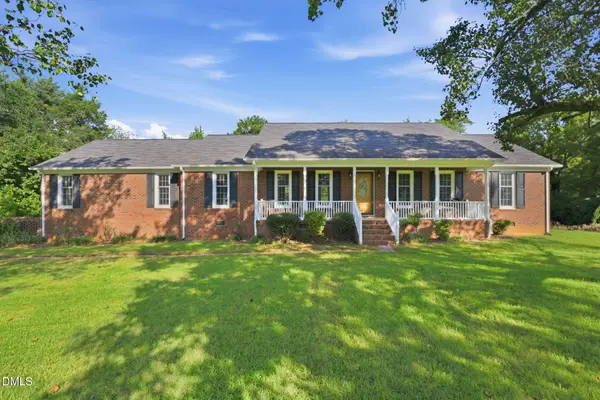 $312,900Pending3 beds 2 baths1,522 sq. ft.
3443 Grant Road, Haw River, NC 27258
MLS# 10190825Listed by: KELLER WILLIAMS CENTRAL- New
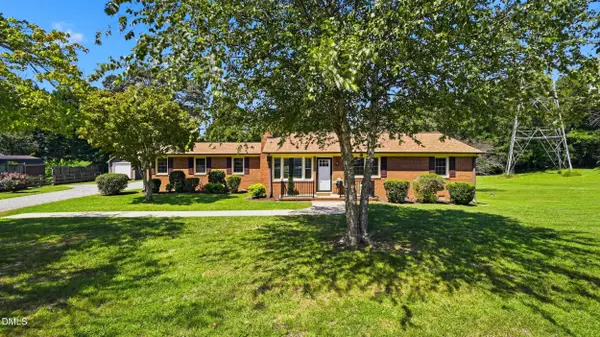 $395,000Active4 beds 2 baths2,022 sq. ft.
130 Circle Drive, Haw River, NC 27258
MLS# 10190630Listed by: RE/MAXDIAMOND REALTY - New
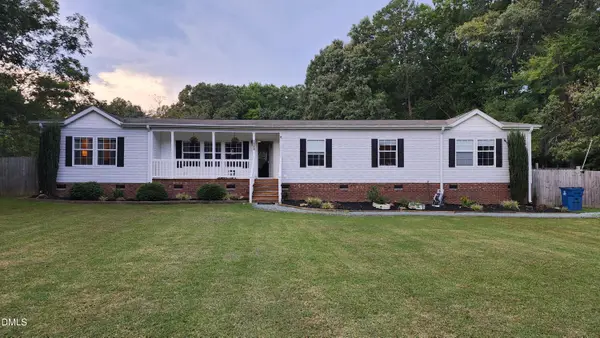 $304,900Active2 beds 2 baths1,936 sq. ft.
3888 Meriwether Lane, Haw River, NC 27258
MLS# 10190580Listed by: HOMECOIN.COM 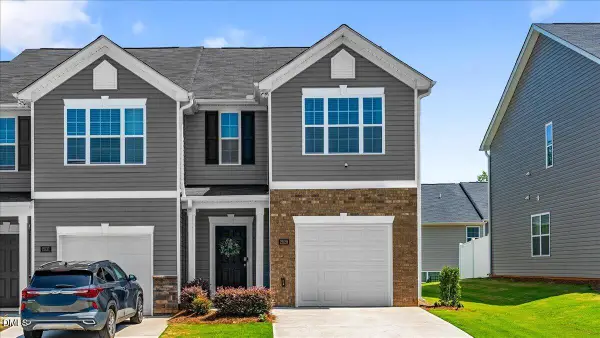 $263,500Active3 beds 3 baths1,465 sq. ft.
2829 Egert Drive, Haw River, NC 27258
MLS# 10189300Listed by: ALL ABOUT YOU REALTY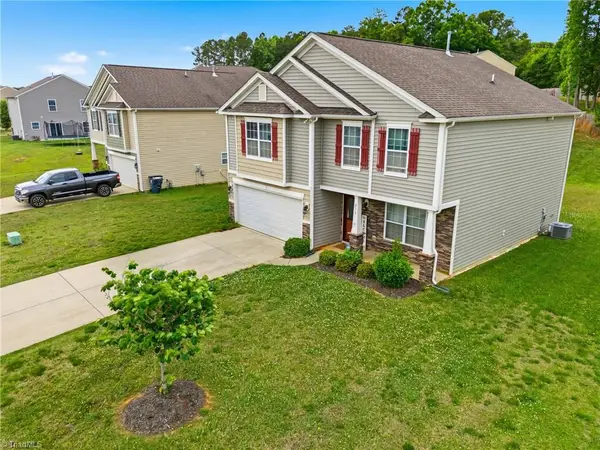 $345,000Active4 beds 3 baths2,448 sq. ft.
236 Solstice Drive, Haw River, NC 27258
MLS# 1233346Listed by: THE VIKTOR GROUP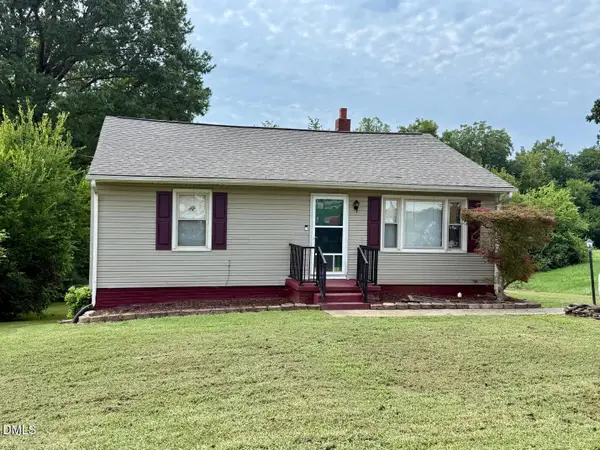 $175,000Active3 beds 1 baths1,020 sq. ft.
417 Boundary Street, Haw River, NC 27258
MLS# 10187763Listed by: HOWARD HANNA ALLEN TATE BURLINGTON


Protect your home and budget from life's surprises with an Assurant Home Warranty, backed by a partner that supports you through every step of homeownership. Explore Plans.
© 2023 - 2026 ERA Franchise Systems LLC. All rights reserved. ERA Franchise Systems LLC fully supports the principles of the Fair Housing Act and the Equal Opportunity Act. ERA, ERA Real Estate powered, and their respective logos are registered service marks of ERA Franchise Systems LLC. Each office is independently owned and operated.