
3744 Redbud Road, Haw River, NC 27258
Local realty services provided by:ERA Strother Real Estate
3744 Redbud Road,Haw River, NC 27258
$697,500
- 3 Beds
- 4 Baths
- 3,468 sq. ft.
- Multi-family
- Pending
Listed by: kristi may
Office: keller williams central
MLS#:10180703
Source:RD
Price summary
- Price:$697,500
- Price per sq. ft.:$201.12
About this home
Escape to your own private sanctuary with this magnificent 3,468-square-foot secluded home, perfectly situated on a peaceful lot complete with its own private pond. This solid home is a blank canvas just waiting for your personal style and modern updates. The unique property effortlessly blends rustic tranquility with sophisticated design, boasting an expansive open floor plan accentuated by vaulted ceilings and striking architectural details—including elegant rounded walls, open-air ceiling transitions between rooms, and a cozy two-sided fireplace that warms both the kitchen and living area. Gleaming hardwood floors flow seamlessly through the main living areas and bedrooms, complemented by durable, stylish tile in the entry, hallways, bathrooms, and laundry room. The spacious primary bedroom and main living room both offer direct access to a gorgeous sunroom, which opens up to a private deck overlooking a serene backyard. Designed with versatility and multi-generational living in mind, the home features three bedrooms, three full bathrooms, one half-bath, and a large office alongside an exceptional in-law suite. This specialized suite comes equipped with its own private entrance, an accessible lift with ceiling tracks, a kitchenette, and a full bathroom. With the included generator you won't have to worry in the event of a power failure. The exterior combines timeless stone with low-maintenance vinyl siding, accented by a convenient two-car garage. It is the perfect retreat—far enough from the city to enjoy quiet, undisturbed evenings under star-filled skies, yet close enough to easily pop into town for all your shopping and daily necessities....
Contact an agent
Home facts
- Year built:1996
- Subdivision & Development:Not in a Subdivision
- Listing ID #:10180703
- Added:51 day(s) ago
- Updated:September 06, 2026 at 07:38 AM
Rooms and interior
- Bedrooms:3
- Total bathrooms:4
- Full bathrooms:3
- Rooms Total:9
- Flooring:Hardwood, Tile
- Kitchen Description:Built-In Electric Oven, Dishwasher, Gas Cooktop
- Living area:3,468 sq. ft.
Heating and cooling
- Cooling:Central Air, Electric
- Heating:Electric, Hot Water
- Central air:Yes
Structure and exterior
- Roof:Shingle
- Year built:1996
- Building area:3,468 sq. ft.
- Lot area:8.04 Acres
- Lot Features:Corner, Landscaped, Pond on Lot, Private, Rectangular Lot
- Architectural Style:Traditional
- Construction Materials:Stone, Vinyl Siding
- Exterior Features:Covered, Deck, Front Porch, Private Yard
- Levels:One
Schools
- High school:Alamance Burlington - Southeast Alamance High School
- Middle school:Alamance Burlington - Hawfields Middle
- Elementary school:Alamance Burlington - Audrey W Garrett Elementary
Utilities
- Water:Well
- Sewer:Septic Tank
Finances and disclosures
- Price:$697,500
- Price per sq. ft.:$201.12
- Tax amount:$2,396
Features and amenities
- Laundry features:In Hall, Laundry Room, Main Level
Parking
- Parking description:Attached, Driveway, Garage, Garage Faces Front
- Garage:Yes
- Garage spaces:2
 Listings marked with a Doorify MLS icon are provided courtesy of the Doorify MLS, of North Carolina, Internet Data Exchange Database. Brokers make an effort to deliver accurate information, but buyers should independently verify any information on which they will rely in a transaction. The listing broker shall not be responsible for any typographical errors, misinformation, or misprints, and they shall be held totally harmless from any damages arising from reliance upon this data. This data is provided exclusively for consumers’ personal, non-commercial use. Copyright 2026 Doorify MLS of North Carolina. All rights reserved.
New listings near 3744 Redbud Road
- New
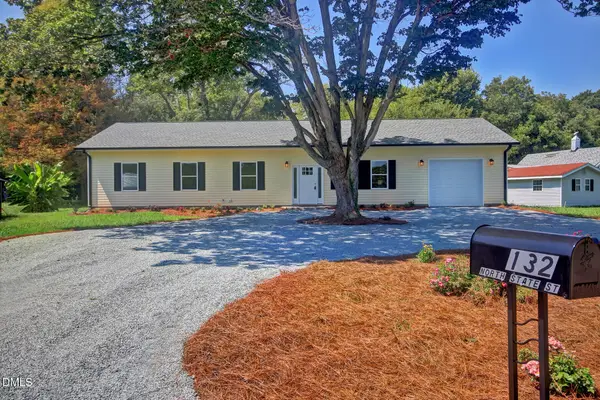 $375,000Active4 beds 3 baths1,575 sq. ft.
132 N State Street, Haw River, NC 27258
MLS# 10190590Listed by: NEWSTONE REALTY, LLC - New
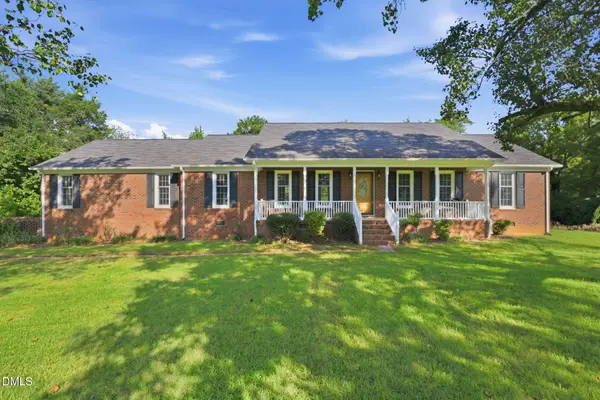 $312,900Active3 beds 2 baths1,522 sq. ft.
3443 Grant Road, Haw River, NC 27258
MLS# 10190825Listed by: KELLER WILLIAMS CENTRAL - New
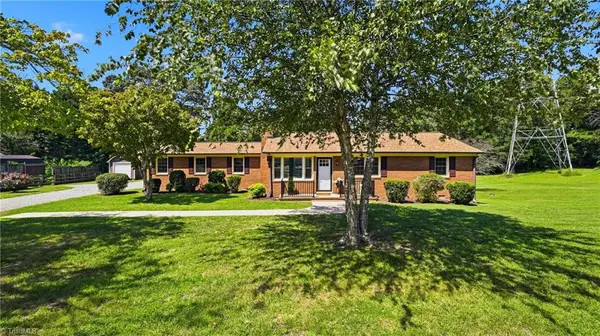 $395,000Active4 beds 2 baths2,022 sq. ft.
130 Circle Drive, Haw River, NC 27258
MLS# 1234514Listed by: RE/MAX DIAMOND REALTY - New
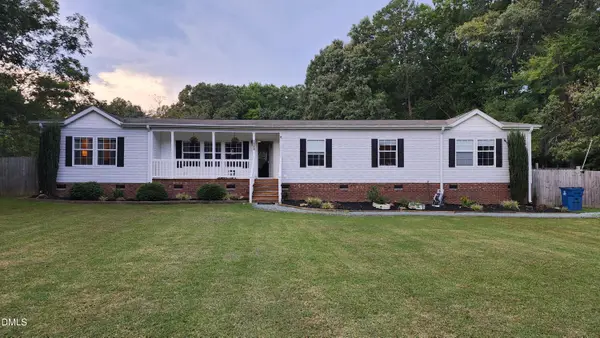 $304,900Active2 beds 2 baths1,936 sq. ft.
3888 Meriwether Lane, Haw River, NC 27258
MLS# 10190580Listed by: HOMECOIN.COM - New
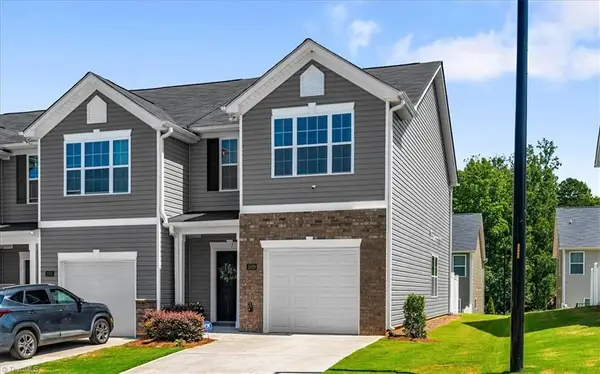 $263,500Active3 beds 3 baths1,465 sq. ft.
2829 Egert Drive, Haw River, NC 27258
MLS# 1233667Listed by: ALL ABOUT YOU REALTY TEAM 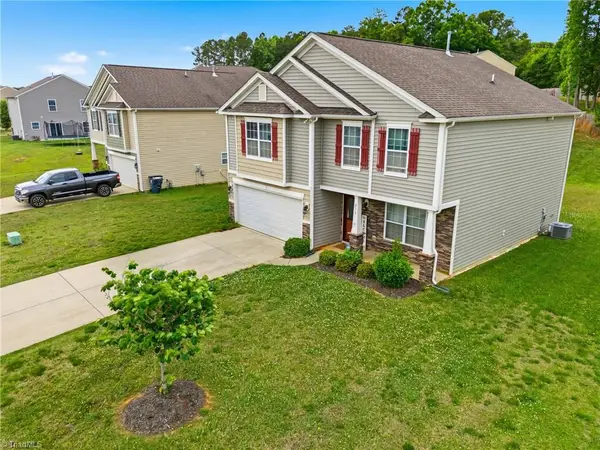 $345,000Active4 beds 3 baths2,448 sq. ft.
236 Solstice Drive, Haw River, NC 27258
MLS# 1233346Listed by: THE VIKTOR GROUP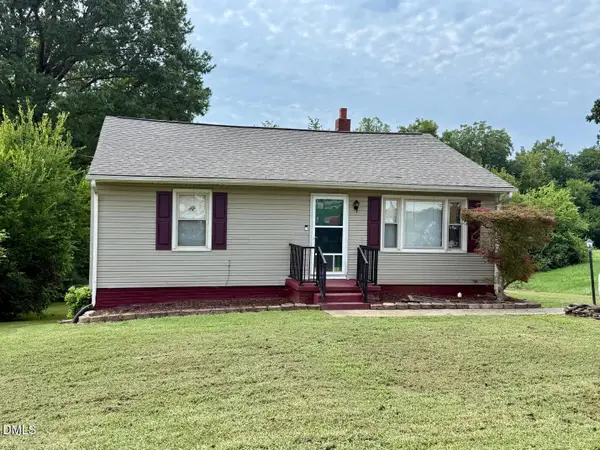 $175,000Active3 beds 1 baths1,020 sq. ft.
417 Boundary Street, Haw River, NC 27258
MLS# 10187763Listed by: HOWARD HANNA ALLEN TATE BURLINGTON $849,000Active2 beds 3 baths1,707 sq. ft.
3710 Mount Willen Road, Haw River, NC 27258
MLS# 10186928Listed by: EAGLE AUCTION & REALTY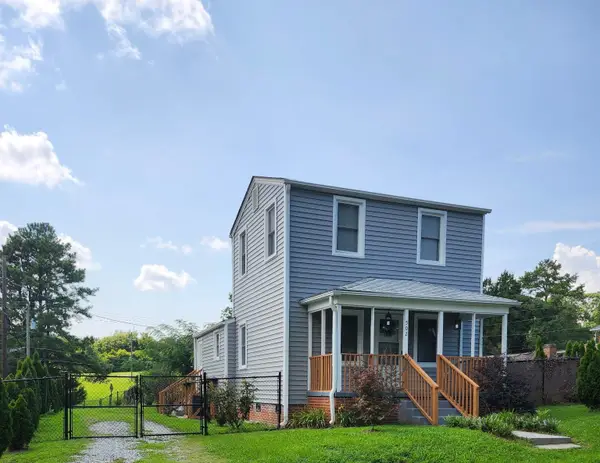 $218,000Active2 beds 1 baths983 sq. ft.
502 Short Street, Haw River, NC 27258
MLS# 10185855Listed by: UNITED REAL ESTATE TRIANGLE $569,500Pending3 beds 3 baths5,212 sq. ft.
4351 Salem Church Road, Haw River, NC 27258
MLS# 10185736Listed by: RE/MAXDIAMOND REALTY


Protect your home and budget from life's surprises with an Assurant Home Warranty, backed by a partner that supports you through every step of homeownership. Explore Plans.
© 2023 - 2026 ERA Franchise Systems LLC. All rights reserved. ERA Franchise Systems LLC fully supports the principles of the Fair Housing Act and the Equal Opportunity Act. ERA, ERA Real Estate powered, and their respective logos are registered service marks of ERA Franchise Systems LLC. Each office is independently owned and operated.