
119 Ashlan Trail, Hayesville, NC 28904
Local realty services provided by:ERA Sunrise Realty
Listed by: joni lyvers
Office: mountain streams real estate
MLS#:434488
Source:NEG
Price summary
- Price:$410,000
- Price per sq. ft.:$226.77
- Monthly HOA dues:$55.83
About this home
Nestled in the heart of Tusquittee Community, this 3-bedroom, 2.5-bath home offers the perfect blend of mountain charm and everyday convenience. Just a short distance to Tusquittee Creek and only 10 minutes from downtown Hayesville! Inside, this home features high ceilings with a spacious living area and a convenient main-level laundry room. The finished basement provides additional living and entertaining space, complete with a built-in bar. Step outside to a large covered front porch paired with the beautifully maintained flower garden, creating a picturesque outdoor setting and a peaceful place to unwind.
Contact an agent
Home facts
- Year built:1997
- Subdivision & Development:Shearer Creek
- Listing ID #:434488
- Updated:August 19, 2026 at 03:02 PM
Rooms and interior
- Bedrooms:3
- Total bathrooms:3
- Full bathrooms:2
- Half bathrooms:1
- Flooring:Carpet, Vinyl
- Kitchen Description:Dishwasher, Disposal, Oven, Refrigerator
- Basement Description:Finished
- Living area:1,808 sq. ft.
Heating and cooling
- Heating:Central
Structure and exterior
- Roof:Metal
- Year built:1997
- Building area:1,808 sq. ft.
- Lot area:0.89 Acres
- Architectural Style:Traditional
- Construction Materials:Vinyl Siding
- Exterior Features:Fire Pit, Private Yard
Utilities
- Water:Shared Well
- Sewer:Septic Tank
Finances and disclosures
- Price:$410,000
- Price per sq. ft.:$226.77
Features and amenities
- Appliances:Dishwasher, Disposal, Dryer, Oven, Refrigerator, Washer
- Amenities:Cathedral Ceiling(s), Ceiling Fan(s)
Parking
- Parking description:Garage
- Garage spaces:2
New listings near 119 Ashlan Trail
- New
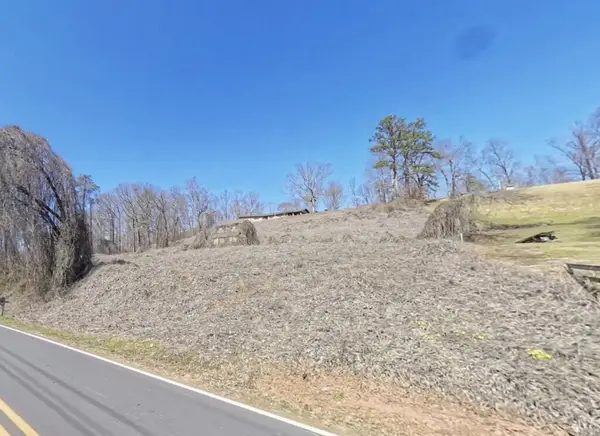 $20,000Active0.5 Acres
3989 Old Hwy 64e, Hayesville, NC 28904
MLS# 435278Listed by: REAL ESTATE PROFESSIONALS OF HAYWOOD COUNTY - New
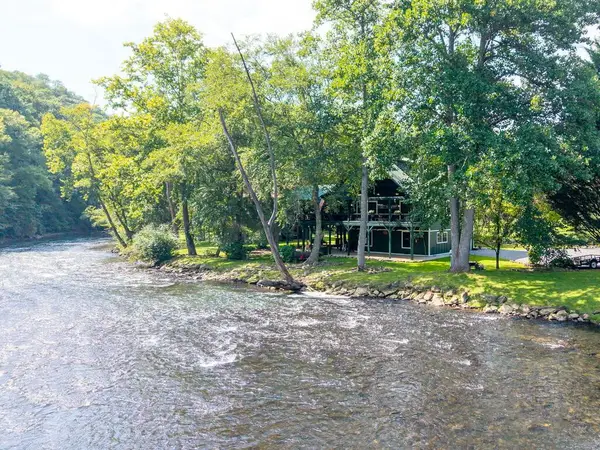 $699,000Active3 beds 3 baths
322 Theron Mccray Road, Hayesville, NC 28904
MLS# 435281Listed by: CAROLINA PREMIER PROPERTIES - New
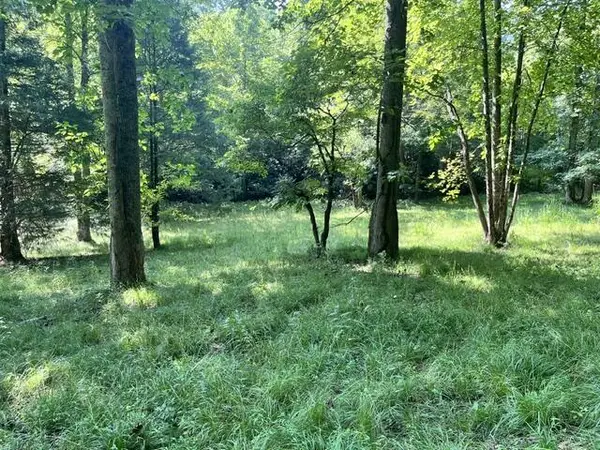 $31,500Active1 Acres
lot 9 S Dogwood, Hayesville, NC 28904
MLS# 435250Listed by: SONJA SILVERS REALTY GROUP - New
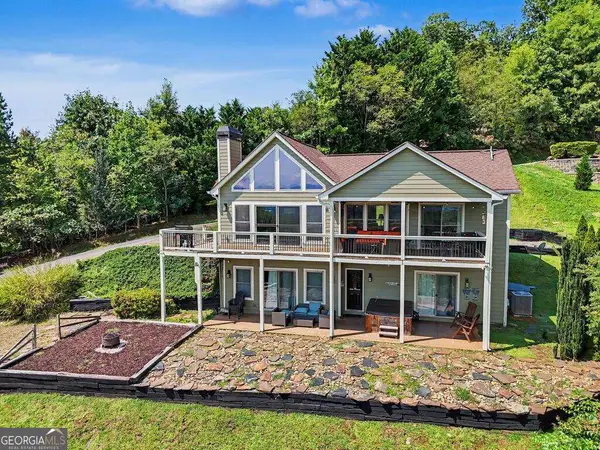 $560,000Active3 beds 3 baths
575 Longview Drive, Hayesville, NC 28904
MLS# 10827543Listed by: Mountain Sotheby's International
- New
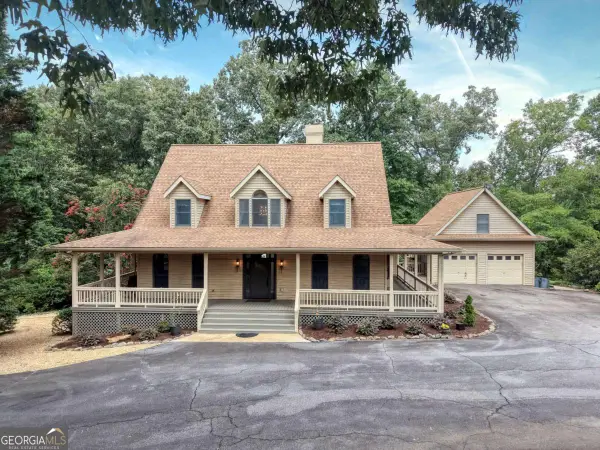 $825,000Active4 beds 4 baths
39 Mccracken Cove Road, Hayesville, NC 28904
MLS# 10827418Listed by: RE/MAX Town & Country-Hiawassee 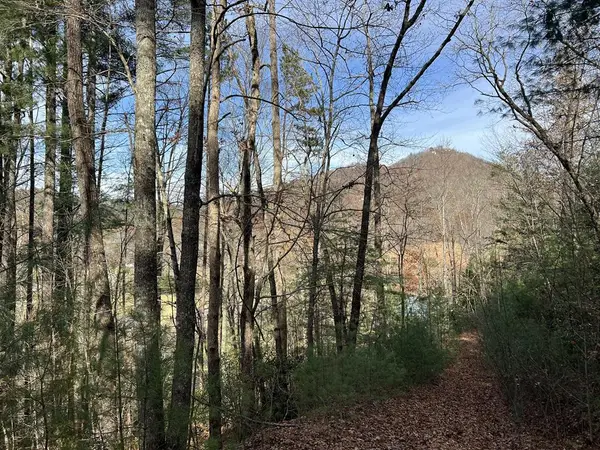 $99,000Active9.98 Acres
0 Downings Creek Road, Hayesville, NC 28904
MLS# 434679Listed by: REAL ESTATE PROFESSIONALS OF HAYWOOD COUNTY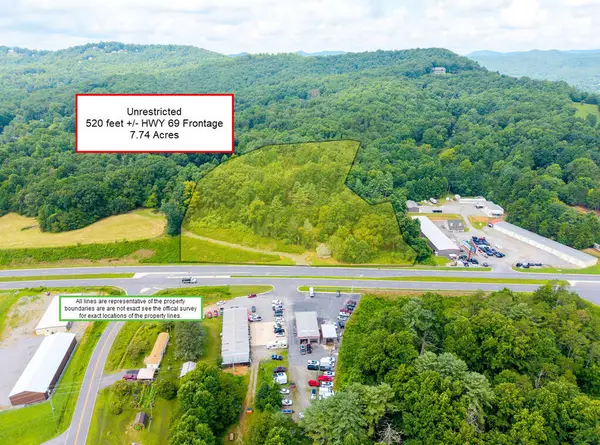 $325,000Pending-- beds -- baths
10 Clyde Curtis Drive, Hayesville, NC 28904
MLS# 435235Listed by: CAROLINA PREMIER PROPERTIES- New
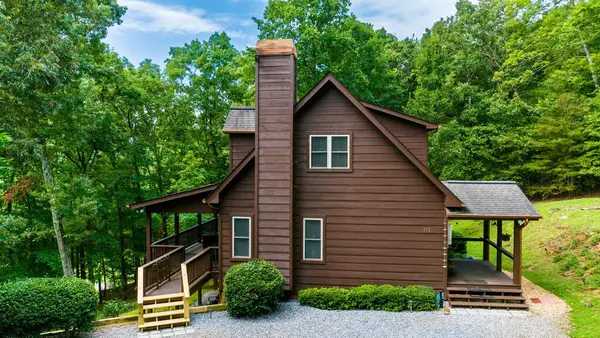 $449,900Active3 beds 3 baths1,899 sq. ft.
213 Echo Hill Drive, Hayesville, NC 28904
MLS# 435225Listed by: SONJA SILVERS REALTY GROUP - New
 $485,000Active4 beds 4 baths3,100 sq. ft.
358 Licklog Ridge, Hayesville, NC 28904
MLS# 100596372Listed by: EXIT REALTY MTN VIEW PROP. - New
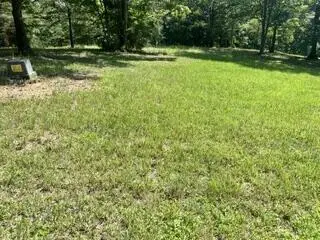 $48,000Active1 Acres
lot 2 Pondview Lane, Hayesville, NC 28904
MLS# 435206Listed by: SONJA SILVERS REALTY GROUP


Protect your home and budget from life's surprises with an Assurant Home Warranty, backed by a partner that supports you through every step of homeownership. Explore Plans.
© 2023 - 2026 ERA Franchise Systems LLC. All rights reserved. ERA Franchise Systems LLC fully supports the principles of the Fair Housing Act and the Equal Opportunity Act. ERA, ERA Real Estate powered, and their respective logos are registered service marks of ERA Franchise Systems LLC. Each office is independently owned and operated.