
4549 Fires Creek Road, Hayesville, NC 28904
Local realty services provided by:ERA Wilder Realty
4549 Fires Creek Road,Hayesville, NC 28904
$949,000
- 9 Beds
- 10 Baths
- 6,610 sq. ft.
- Single family
- Active
Listed by: the mountain life team
Office: keller williams - elevate
MLS#:100611945
Source:NC_CCAR
Price summary
- Price:$949,000
- Price per sq. ft.:$143.57
About this home
One roof was never going to be enough for all the memories waiting to be made here. Along the cascading waters of Fires Creek, three distinct living spaces come together to create a retreat where everyone has room to make themselves at home. At the heart of the property, a spacious main lodge welcomes you with soaring ceilings, a stone fireplace, and warm wood accents that capture the character of mountain living. A sunroom overlooking the creek offers a front-row seat to the changing seasons, while the upstairs owner's suite features its own fireplace and private deck with views of the water. Beyond the main house, a separate bunkhouse brings another layer of fun, complete with its own kitchen, living area, and recreation space where games, laughter, and late nights are practically part of the plan. An apartment above the barn provides additional accommodations, making it easy to bring everyone together while giving guests room to settle in. Outside, the property truly comes to life. A beautiful brick-paver courtyard connects the spaces, with a charming bridge, waterwheel, creekside fire pit, and plenty of places to gather for meals or spend an afternoon beside the water. With private trout fishing along Fires Creek, there's just as much to enjoy beyond the porches as there is inside. Offered furnished with limited exclusions and located approximately 10 minutes from downtown Hayesville, this remarkable property offers the flexibility of a personal mountain retreat or a memorable short-term rental getaway. Whether it's a family tradition years in the making or the beginning of something entirely new, there's room here for the people, the moments, and the memories that matter most....
Contact an agent
Home facts
- Year built:1992
- Subdivision & Development:None
- Listing ID #:100611945
- Added:1 day(s) ago
- Updated:October 23, 2026 at 10:53 AM
Rooms and interior
- Bedrooms:9
- Total bathrooms:10
- Full bathrooms:8
- Half bathrooms:2
- Rooms Total:12
- Flooring:Carpet, Tile
- Dining Description:Eat-in Kitchen
- Kitchen Description:2nd Kitchen, Dishwasher, Eat-in Kitchen, Range, Refrigerator
- Living area:6,610 sq. ft.
Heating and cooling
- Cooling:Central Air, Heat Pump
- Heating:Electric, Heat Pump, Heating
- Central air:Yes
Structure and exterior
- Roof:Metal
- Year built:1992
- Building area:6,610 sq. ft.
- Lot area:2.07 Acres
- Lot Features:Level, Wooded
- Construction Materials:Wood Siding
- Exterior Features:Covered, Porch
- Foundation Description:Permanent
- Levels:2 Story
Schools
- High school:Hayesville
- Middle school:Hayesville
- Elementary school:Hayesville
Utilities
- Water:Well
Finances and disclosures
- Price:$949,000
- Price per sq. ft.:$143.57
Features and amenities
- Appliances:Dishwasher, Dryer, Range, Refrigerator, Washer
- Laundry features:Dryer, In Basement, Laundry Closet, Washer
- Amenities:Ceiling Fan(s), Furnished, Vaulted Ceiling(s)
Parking
- Parking description:Additional Parking, Concrete, Covered, No Garage

New listings near 4549 Fires Creek Road
- New
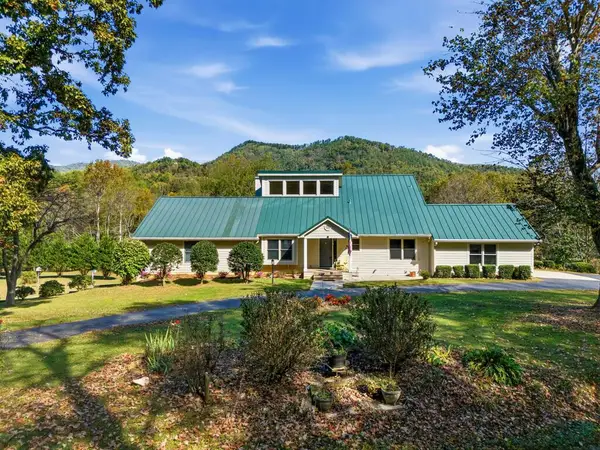 $839,900Active3 beds 4 baths
2563 Old Hwy 64, Hayesville, NC 28904
MLS# 437094Listed by: CENTURY 21 BLACK BEAR REALTY - New
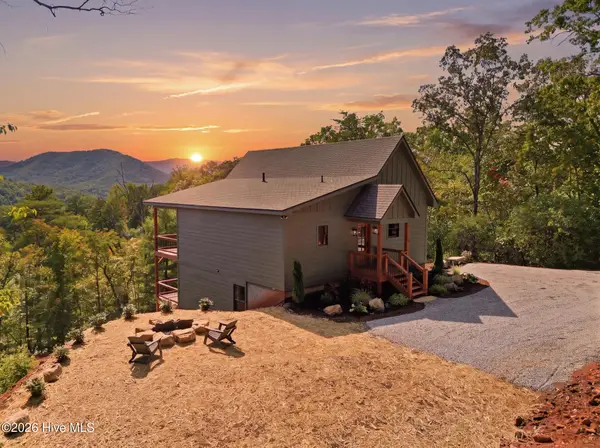 $675,000Active3 beds 3 baths2,000 sq. ft.
120 Echota Trail, Hayesville, NC 28904
MLS# 100611955Listed by: KELLER WILLIAMS - GREAT SMOKIES HAYESVILLE - New
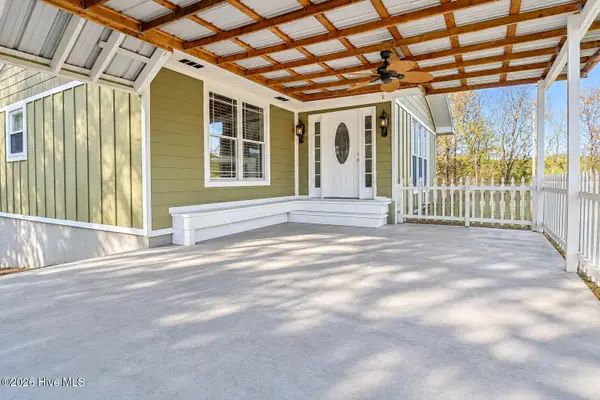 $279,000Active2 beds 2 baths1,816 sq. ft.
64 Moore View Homes Road, Hayesville, NC 28904
MLS# 100611814Listed by: RIVERBANKS REALTY LLC - New
 $65,000Active0.78 Acres
57 Highland Trace, Hayesville, NC 28904
MLS# 437056Listed by: ADVANTAGE CHATUGE REALTY - New
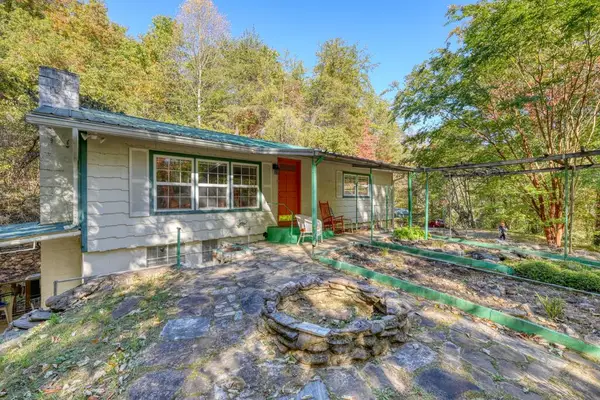 $499,000Active3 beds 2 baths1,260 sq. ft.
197 Pounding Mill Connector, Hayesville, NC 28904
MLS# 437044Listed by: REMAX TOWN & COUNTRY - BLAIRSVILLE - New
 $1,995,000Active6 beds 5 baths
360 Serenity Lane, Hayesville, NC 28904
MLS# 100611525Listed by: MOUNTAIN SOTHEBY'S INTERNATIONAL REALTY - New
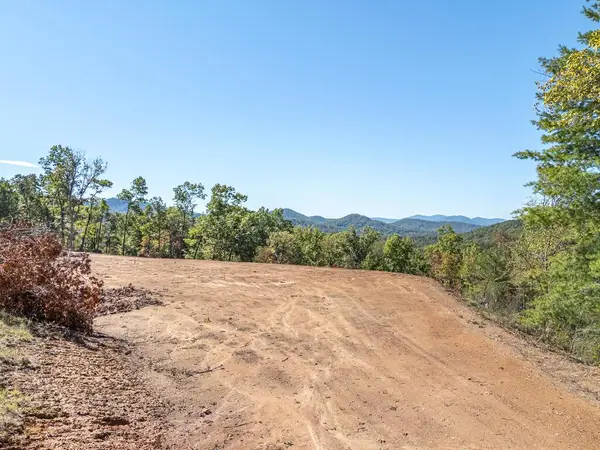 $250,000Active5 Acres
0 Peaks Drive, Hayesville, NC 28904
MLS# 437031Listed by: REMAX TOWN & COUNTRY - MURPHY - New
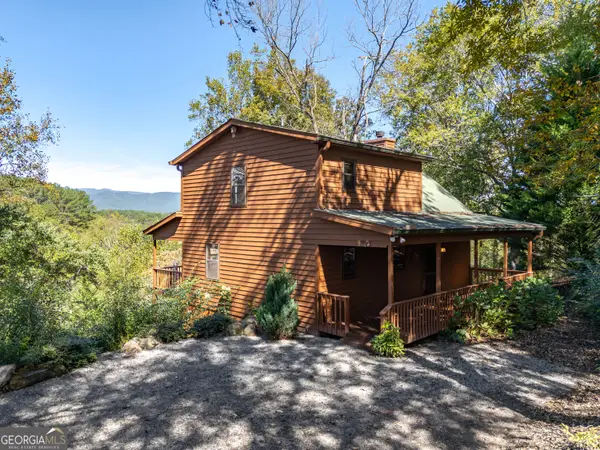 $429,000Active2 beds 3 baths1,962 sq. ft.
201 Primose Lane, Hayesville, NC 28904
MLS# 10875829Listed by: RE/MAX Town & Country - New
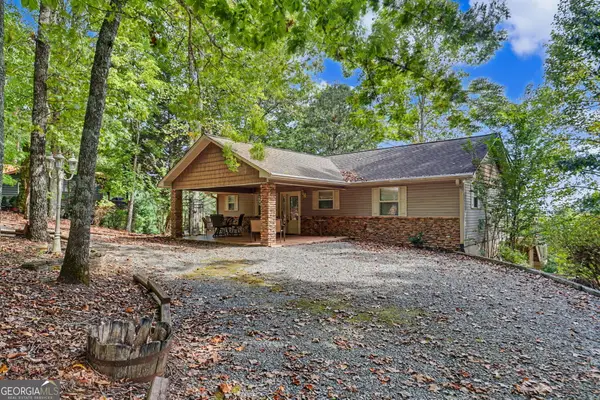 $465,000Active3 beds 3 baths2,000 sq. ft.
804 Wikle Road, Hayesville, NC 28904
MLS# 10875293Listed by: BHHS Georgia Properties


Protect your home and budget from life's surprises with an Assurant Home Warranty, backed by a partner that supports you through every step of homeownership. Explore Plans.
© 2023 - 2026 ERA Franchise Systems LLC. All rights reserved. ERA Franchise Systems LLC fully supports the principles of the Fair Housing Act and the Equal Opportunity Act. ERA, ERA Real Estate powered, and their respective logos are registered service marks of ERA Franchise Systems LLC. Each office is independently owned and operated.