
101 Country Club Drive, Henderson, NC 27536
Local realty services provided by:ERA Parrish Realty Legacy Group
101 Country Club Drive,Henderson, NC 27536
$390,000
- 3 Beds
- 3 Baths
- 2,263 sq. ft.
- Single family
- Active
Listed by: ruxton bobbitt
Office: coldwell banker advantage
MLS#:10196468
Source:RD
Price summary
- Price:$390,000
- Price per sq. ft.:$172.34
About this home
This three-bedroom, 2.5-bath residence in Henderson sits on an expansive corner lot of over half an acre, offering privacy and room to grow. The home features formal living and dining areas, plus a rear den, offering flexible spaces for entertaining or everyday living. A two-car garage and substantial lot size make this property exceptional for buyers seeking land value and expansion potential alongside established residential comfort. Enjoy a short golf cart ride to Henderson Country Club. Memberships are available for golf and tennis, fine dining, enjoying the summer by the pool, and all social events. This 3-bedroom, 2.5-bath single-family residence on Country Club Drive in Henderson offers comfortable living on a substantial 0.6-acre corner lot with room to grow. The home features a two-car garage and thoughtfully designed interior spaces, including a formal living room, dining room, and rear den with a fireplace. The generous extra lot provides the flexibility for outdoor expansion or future development, making this property an excellent value for buyers seeking both immediate living space and long-term potential in Henderson. New roof in 9/2026. Enjoy a short golf cart ride to Henderson Country Club. Memberships are available for golf and tennis, fine dining, enjoying the summer by the pool, and all social events....
Contact an agent
Home facts
- Year built:1986
- Subdivision & Development:Not in a Subdivision
- Listing ID #:10196468
- Added:1 day(s) ago
- Updated:October 05, 2026 at 03:47 PM
Rooms and interior
- Bedrooms:3
- Total bathrooms:3
- Full bathrooms:2
- Rooms Total:5
- Flooring:Carpet, Tile, Vinyl, Wood
- Dining Description:Dining L, Eat-in Kitchen
- Bathrooms Description:Bathtub Only, Soaking Tub
- Living area:2,263 sq. ft.
Heating and cooling
- Cooling:Central Air, Electric
- Heating:Natural Gas
- Central air:Yes
Structure and exterior
- Roof:Architectural Shingle, Shingle
- Year built:1986
- Building area:2,263 sq. ft.
- Lot area:1.19 Acres
- Lot Features:Back Yard, City Lot, Corner, Near Golf Course, Partially Cleared, Subdivided, Wooded
- Architectural Style:Ranch
- Construction Materials:Asphalt, Cedar, Wood Siding
- Exterior Features:Deck, Rain Gutters
- Foundation Description:Brick/Mortar
- Levels:One and One Half
Schools
- High school:Vance - Vance County High School
- Middle school:Vance - Vance County Middle School
- Elementary school:Vance - E M Rollins Elementary School
Utilities
- Water:Public
- Sewer:Public Sewer
Finances and disclosures
- Price:$390,000
- Price per sq. ft.:$172.34
- Tax amount:$3,524
Features and amenities
- Laundry features:In Hall, Laundry Closet
Parking
- Parking description:Attached, Concrete, Driveway, Garage
- Garage:Yes
- Garage spaces:2
 Listings marked with a Doorify MLS icon are provided courtesy of the Doorify MLS, of North Carolina, Internet Data Exchange Database. Brokers make an effort to deliver accurate information, but buyers should independently verify any information on which they will rely in a transaction. The listing broker shall not be responsible for any typographical errors, misinformation, or misprints, and they shall be held totally harmless from any damages arising from reliance upon this data. This data is provided exclusively for consumers’ personal, non-commercial use. Copyright 2026 Doorify MLS of North Carolina. All rights reserved.
New listings near 101 Country Club Drive
- New
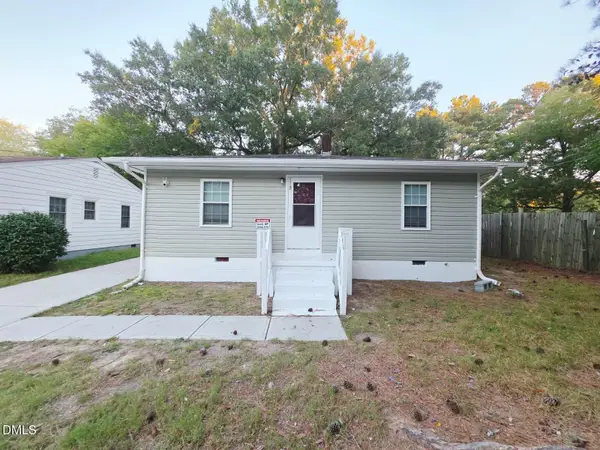 $175,000Active2 beds 1 baths900 sq. ft.
118 N Bullock Street, Henderson, NC 27536
MLS# 10196569Listed by: MOVIL REALTY - New
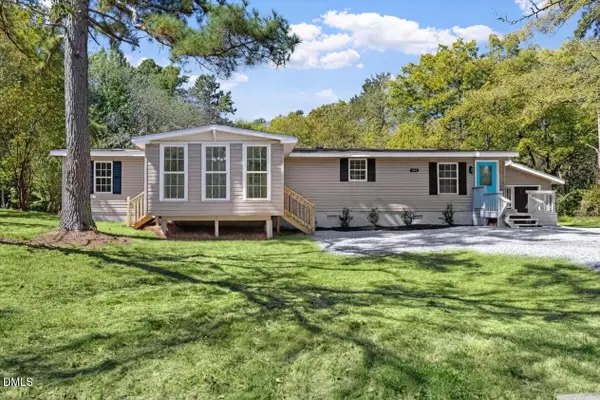 $239,900Active3 beds 2 baths1,608 sq. ft.
615 Fred Royster Road, Henderson, NC 27537
MLS# 10196460Listed by: GROW LOCAL REALTY, LLC - New
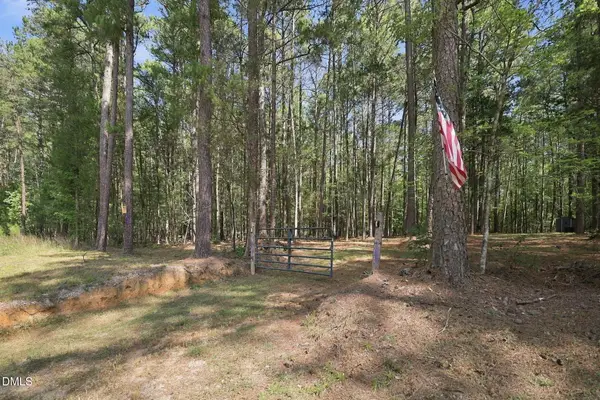 $28,000Active0.51 Acres
Lot 46 Pool Rock Plantation Lane, Henderson, NC 27537
MLS# 10196303Listed by: REAL BROKER, LLC - New
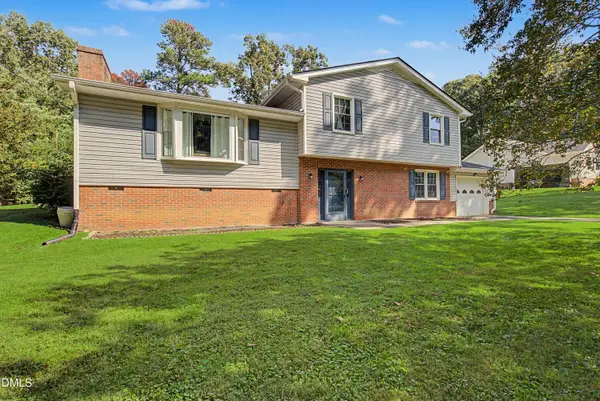 $399,999Active3 beds 3 baths2,190 sq. ft.
1224 Hedrick Drive, Henderson, NC 27537
MLS# 10196305Listed by: COLDWELL BANKER ADVANTAGE - New
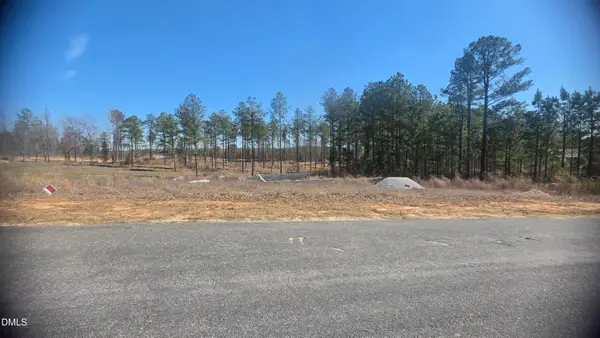 $39,900Active2.38 Acres
939 Dr Finch Road, Henderson, NC 27537
MLS# 10196243Listed by: ROCHELLE MOON REALTY - New
 $474,900Active3 beds 2 baths1,701 sq. ft.
195 Country Lake Drive, Henderson, NC 27537
MLS# 10196223Listed by: REAL BROKER, LLC - New
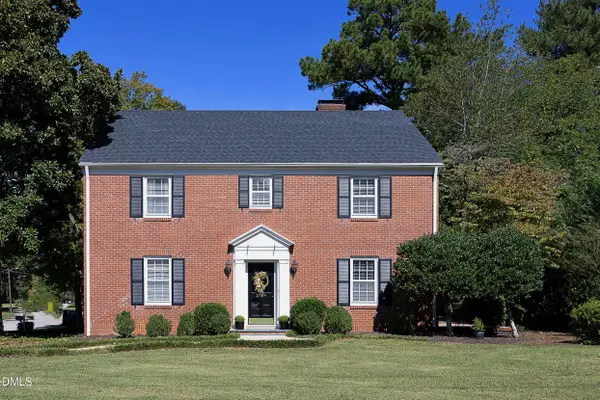 $289,000Active4 beds 3 baths2,720 sq. ft.
2064 Oxford Road, Henderson, NC 27536
MLS# 10195819Listed by: COLDWELL BANKER HPW - New
 $184,900Active2 beds 2 baths896 sq. ft.
90 George Floyd Road, Henderson, NC 27537
MLS# 10195738Listed by: BRASSFIELD REALTY - New
 $179,900Active3 beds 2 baths960 sq. ft.
2954 Thomas Road, Henderson, NC 27537
MLS# 10195589Listed by: NINJA REALTY


Protect your home and budget from life's surprises with an Assurant Home Warranty, backed by a partner that supports you through every step of homeownership. Explore Plans.
© 2023 - 2026 ERA Franchise Systems LLC. All rights reserved. ERA Franchise Systems LLC fully supports the principles of the Fair Housing Act and the Equal Opportunity Act. ERA, ERA Real Estate powered, and their respective logos are registered service marks of ERA Franchise Systems LLC. Each office is independently owned and operated.