
2064 Oxford Road, Henderson, NC 27536
Local realty services provided by:ERA Parrish Realty Legacy Group
2064 Oxford Road,Henderson, NC 27536
$289,000
- 4 Beds
- 3 Baths
- 2,720 sq. ft.
- Single family
- Active
Listed by: vikki smith earp
Office: coldwell banker hpw
MLS#:10195819
Source:RD
Price summary
- Price:$289,000
- Price per sq. ft.:$106.25
About this home
This ALL BRICK four-bedroom, 2.5-bath single-family residence offers residential appeal providing privacy, outdoor spaces an mature landscaping. Spacious living and functional layout features 10 ft ceilings, large bedrooms, beautiful hardwood floors, solid core wood doors, built in bookcases, cozy sunroom, countertop seating in the kitchen and access to a full bathroom from ALL 4 bedrooms. Major upgrades already completed. New HVAC 2022, new water heater 2020 and new roof 2020! An easy commute via I-85 to Durham, Oxford and Research Triangle Park. Convenient to Dabney Drive and the Hospital, downtown shopping and dining and outdoor recreation at Kerr Lake, The generous lot of nearly 15,700 square feet gives you room to build equity in a property that stands on its own. Whether you're establishing roots, expanding your household, or seeking a home with flexibility for guests. Look no further! Don't forget to see the outdoor shed that was featured in Better Homes and Gardens Magazine!...
Contact an agent
Home facts
- Year built:1938
- Subdivision & Development:Not in a Subdivision
- Listing ID #:10195819
- Added:1 day(s) ago
- Updated:October 02, 2026 at 04:18 PM
Rooms and interior
- Bedrooms:4
- Total bathrooms:3
- Full bathrooms:2
- Rooms Total:9
- Flooring:Ceramic Tile, Hardwood, Vinyl
- Bathrooms Description:Bathtub/Shower Combination
- Kitchen Description:Dishwasher, Dryer, Exhaust Fan, Free-Standing Electric Range, Free-Standing Refrigerator, Gas Water Heater, Microwave, Refrigerator, Washer
- Basement:Yes
- Basement Description:Block, Concrete, Crawl Space, Exterior Entry, Partial, Storage Space, Sump Pump, Unfinished, Unheated, Walk-Out Access, Walk-Up Access
- Living area:2,720 sq. ft.
Heating and cooling
- Cooling:Ceiling Fan(s), Central Air, Electric
- Heating:Forced Air, Natural Gas
- Central air:Yes
Structure and exterior
- Roof:Fiberglass, Shingle
- Year built:1938
- Building area:2,720 sq. ft.
- Lot area:0.36 Acres
- Lot Features:Back Yard, Corner, Front Yard, Landscaped
- Architectural Style:Colonial
- Construction Materials:Brick Veneer
- Exterior Features:Awning(s), Deck, Front Porch, Patio, Rain Gutters, Storage
- Foundation Description:Permanent
- Levels:Three Or More
Schools
- High school:Vance - Vance County Early College High School
- Middle school:Vance - Vance County Middle School
- Elementary school:Vance County Schools
Utilities
- Water:Public
- Sewer:Public Sewer
Finances and disclosures
- Price:$289,000
- Price per sq. ft.:$106.25
- Tax amount:$3,925
Features and amenities
- Laundry features:Electric Dryer Hookup, In Basement, Inside, Washer Hookup
- Amenities:Blinds, Drapes, Screens, Storm Window(s)
Parking
- Parking description:Driveway, On Street, Parking Pad
 Listings marked with a Doorify MLS icon are provided courtesy of the Doorify MLS, of North Carolina, Internet Data Exchange Database. Brokers make an effort to deliver accurate information, but buyers should independently verify any information on which they will rely in a transaction. The listing broker shall not be responsible for any typographical errors, misinformation, or misprints, and they shall be held totally harmless from any damages arising from reliance upon this data. This data is provided exclusively for consumers’ personal, non-commercial use. Copyright 2026 Doorify MLS of North Carolina. All rights reserved.
New listings near 2064 Oxford Road
- New
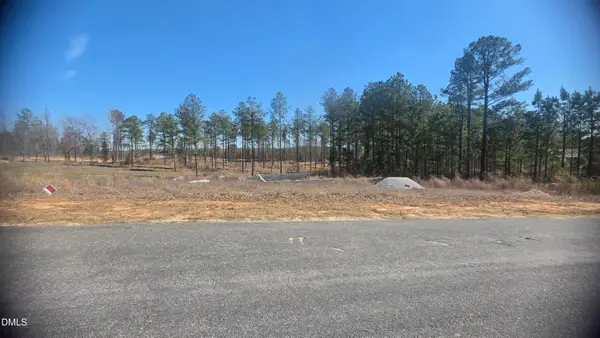 $39,900Active2.38 Acres
939 Dr Finch Road, Henderson, NC 27537
MLS# 10196243Listed by: ROCHELLE MOON REALTY - New
 $474,900Active3 beds 2 baths1,701 sq. ft.
195 Country Lake Drive, Henderson, NC 27537
MLS# 10196223Listed by: REAL BROKER, LLC - New
 $184,900Active2 beds 2 baths896 sq. ft.
90 George Floyd Road, Henderson, NC 27537
MLS# 10195738Listed by: BRASSFIELD REALTY - New
 $179,900Active3 beds 2 baths960 sq. ft.
2954 Thomas Road, Henderson, NC 27537
MLS# 10195589Listed by: NINJA REALTY - New
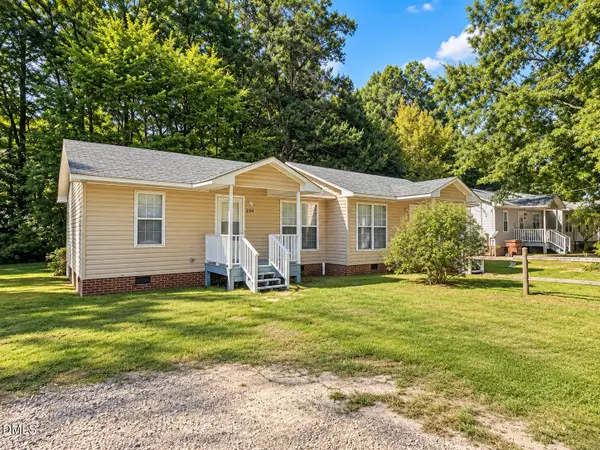 $199,900Active4 beds 2 baths1,456 sq. ft.
228 Crozier Street, Henderson, NC 27536
MLS# 10195514Listed by: TAYLOR REALTY & INVESTMENT GRP - New
 $254,900Active3 beds 2 baths1,322 sq. ft.
111 Fox Run, Henderson, NC 27536
MLS# 10195227Listed by: COUNTRY KNOLLS REALTY INC. - New
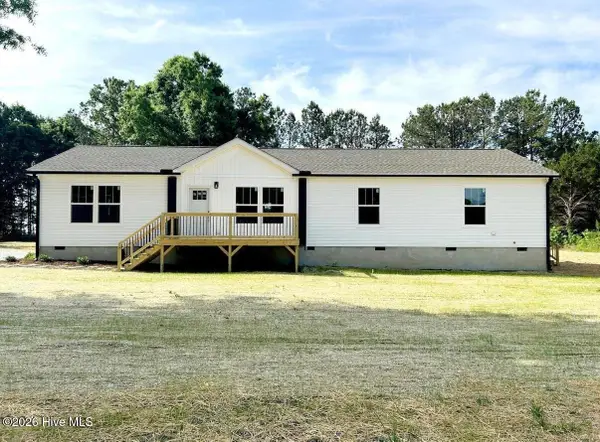 $365,000Active4 beds 2 baths1,785 sq. ft.
1220 Warrenton Road, Henderson, NC 27537
MLS# 100606496Listed by: EXP REALTY LLC - C - New
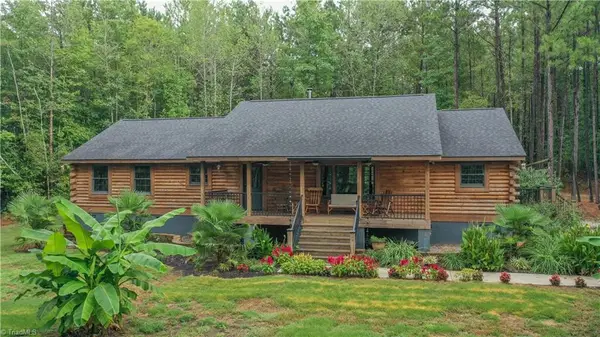 $699,999Active3 beds 2 baths1,820 sq. ft.
309 Fox Pond Road, Henderson, NC 27537
MLS# 1237031Listed by: MOSSY OAK PROPERTIES - New
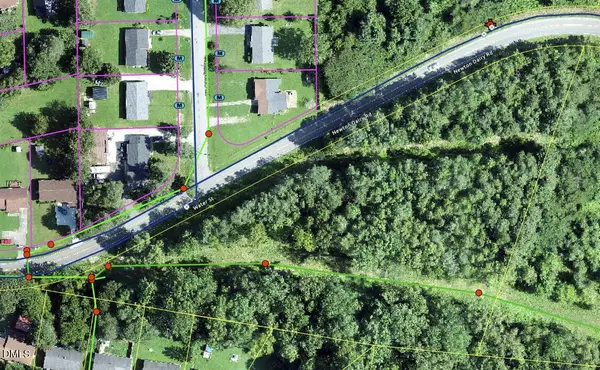 $89,900Active4.54 Acres
1106 Water Street, Henderson, NC 27536
MLS# 10195083Listed by: CHOICE RESIDENTIAL REAL ESTATE


Protect your home and budget from life's surprises with an Assurant Home Warranty, backed by a partner that supports you through every step of homeownership. Explore Plans.
© 2023 - 2026 ERA Franchise Systems LLC. All rights reserved. ERA Franchise Systems LLC fully supports the principles of the Fair Housing Act and the Equal Opportunity Act. ERA, ERA Real Estate powered, and their respective logos are registered service marks of ERA Franchise Systems LLC. Each office is independently owned and operated.