
1011 Shirley Drive, Henderson, NC 27536
Local realty services provided by:ERA Parrish Realty Legacy Group
1011 Shirley Drive,Henderson, NC 27536
$179,000
- 3 Beds
- 2 Baths
- 984 sq. ft.
- Single family
- Pending
Listed by: tommy haithcock
Office: country knolls realty inc.
MLS#:10185849
Source:RD
Price summary
- Price:$179,000
- Price per sq. ft.:$181.91
About this home
This well-maintained three-bedroom, one-and-a-half-bath home is move-in ready and located in a desirable neighborhood. It features a paved driveway and two large, like-new wired utility buildings—ideal for storage or a workshop. A refrigerator installed in 2025, gas range, washer, and dryer all convey. Enjoy the outdoor shower and spacious backyard. Conveniently located near shopping, dining, and Maria Parham Health, with easy access to I-85 and US 1—ideal for commuters to Wake Forest or Durham. Schedule your showing today!
Contact an agent
Home facts
- Year built:1990
- Subdivision & Development:Not in a Subdivision
- Listing ID #:10185849
- Added:45 day(s) ago
- Updated:September 27, 2026 at 08:25 AM
Rooms and interior
- Bedrooms:3
- Total bathrooms:2
- Full bathrooms:1
- Rooms Total:7
- Flooring:Laminate
- Kitchen Description:Microwave, Refrigerator
- Living area:984 sq. ft.
Heating and cooling
- Cooling:Heat Pump
- Heating:Electric, Heat Pump, Natural Gas
Structure and exterior
- Roof:Shingle
- Year built:1990
- Building area:984 sq. ft.
- Lot area:0.53 Acres
- Lot Features:Back Yard, City Lot
- Architectural Style:Ranch
- Construction Materials:Vinyl Siding
- Exterior Features:Front Porch, Outdoor Shower, Private Yard, Rain Gutters, Side Porch, Storage
- Levels:One
Schools
- High school:Vance - Vance County High School
- Middle school:Vance - Vance County Middle School
- Elementary school:Vance - E M Rollins Elementary School
Utilities
- Water:Public
- Sewer:Public Sewer
Finances and disclosures
- Price:$179,000
- Price per sq. ft.:$181.91
- Tax amount:$2,183
Features and amenities
- Laundry features:Laundry Room
Parking
- Parking description:Paved
 Listings marked with a Doorify MLS icon are provided courtesy of the Doorify MLS, of North Carolina, Internet Data Exchange Database. Brokers make an effort to deliver accurate information, but buyers should independently verify any information on which they will rely in a transaction. The listing broker shall not be responsible for any typographical errors, misinformation, or misprints, and they shall be held totally harmless from any damages arising from reliance upon this data. This data is provided exclusively for consumers’ personal, non-commercial use. Copyright 2026 Doorify MLS of North Carolina. All rights reserved.
New listings near 1011 Shirley Drive
- New
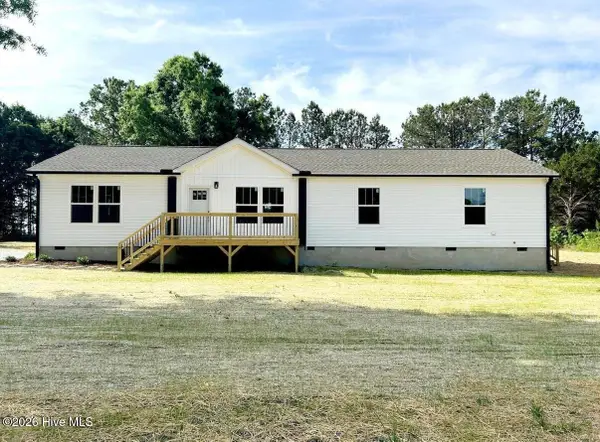 $365,000Active4 beds 2 baths1,785 sq. ft.
1220 Warrenton Road, Henderson, NC 27537
MLS# 100606496Listed by: EXP REALTY LLC - C - New
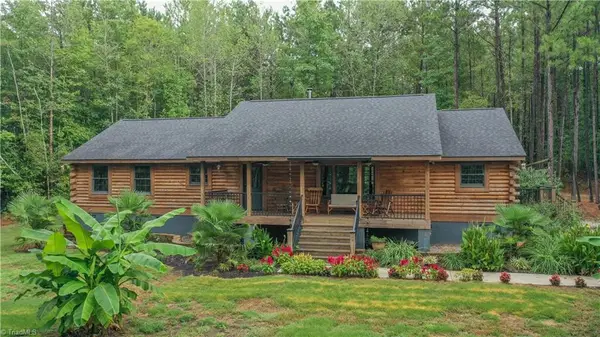 $699,999Active3 beds 2 baths1,820 sq. ft.
309 Fox Pond Road, Henderson, NC 27537
MLS# 1237031Listed by: MOSSY OAK PROPERTIES - New
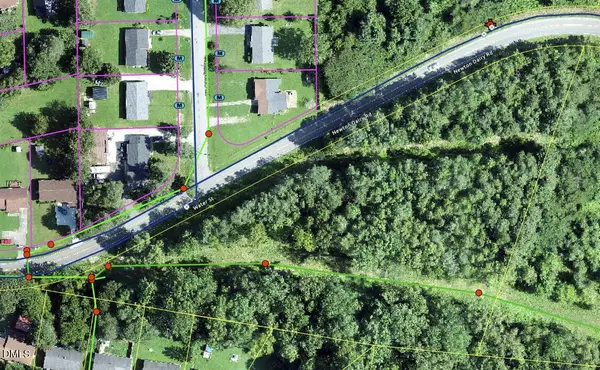 $89,900Active4.54 Acres
1106 Water Street, Henderson, NC 27536
MLS# 10195083Listed by: CHOICE RESIDENTIAL REAL ESTATE - New
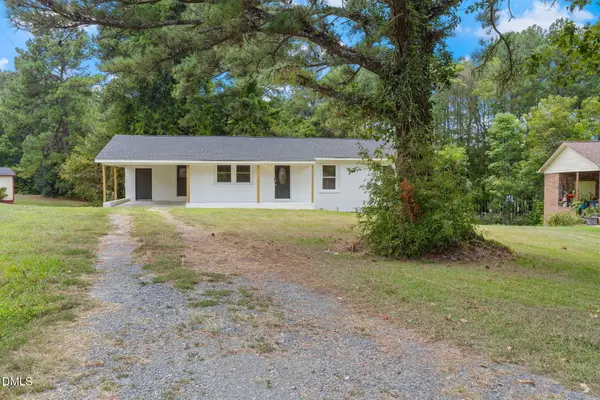 $235,000Active3 beds 3 baths1,253 sq. ft.
603 Sagefield Way, Henderson, NC 27537
MLS# 10194796Listed by: EXP REALTY - New
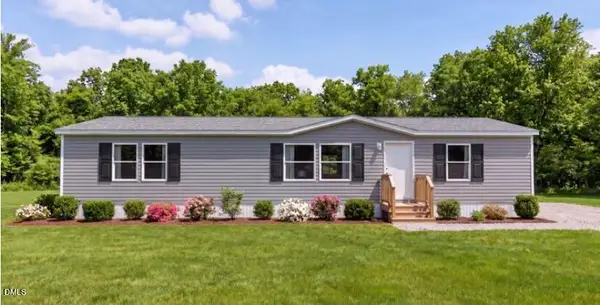 $265,000Active3 beds 2 baths1,568 sq. ft.
114 Sandy Plains Lane, Henderson, NC 27537
MLS# 10194107Listed by: BRASWELL & SMITH REALTY AND CONSTRUCTION INC. - New
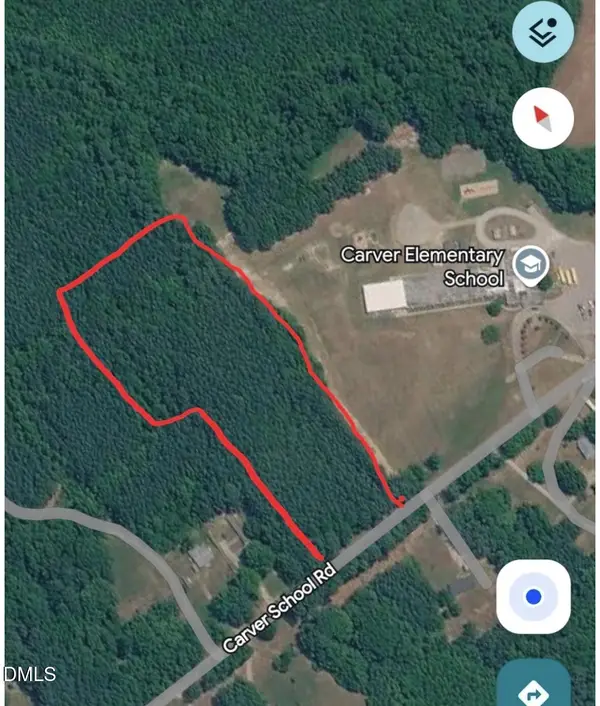 $200,000Active12.4 Acres
0 Carver School Road, Henderson, NC 27537
MLS# 10193925Listed by: CENTURY 21 FOLKS PROPERTIES - New
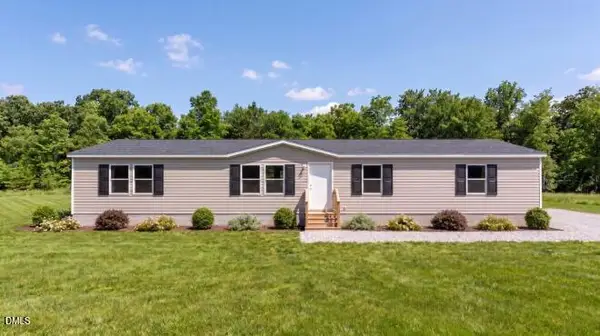 $285,000Active4 beds 2 baths1,904 sq. ft.
110 Sandy Plains Lane, Henderson, NC 27537
MLS# 10193792Listed by: BRASWELL & SMITH REALTY AND CONSTRUCTION INC. - New
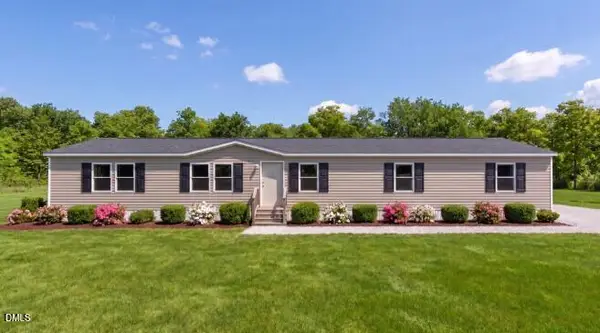 $299,000Active4 beds 3 baths2,128 sq. ft.
153 Sandy Plains Lane, Henderson, NC 27537
MLS# 10193794Listed by: BRASWELL & SMITH REALTY AND CONSTRUCTION INC. - New
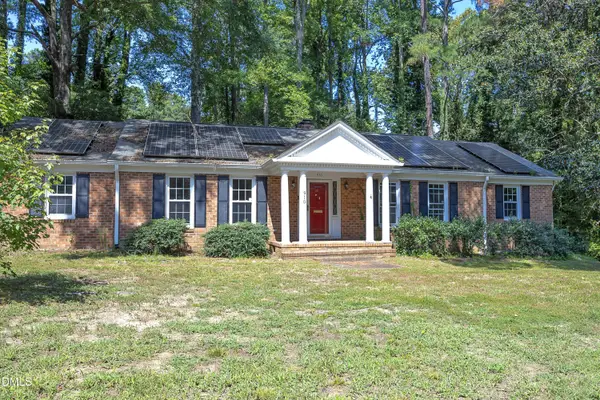 $215,000Active3 beds 2 baths1,967 sq. ft.
910 Parham Street, Henderson, NC 27536
MLS# 10193747Listed by: RE/MAX UNITED 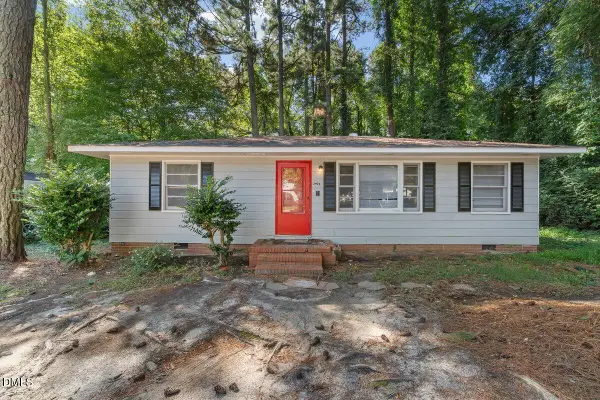 $109,000Pending3 beds 1 baths960 sq. ft.
2025 Lynnhaven Avenue, Henderson, NC 27536
MLS# 10193674Listed by: NINJA REALTY


Protect your home and budget from life's surprises with an Assurant Home Warranty, backed by a partner that supports you through every step of homeownership. Explore Plans.
© 2023 - 2026 ERA Franchise Systems LLC. All rights reserved. ERA Franchise Systems LLC fully supports the principles of the Fair Housing Act and the Equal Opportunity Act. ERA, ERA Real Estate powered, and their respective logos are registered service marks of ERA Franchise Systems LLC. Each office is independently owned and operated.