
1220 Warrenton Road, Henderson, NC 27537
Local realty services provided by:ERA Strother Real Estate
1220 Warrenton Road,Henderson, NC 27537
$365,000
- 4 Beds
- 2 Baths
- 1,785 sq. ft.
- Single family
- Active
Listed by: brittany brathwaite
Office: exp realty llc. - c
MLS#:100606496
Source:NC_CCAR
Price summary
- Price:$365,000
- Price per sq. ft.:$204.48
About this home
This single-level, ranch-style home features an inviting open layout connecting the living room, dining area, and kitchen. The kitchen offers marble countertops, abundant cabinetry, generous prep space, and a central island. A separate laundry room adds convenience, while the flexible floor plan accommodates a home office, hobbies, or overnight guests. Outside, enjoy the deck overlooking the tree-lined backyard, along with a gravel driveway and no HOA. Conveniently located near I-85 and Henderson, the home offers comfortable living in a more open setting.
Contact an agent
Home facts
- Year built:2024
- Subdivision & Development:Not In Subdivision
- Listing ID #:100606496
- Added:1 day(s) ago
- Updated:September 27, 2026 at 12:34 PM
Rooms and interior
- Bedrooms:4
- Total bathrooms:2
- Full bathrooms:2
- Rooms Total:8
- Kitchen Description:Kitchen Island
- Living area:1,785 sq. ft.
Heating and cooling
- Cooling:Central Air
- Heating:Electric, Forced Air, Heating
- Central air:Yes
Structure and exterior
- Roof:Composition, Shingle
- Year built:2024
- Building area:1,785 sq. ft.
- Lot area:0.86 Acres
- Construction Materials:Vinyl Siding, Wood Frame
- Foundation Description:Crawl Space
- Levels:1 Story
Schools
- High school:Vance County High School
- Middle school:Vance County Middle
- Elementary school:Carver Elementary School
Utilities
- Water:Water Connected
- Sewer:Sewer Connected
Finances and disclosures
- Price:$365,000
- Price per sq. ft.:$204.48
Parking
- Total parking spaces:4
- Parking description:Gravel

New listings near 1220 Warrenton Road
- New
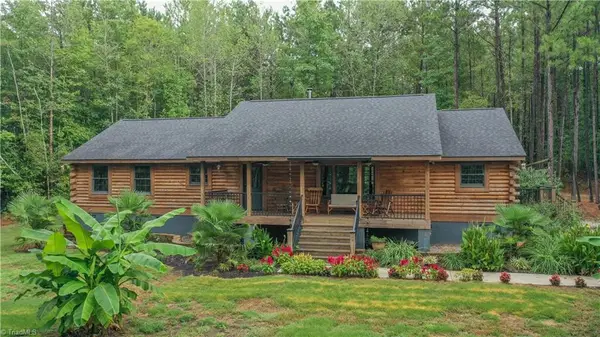 $699,999Active3 beds 2 baths1,820 sq. ft.
309 Fox Pond Road, Henderson, NC 27537
MLS# 1237031Listed by: MOSSY OAK PROPERTIES - New
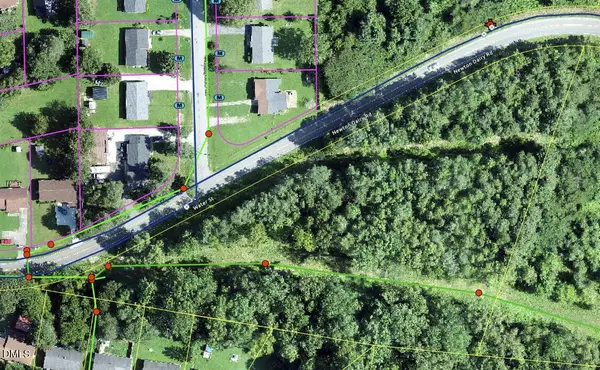 $89,900Active4.54 Acres
1106 Water Street, Henderson, NC 27536
MLS# 10195083Listed by: CHOICE RESIDENTIAL REAL ESTATE - New
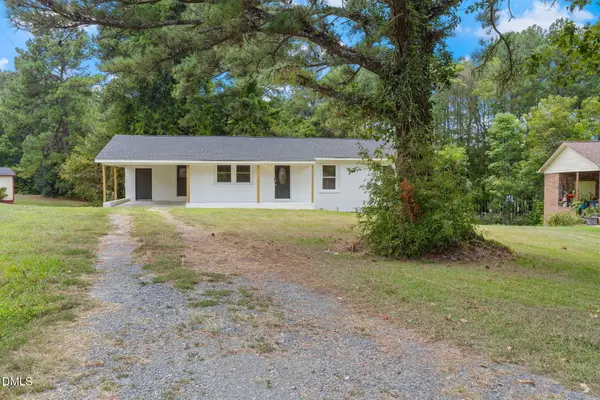 $235,000Active3 beds 3 baths1,253 sq. ft.
603 Sagefield Way, Henderson, NC 27537
MLS# 10194796Listed by: EXP REALTY - New
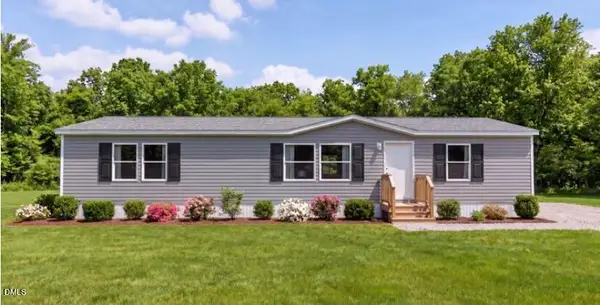 $265,000Active3 beds 2 baths1,568 sq. ft.
114 Sandy Plains Lane, Henderson, NC 27537
MLS# 10194107Listed by: BRASWELL & SMITH REALTY AND CONSTRUCTION INC. - New
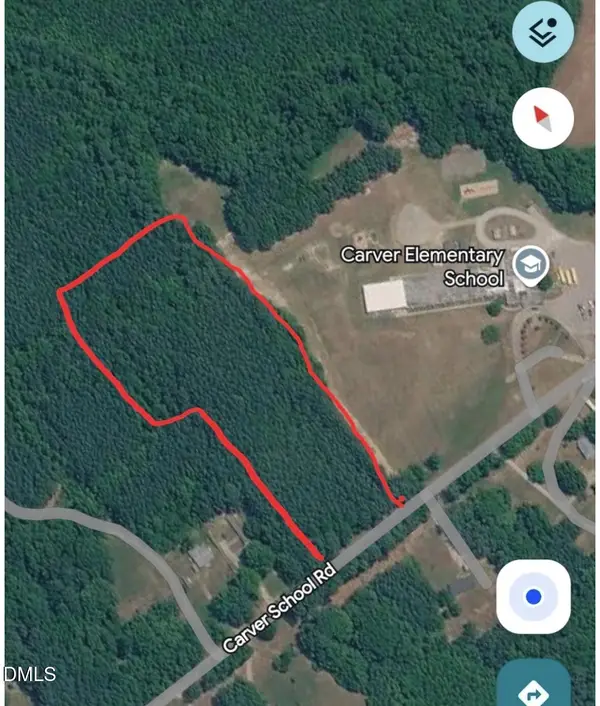 $200,000Active12.4 Acres
0 Carver School Road, Henderson, NC 27537
MLS# 10193925Listed by: CENTURY 21 FOLKS PROPERTIES - New
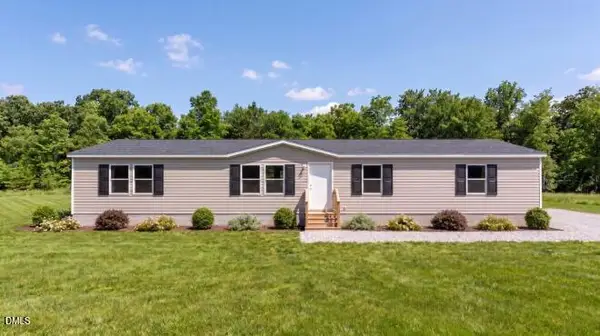 $285,000Active4 beds 2 baths1,904 sq. ft.
110 Sandy Plains Lane, Henderson, NC 27537
MLS# 10193792Listed by: BRASWELL & SMITH REALTY AND CONSTRUCTION INC. - New
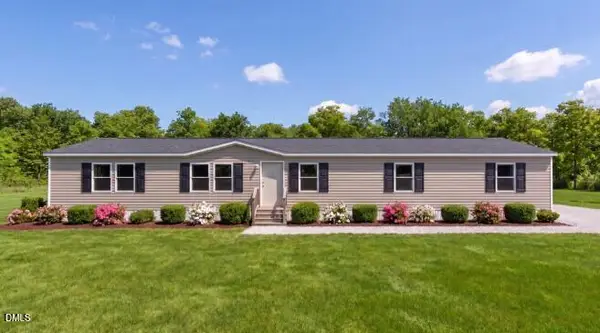 $299,000Active4 beds 3 baths2,128 sq. ft.
153 Sandy Plains Lane, Henderson, NC 27537
MLS# 10193794Listed by: BRASWELL & SMITH REALTY AND CONSTRUCTION INC. - New
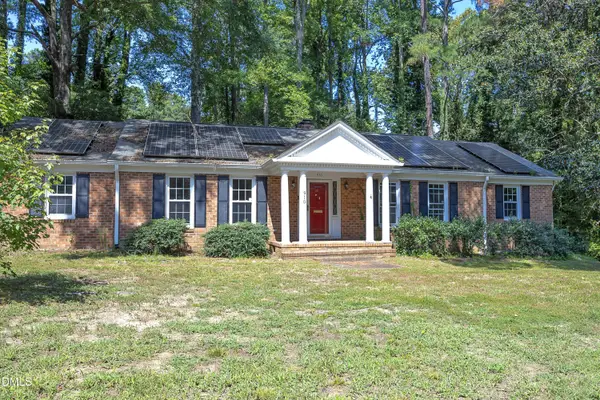 $215,000Active3 beds 2 baths1,967 sq. ft.
910 Parham Street, Henderson, NC 27536
MLS# 10193747Listed by: RE/MAX UNITED 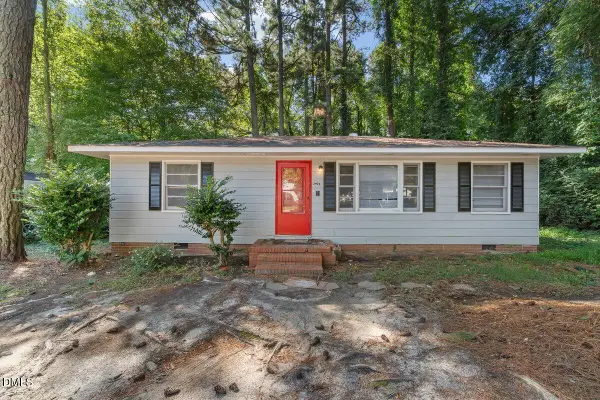 $109,000Pending3 beds 1 baths960 sq. ft.
2025 Lynnhaven Avenue, Henderson, NC 27536
MLS# 10193674Listed by: NINJA REALTY


Protect your home and budget from life's surprises with an Assurant Home Warranty, backed by a partner that supports you through every step of homeownership. Explore Plans.
© 2023 - 2026 ERA Franchise Systems LLC. All rights reserved. ERA Franchise Systems LLC fully supports the principles of the Fair Housing Act and the Equal Opportunity Act. ERA, ERA Real Estate powered, and their respective logos are registered service marks of ERA Franchise Systems LLC. Each office is independently owned and operated.