
1511 Oakdale Circle, Henderson, NC 27536
Local realty services provided by:ERA Parrish Realty Legacy Group
1511 Oakdale Circle,Henderson, NC 27536
$250,000
- 3 Beds
- 2 Baths
- 1,418 sq. ft.
- Single family
- Active
Listed by: brelyn guyer
Office: pinecrest residential
MLS#:10169976
Source:RD
Price summary
- Price:$250,000
- Price per sq. ft.:$176.3
About this home
COMING SOON! LIVE Friday 05/29!
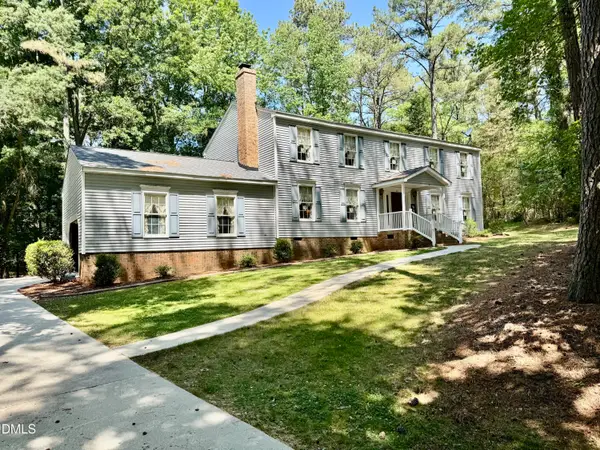
Welcome home to this charming, cottage style brick ranch, nestled on a spacious .65 Acre lot with NO HOA!
This well maintained 3 bedroom, 2 bathroom home offers timeless character with hardwood floors, arched entry ways, a cozy fireplace, and an inviting layout designed for comfortable, everyday living.
This home has been tastefully updated with thoughtful finishes, creating the perfect blend of historic charm and modern amenities.
Enjoy relaxing mornings on the screened porch or hang out in your fully fenced back yard.
Set back in an established neighborhood with NO HOA, while also being conveniently located near shopping, medical facilities and I-85, this home has all the perks and makes life easy.
Whether you're downsizing, buying your first property or looking for an investment property, this home is the perfect fit.
Contact an agent
Home facts
- Year built:1949
- Listing ID #:10169976
- Added:1 day(s) ago
- Updated:May 29, 2026 at 07:02 PM
Rooms and interior
- Bedrooms:3
- Total bathrooms:2
- Full bathrooms:2
- Rooms Total:2
- Flooring:Tile, Wood
- Kitchen Description:Dishwasher, Electric Range, Electric Water Heater, Ice Maker, Microwave
- Living area:1,418 sq. ft.
Heating and cooling
- Cooling:Central Air
- Heating:Gas Pack, Heat Pump
- Central air:Yes
Structure and exterior
- Roof:Shingle
- Year built:1949
- Building area:1,418 sq. ft.
- Lot area:0.62 Acres
- Architectural Style:Ranch
- Construction Materials:Brick Veneer, Stone
- Exterior Features:Fenced Yard, Rain Gutters, Storage
- Levels:One
Schools
- High school:Vance - Vance County High School
- Middle school:Vance - Vance County Middle School
- Elementary school:Vance - Rollins Annex
Utilities
- Water:Public
- Sewer:Public Sewer
Finances and disclosures
- Price:$250,000
- Price per sq. ft.:$176.3
- Tax amount:$3,168
Features and amenities
- Appliances:Dishwasher, Dryer, Electric Range, Electric Water Heater, Ice Maker, Microwave, Oven, Washer/Dryer
- Laundry features:Dryer, Washer/Dryer
- Amenities:Electric Water Heater
Parking
- Garage:Yes
- Garage spaces:1
 Listings marked with a Doorify MLS icon are provided courtesy of the Doorify MLS, of North Carolina, Internet Data Exchange Database. Brokers make an effort to deliver accurate information, but buyers should independently verify any information on which they will rely in a transaction. The listing broker shall not be responsible for any typographical errors, misinformation, or misprints, and they shall be held totally harmless from any damages arising from reliance upon this data. This data is provided exclusively for consumers’ personal, non-commercial use. Copyright 2026 Doorify MLS of North Carolina. All rights reserved.
New listings near 1511 Oakdale Circle
- New
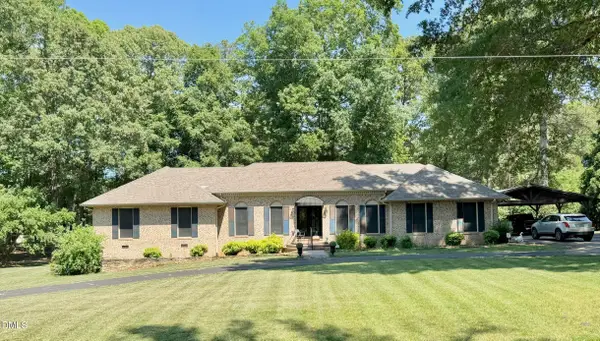 $359,900Active3 beds 3 baths1,945 sq. ft.
1080 Hedrick Drive, Henderson, NC 27537
MLS# 10170410Listed by: COLDWELL BANKER ADVANTAGE HEND - New
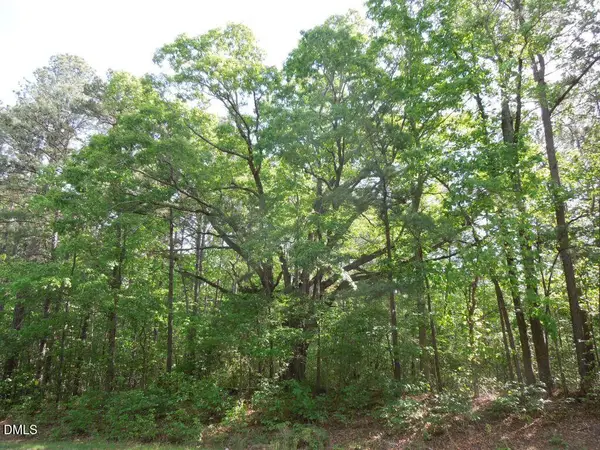 $595,000Active49.64 Acres
000 Glebe Road, Henderson, NC 27537
MLS# 10170076Listed by: TMM REAL ESTATE, LLC - New
 $25,000Active0.53 Acres
0 Pool Rock, Henderson, NC 27537
MLS# 10169829Listed by: BEYCOME BROKERAGE REALTY LLC - New
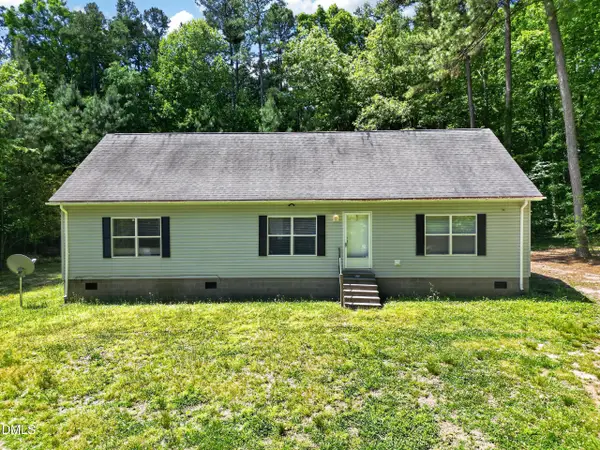 $360,000Active3 beds 2 baths1,302 sq. ft.
126 Hunter Road, Henderson, NC 27537
MLS# 10169731Listed by: ALF PROPERTIES, LLC - New
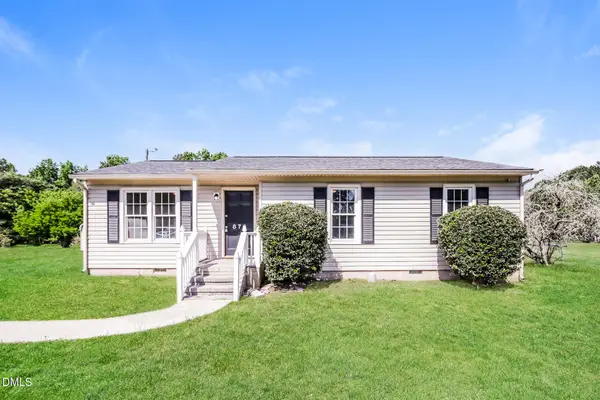 $216,000Active3 beds 2 baths1,304 sq. ft.
870 Abbott Road, Henderson, NC 27537
MLS# 10169649Listed by: OPENDOOR BROKERAGE LLC - New
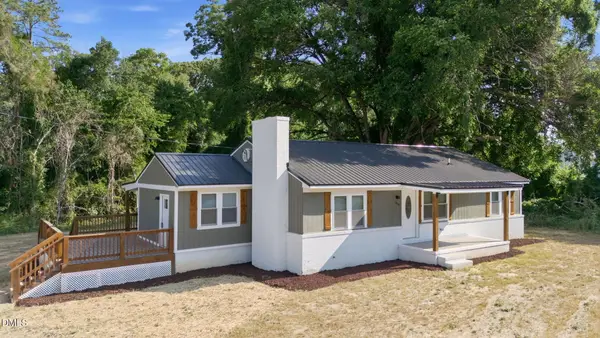 $229,000Active3 beds 2 baths1,445 sq. ft.
12835 Nc 39 Highway N, Henderson, NC 27537
MLS# 10169503Listed by: SLATE REAL ESTATE LLC - New
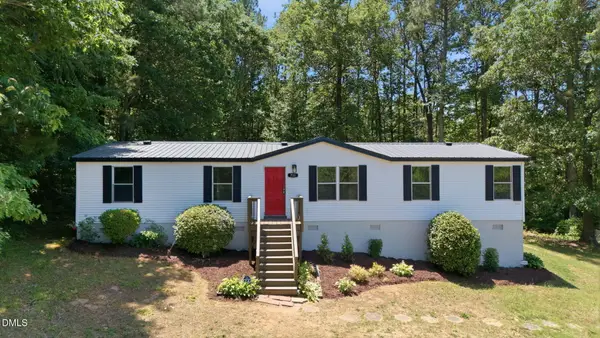 $194,900Active3 beds 2 baths1,485 sq. ft.
733 Lemay Lane, Henderson, NC 27537
MLS# 10169443Listed by: GROW LOCAL REALTY, LLC - New
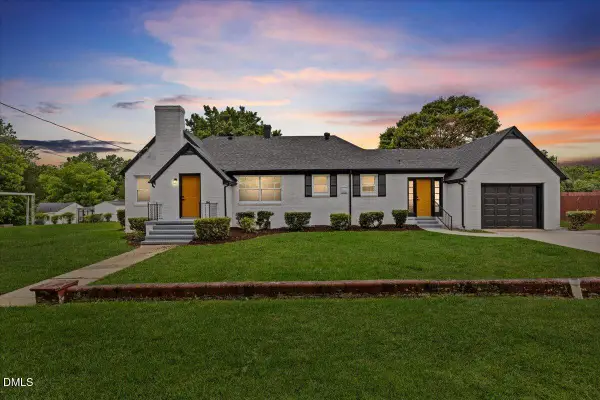 $239,000Active3 beds 2 baths1,819 sq. ft.
157 N Elizabeth Street, Henderson, NC 27536
MLS# 10169448Listed by: MOVIL REALTY - New
 $359,900Active3 beds 3 baths2,592 sq. ft.
84 Wintergreen Road, Henderson, NC 27537
MLS# 10169290Listed by: COLDWELL BANKER ADVANTAGE HEND


Protect your home and budget from life's surprises with an Assurant Home Warranty, backed by a partner that supports you through every step of homeownership. Explore Plans.
© 2023 - 2026 ERA Franchise Systems LLC. All rights reserved. ERA Franchise Systems LLC fully supports the principles of the Fair Housing Act and the Equal Opportunity Act. ERA, ERA Real Estate powered, and their respective logos are registered service marks of ERA Franchise Systems LLC. Each office is independently owned and operated.