
287 Somerset Lane, Henderson, NC 27537
Local realty services provided by:ERA Live Moore
287 Somerset Lane,Henderson, NC 27537
$529,900
- 3 Beds
- 2 Baths
- 1,675 sq. ft.
- Multi-family
- Active
Listed by: benji hight
Office: northern point realty
MLS#:10182726
Source:RD
Price summary
- Price:$529,900
- Price per sq. ft.:$316.36
- Monthly HOA dues:$116.67
About this home
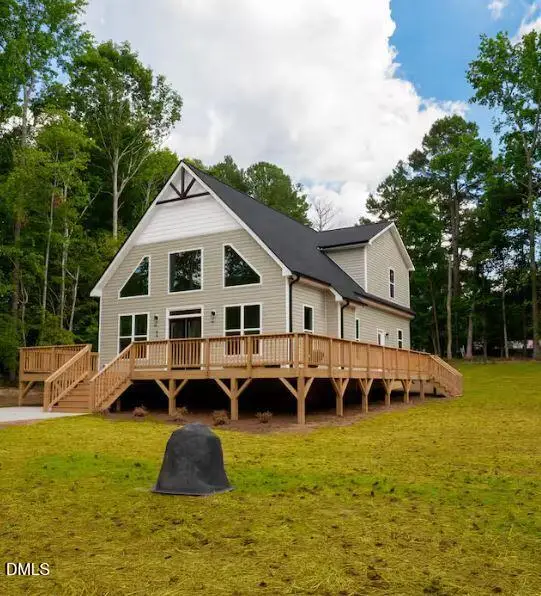
Discover this beautiful 3 bed 2 full bath home nestled in the desirable Somerset community, perfectly situated on the shores of Kerr Lake. When visiting the home preparing it for the market, I found a different feel when entering the community. A couple of things that come to mind include the peaceful nature of this location and home. The current owner was generous enough to take us out one morning giving us the true feel of owning a home on Kerr Lake. We took the short drive to the community dock and jumped on his boat and had a cooler full of rock fish before 9am. Can you imagine having this everyday along with a property that boasts two private boat slips on the community dock? Once you step inside the home you will find a welcoming interior that flows seamlessly into a spacious screened-in porch, the perfect spot for enjoying summer evenings. The covered wraparound deck/porch offers a cozy feel while enjoying the over 1000sqft of outdoor space. Recently updated hardwood floors and paint, the new owner can turn this into the lake property they have dreamed of. This home combines modern aesthetics with serene lakeside living. Don't miss your chance to own this slice of paradise!...
Contact an agent
Home facts
- Year built:2005
- Listing ID #:10182726
- Added:1 day(s) ago
- Updated:July 28, 2026 at 12:58 AM
Rooms and interior
- Bedrooms:3
- Total bathrooms:2
- Full bathrooms:2
- Rooms Total:1
- Flooring:Carpet, Hardwood
- Basement:Yes
- Basement Description:Crawl Space
- Living area:1,675 sq. ft.
Heating and cooling
- Cooling:Central Air
- Heating:Heat Pump
- Central air:Yes
Structure and exterior
- Roof:Architectural Shingle, Shingle
- Year built:2005
- Building area:1,675 sq. ft.
- Lot area:0.84 Acres
- Lot Features:Corner
- Architectural Style:A-frame
- Construction Materials:Wood Siding
- Exterior Features:Boat Slip
- Foundation Description:Block
- Levels:One and One Half
Schools
- High school:Vance County Schools
- Middle school:Vance County Schools
- Elementary school:Vance - New Hope Elementary School
Utilities
- Water:Public
- Sewer:Septic Tank
Finances and disclosures
- Price:$529,900
- Price per sq. ft.:$316.36
- Tax amount:$3,660
Features and amenities
- Laundry features:Main Level
Parking
- Total parking spaces:4
- Parking description:Circular Driveway, Concrete, On Site
 Listings marked with a Doorify MLS icon are provided courtesy of the Doorify MLS, of North Carolina, Internet Data Exchange Database. Brokers make an effort to deliver accurate information, but buyers should independently verify any information on which they will rely in a transaction. The listing broker shall not be responsible for any typographical errors, misinformation, or misprints, and they shall be held totally harmless from any damages arising from reliance upon this data. This data is provided exclusively for consumers’ personal, non-commercial use. Copyright 2026 Doorify MLS of North Carolina. All rights reserved.
New listings near 287 Somerset Lane
- New
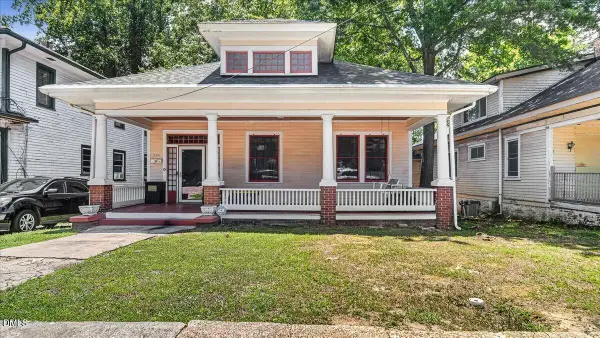 $199,000Active3 beds 2 baths1,365 sq. ft.
239 W Young Avenue, Henderson, NC 27536
MLS# 10183037Listed by: COUNTRY KNOLLS REALTY INC. - New
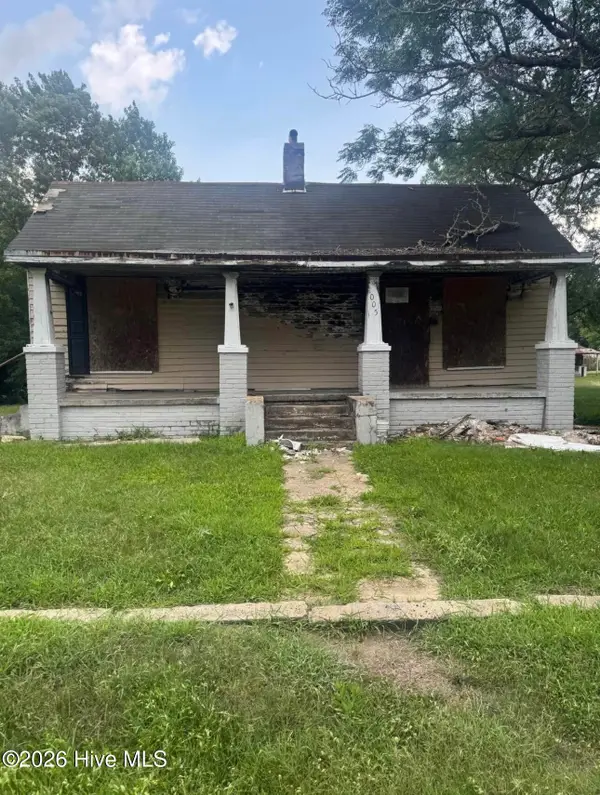 $35,000Active2 beds 1 baths
1005 Harriett Street, Henderson, NC 27536
MLS# 100592193Listed by: COLLECTIVE REALTY LLC - New
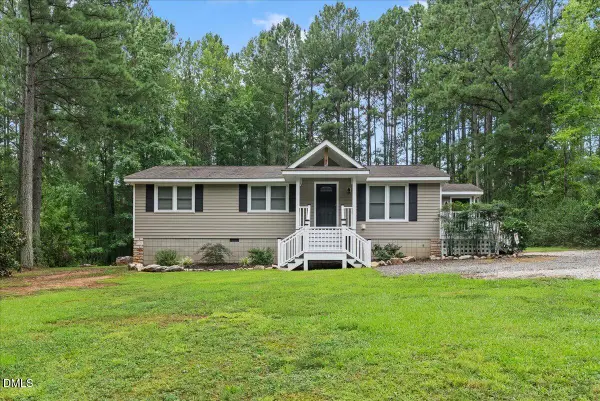 $234,900Active3 beds 1 baths1,056 sq. ft.
1379 Briggs Road, Henderson, NC 27537
MLS# 10182924Listed by: EXP REALTY, LLC - C - New
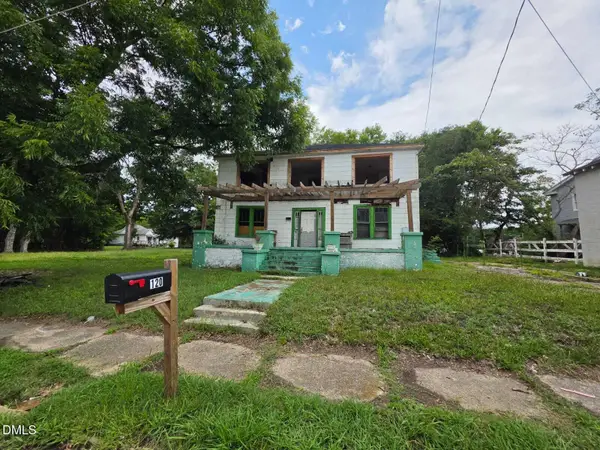 $79,000Active6 beds 2 baths2,984 sq. ft.
120 W Rockspring Street, Henderson, NC 27536
MLS# 10182554Listed by: MOVIL REALTY - New
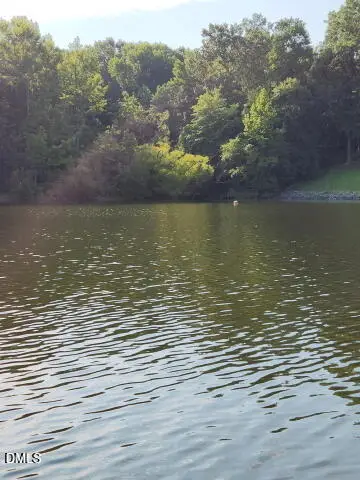 $189,900Active3.17 Acres
0 Kerr Lake Road, Henderson, NC 27537
MLS# 10182276Listed by: ALF PROPERTIES, LLC - New
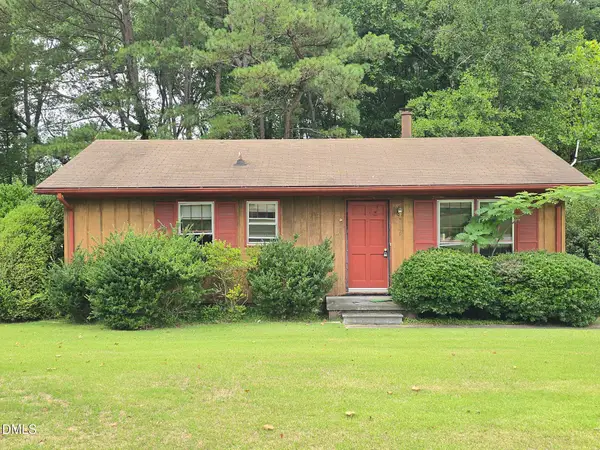 $105,000Active2 beds 1 baths
140 Evans Road, Henderson, NC 27537
MLS# 10182144Listed by: REAL ESTATE BY DESIGN - New
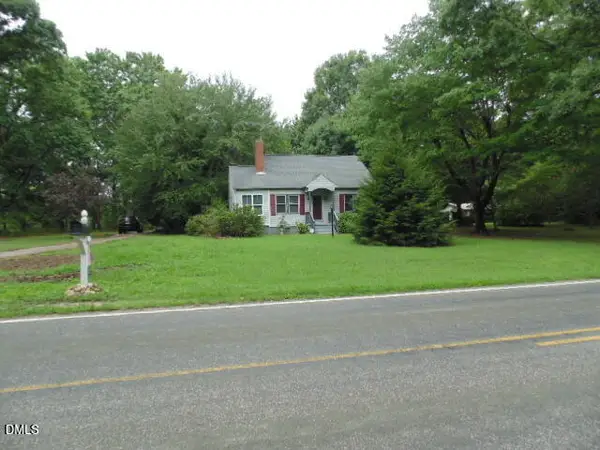 $249,900Active2 beds 1 baths812 sq. ft.
1121 S Cokesbury Road, Henderson, NC 27537
MLS# 10182124Listed by: ALF PROPERTIES, LLC - New
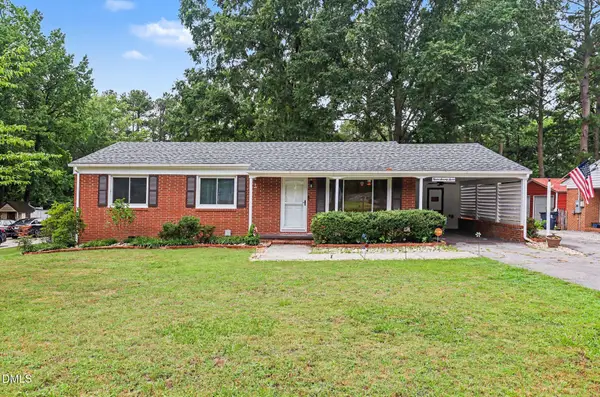 $170,000Active3 beds 2 baths1,217 sq. ft.
1277 David Avenue, Henderson, NC 27536
MLS# 10181873Listed by: MARK SPAIN REAL ESTATE - New
 $485,000Active3 beds 3 baths1,962 sq. ft.
89 Friendly Lane, Henderson, NC 27537
MLS# 10181925Listed by: MOVIL REALTY


Protect your home and budget from life's surprises with an Assurant Home Warranty, backed by a partner that supports you through every step of homeownership. Explore Plans.
© 2023 - 2026 ERA Franchise Systems LLC. All rights reserved. ERA Franchise Systems LLC fully supports the principles of the Fair Housing Act and the Equal Opportunity Act. ERA, ERA Real Estate powered, and their respective logos are registered service marks of ERA Franchise Systems LLC. Each office is independently owned and operated.