
2912 Oxford Road, Henderson, NC 27536
Local realty services provided by:ERA Strother Real Estate
2912 Oxford Road,Henderson, NC 27536
$390,000
- 4 Beds
- 3 Baths
- 2,496 sq. ft.
- Single family
- Active
Listed by: nathan a watson
Office: northern point realty
MLS#:10183767
Source:RD
Price summary
- Price:$390,000
- Price per sq. ft.:$156.25
About this home
BEAUTIFUL COMPLETELY RENOVATED HOME right beside the Henderson Country Club. Featuring a HUGE floor plan, all NEW FLOORING, NEW ROOF, NEW KITCHEN with new fridge included, NEW PLUMBING, NEW encapsulated crawlspace, NEW VANITIES and TOILETS, NEW HUGE BACK PORCH for entertaining and grilling, NEW PAINT throughout the home, NEW HVAC, the list goes on and on. This turnkey home offers privacy and convenience to all the amenities one could want. Schedule your showing today to see the stunning home! Property lines are approximate and are for conveyance purposes only.
Contact an agent
Home facts
- Year built:1976
- Subdivision & Development:Country Club Hills
- Listing ID #:10183767
- Added:57 day(s) ago
- Updated:September 27, 2026 at 12:17 PM
Rooms and interior
- Bedrooms:4
- Total bathrooms:3
- Full bathrooms:3
- Rooms Total:1
- Flooring:Laminate, Vinyl
- Basement:Yes
- Basement Description:Finished, Heated
- Living area:2,496 sq. ft.
Heating and cooling
- Cooling:Central Air
- Heating:Baseboard Heat, Electric, Heat Pump
- Central air:Yes
Structure and exterior
- Roof:Shingle
- Year built:1976
- Building area:2,496 sq. ft.
- Lot area:0.7 Acres
- Architectural Style:Traditional
- Construction Materials:Brick, Vinyl Siding
- Foundation Description:Brick/Mortar
- Levels:One
Schools
- High school:Vance County Schools
- Middle school:Vance County Schools
- Elementary school:Vance - E M Rollins Elementary School
Utilities
- Water:Public
- Sewer:Public Sewer
Finances and disclosures
- Price:$390,000
- Price per sq. ft.:$156.25
- Tax amount:$3,359
Parking
- Garage:Yes
- Garage spaces:2
 Listings marked with a Doorify MLS icon are provided courtesy of the Doorify MLS, of North Carolina, Internet Data Exchange Database. Brokers make an effort to deliver accurate information, but buyers should independently verify any information on which they will rely in a transaction. The listing broker shall not be responsible for any typographical errors, misinformation, or misprints, and they shall be held totally harmless from any damages arising from reliance upon this data. This data is provided exclusively for consumers’ personal, non-commercial use. Copyright 2026 Doorify MLS of North Carolina. All rights reserved.
New listings near 2912 Oxford Road
- New
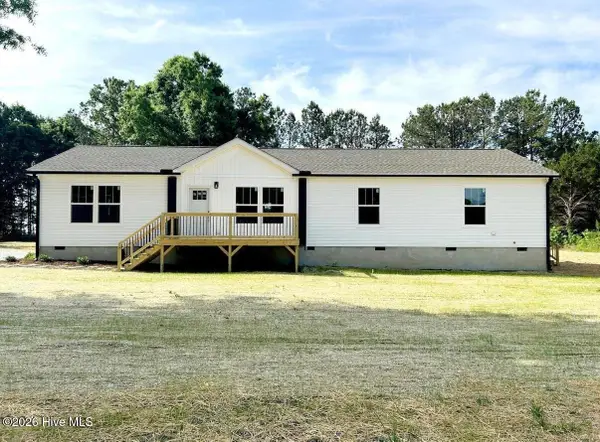 $365,000Active4 beds 2 baths1,785 sq. ft.
1220 Warrenton Road, Henderson, NC 27537
MLS# 100606496Listed by: EXP REALTY LLC - C - New
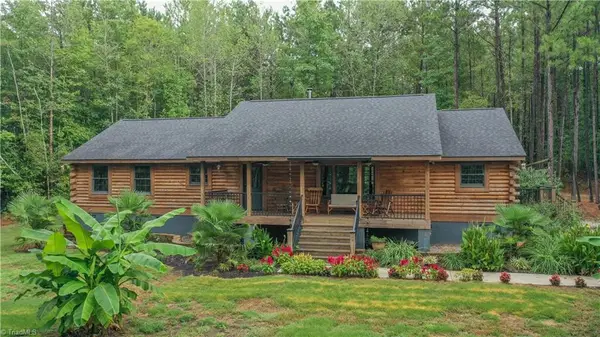 $699,999Active3 beds 2 baths1,820 sq. ft.
309 Fox Pond Road, Henderson, NC 27537
MLS# 1237031Listed by: MOSSY OAK PROPERTIES - New
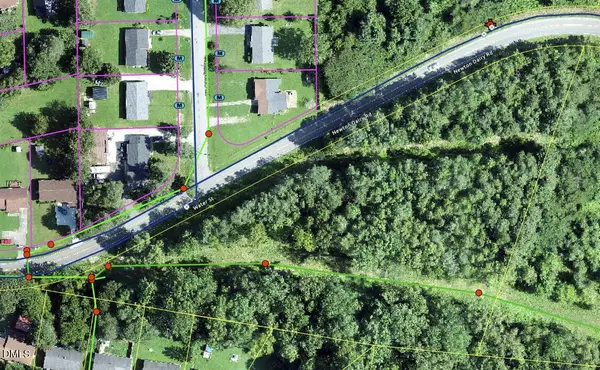 $89,900Active4.54 Acres
1106 Water Street, Henderson, NC 27536
MLS# 10195083Listed by: CHOICE RESIDENTIAL REAL ESTATE - New
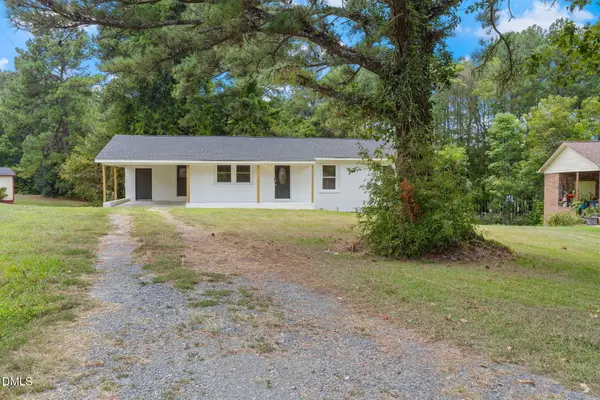 $235,000Active3 beds 3 baths1,253 sq. ft.
603 Sagefield Way, Henderson, NC 27537
MLS# 10194796Listed by: EXP REALTY - New
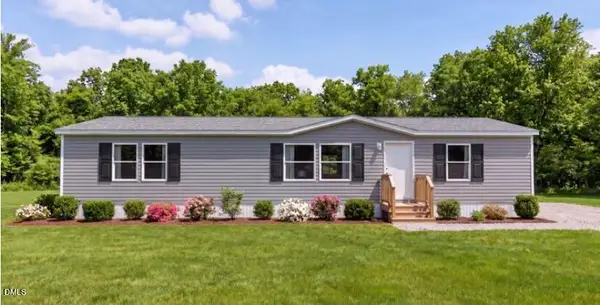 $265,000Active3 beds 2 baths1,568 sq. ft.
114 Sandy Plains Lane, Henderson, NC 27537
MLS# 10194107Listed by: BRASWELL & SMITH REALTY AND CONSTRUCTION INC. - New
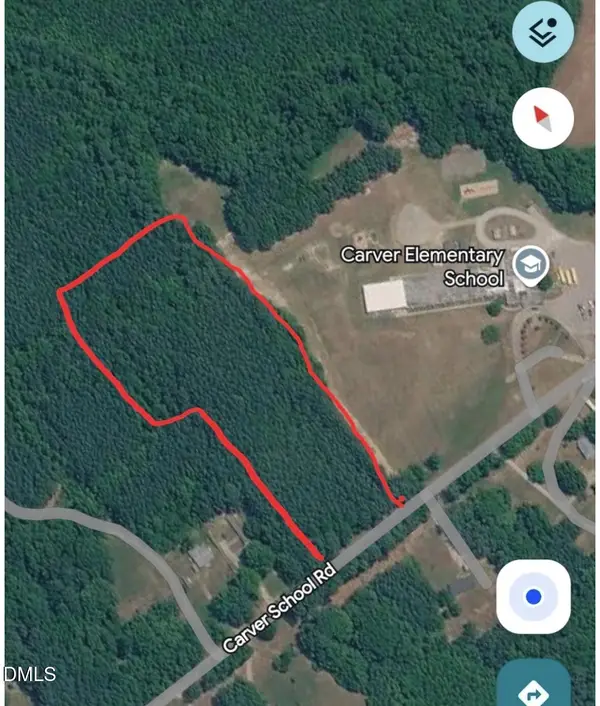 $200,000Active12.4 Acres
0 Carver School Road, Henderson, NC 27537
MLS# 10193925Listed by: CENTURY 21 FOLKS PROPERTIES - New
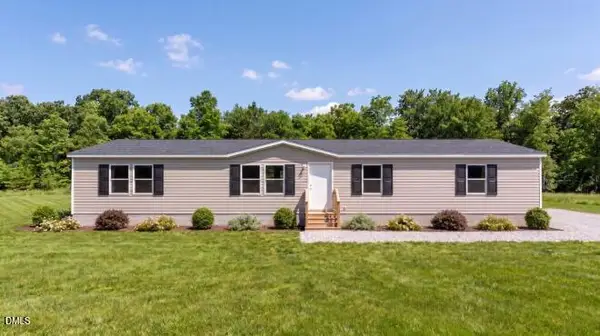 $285,000Active4 beds 2 baths1,904 sq. ft.
110 Sandy Plains Lane, Henderson, NC 27537
MLS# 10193792Listed by: BRASWELL & SMITH REALTY AND CONSTRUCTION INC. - New
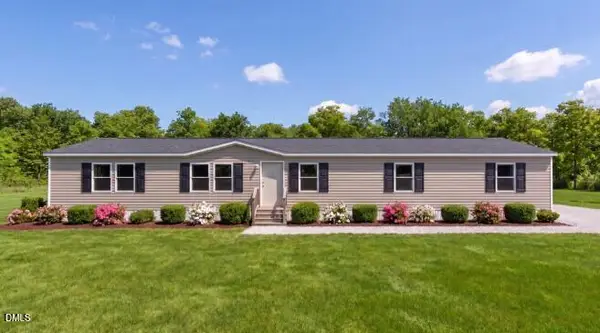 $299,000Active4 beds 3 baths2,128 sq. ft.
153 Sandy Plains Lane, Henderson, NC 27537
MLS# 10193794Listed by: BRASWELL & SMITH REALTY AND CONSTRUCTION INC. - New
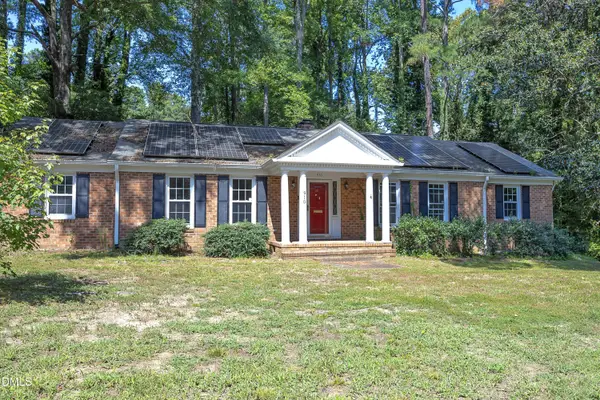 $215,000Active3 beds 2 baths1,967 sq. ft.
910 Parham Street, Henderson, NC 27536
MLS# 10193747Listed by: RE/MAX UNITED 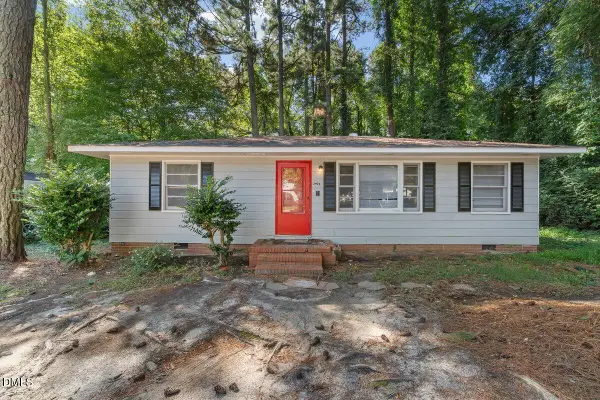 $109,000Pending3 beds 1 baths960 sq. ft.
2025 Lynnhaven Avenue, Henderson, NC 27536
MLS# 10193674Listed by: NINJA REALTY


Protect your home and budget from life's surprises with an Assurant Home Warranty, backed by a partner that supports you through every step of homeownership. Explore Plans.
© 2023 - 2026 ERA Franchise Systems LLC. All rights reserved. ERA Franchise Systems LLC fully supports the principles of the Fair Housing Act and the Equal Opportunity Act. ERA, ERA Real Estate powered, and their respective logos are registered service marks of ERA Franchise Systems LLC. Each office is independently owned and operated.