
420 Bunn Street, Henderson, NC 27536
Local realty services provided by:ERA Live Moore
420 Bunn Street,Henderson, NC 27536
$130,000
- 3 Beds
- 1 Baths
- 1,456 sq. ft.
- Multi-family
- Active
Listed by: dania santos
Office: ninja realty
MLS#:10183794
Source:RD
Price summary
- Price:$130,000
- Price per sq. ft.:$89.29
About this home
PRICED TO SELL! THREE FOR THE PRICE OF ONE! Whether you're searching for your FIRST HOME or your next INVESTMENT OPPORTUNITY, this property is full of potential and ready for your vision! Opportunities like this don't come along often, so don't miss your chance. Step inside and be welcomed by beautiful hardwood floors that add warmth and timeless character throughout much of the home. This unique traditional home offers 3 spacious bedrooms PLUS a HUGE bonus room, providing endless flexibility for a home office, playroom, media room, or guest space. One of the bedrooms features custom built-in cabinetry, adding both charm and functionality. The roof is in great condition, the HVAC is operating properly, and a new vapor barrier has recently been installed, giving buyers added peace of mind. Situated on a desirable corner lot, this property becomes even more exciting because TWO ADDITIONAL PARCELS (0051-09004 and 0051-09005) are included with the this purchase! Whether you're looking to expand, build, or explore future development opportunities, the possibilities are endless. Buyers should verify any intended use, zoning, and development options with the appropriate local authorities. A rare opportunity offering value, space, and future potential—all at an attractive price. Schedule your showing today before this one is gone!...
Contact an agent
Home facts
- Year built:1955
- Subdivision & Development:Not in a Subdivision
- Listing ID #:10183794
- Added:1 day(s) ago
- Updated:August 01, 2026 at 01:03 AM
Rooms and interior
- Bedrooms:3
- Total bathrooms:1
- Full bathrooms:1
- Rooms Total:1
- Flooring:Hardwood
- Bathrooms Description:Bathtub/Shower Combination
- Kitchen Description:Oven, Range, Refrigerator
- Living area:1,456 sq. ft.
Heating and cooling
- Cooling:Central Air, Electric
- Central air:Yes
Structure and exterior
- Roof:Shingle
- Year built:1955
- Building area:1,456 sq. ft.
- Lot area:0.82 Acres
- Lot Features:Cleared, Corner, Partially Cleared
- Architectural Style:Ranch
- Foundation Description:Block
- Levels:One
Schools
- High school:Vance - Vance County High School
- Middle school:Vance - Vance County Middle School
- Elementary school:Vance - Pinkston Street Elementary School
Utilities
- Water:Public
- Sewer:Septic Tank
Finances and disclosures
- Price:$130,000
- Price per sq. ft.:$89.29
- Tax amount:$500
Features and amenities
- Laundry features:Electric Dryer Hookup, Washer Hookup
Parking
- Parking description:Gravel
 Listings marked with a Doorify MLS icon are provided courtesy of the Doorify MLS, of North Carolina, Internet Data Exchange Database. Brokers make an effort to deliver accurate information, but buyers should independently verify any information on which they will rely in a transaction. The listing broker shall not be responsible for any typographical errors, misinformation, or misprints, and they shall be held totally harmless from any damages arising from reliance upon this data. This data is provided exclusively for consumers’ personal, non-commercial use. Copyright 2026 Doorify MLS of North Carolina. All rights reserved.
New listings near 420 Bunn Street
- New
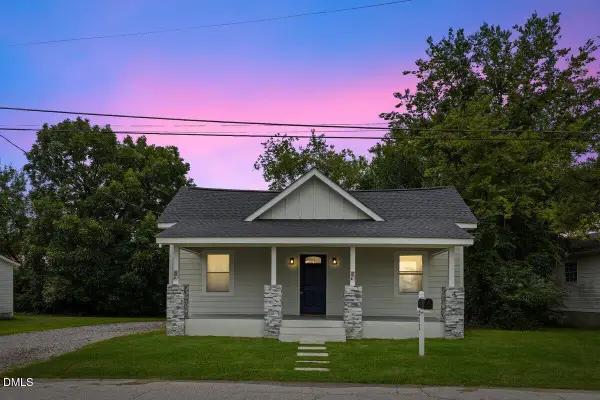 $180,000Active3 beds 3 baths1,082 sq. ft.
212 Pearl Street, Henderson, NC 27536
MLS# 10183796Listed by: FENIX REALTY LLC - New
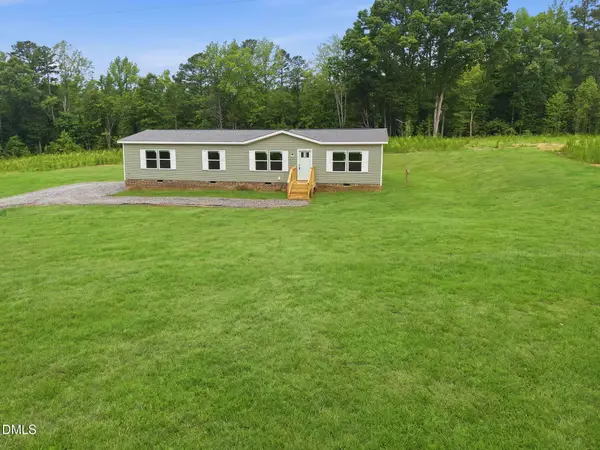 $299,000Active4 beds 2 baths1,596 sq. ft.
184 Woodsworth Road, Henderson, NC 27537
MLS# 10183765Listed by: NORTHERN POINT REALTY - New
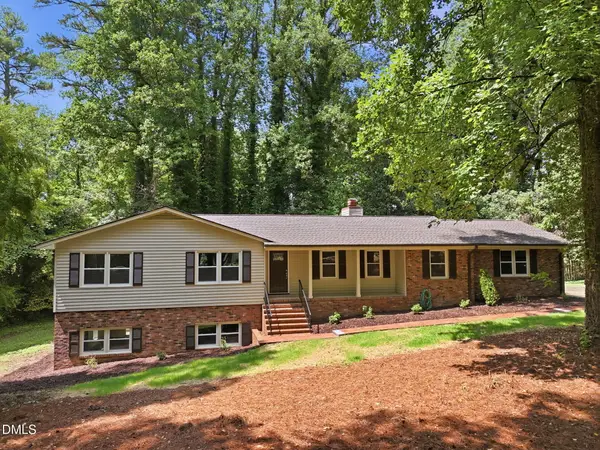 $390,000Active4 beds 3 baths2,496 sq. ft.
2912 Oxford Road, Henderson, NC 27536
MLS# 10183767Listed by: NORTHERN POINT REALTY - New
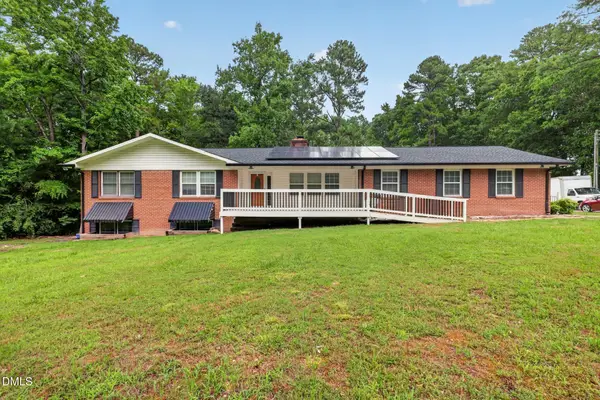 $315,000Active4 beds 4 baths3,060 sq. ft.
56 Lee Lane, Henderson, NC 27537
MLS# 10183731Listed by: PEOPLE REALTY - New
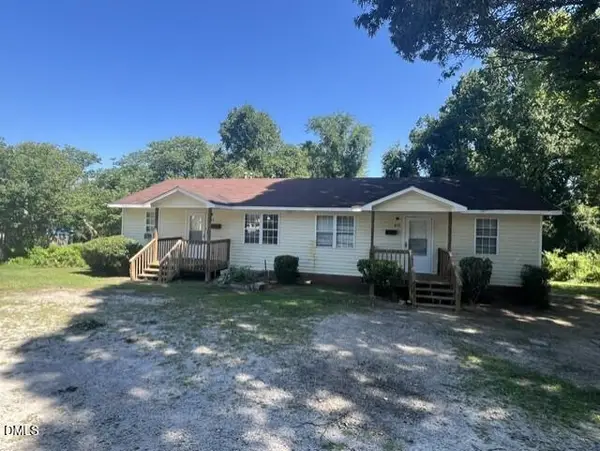 $149,000Active4 beds 2 baths1,344 sq. ft.
413-415 Gay Street, Henderson, NC 27536
MLS# 10183596Listed by: TRIANGLE NORTH REALTY - New
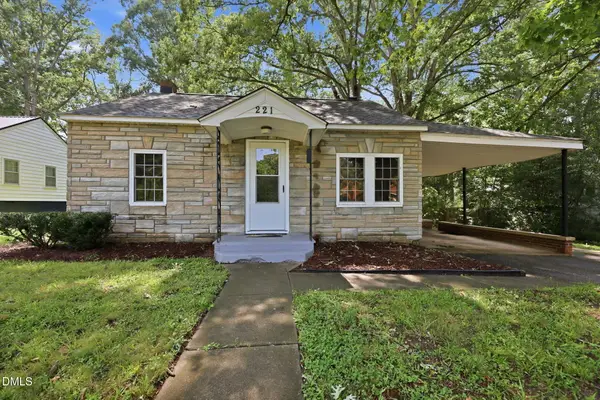 $175,000Active3 beds 2 baths1,140 sq. ft.
221 Zollicoffer Avenue, Henderson, NC 27536
MLS# 10183297Listed by: ELEVATION REALTY, LLC 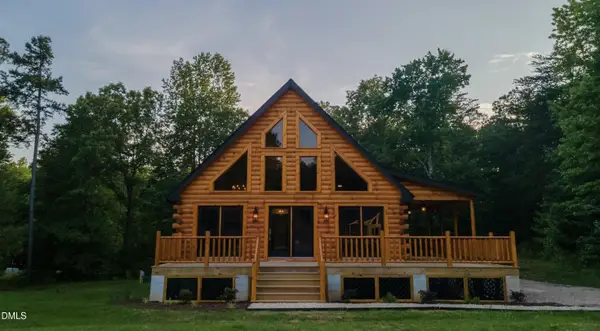 $515,000Pending3 beds 2 baths1,519 sq. ft.
186 Buoy Drive, Henderson, NC 27537
MLS# 10183188Listed by: EXP REALTY, LLC - C- New
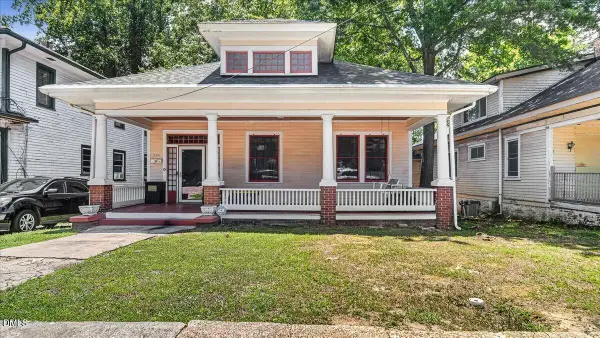 $199,000Active3 beds 2 baths1,365 sq. ft.
239 W Young Avenue, Henderson, NC 27536
MLS# 10183037Listed by: COUNTRY KNOLLS REALTY INC. - New
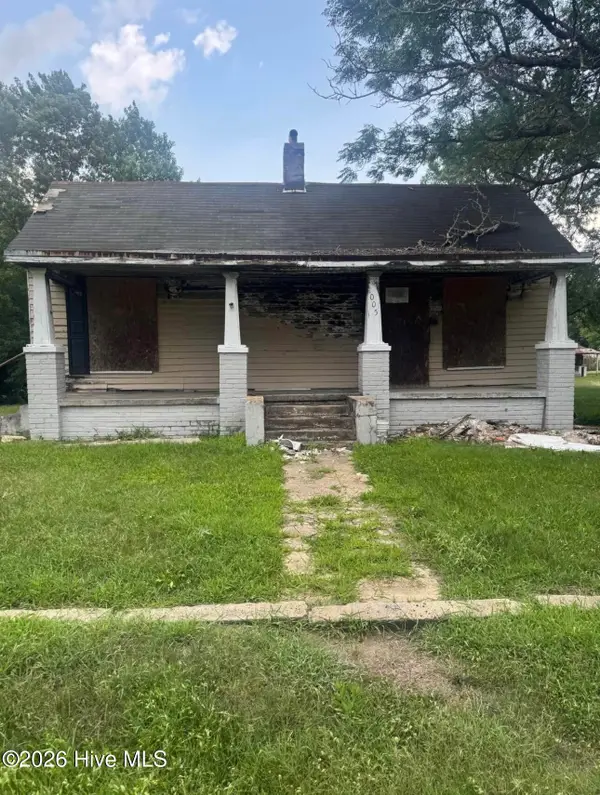 $35,000Active2 beds 1 baths
1005 Harriett Street, Henderson, NC 27536
MLS# 100592193Listed by: COLLECTIVE REALTY LLC


Protect your home and budget from life's surprises with an Assurant Home Warranty, backed by a partner that supports you through every step of homeownership. Explore Plans.
© 2023 - 2026 ERA Franchise Systems LLC. All rights reserved. ERA Franchise Systems LLC fully supports the principles of the Fair Housing Act and the Equal Opportunity Act. ERA, ERA Real Estate powered, and their respective logos are registered service marks of ERA Franchise Systems LLC. Each office is independently owned and operated.