
567 Dabney Woods Lane, Henderson, NC 27537
Local realty services provided by:ERA Parrish Realty Legacy Group
567 Dabney Woods Lane,Henderson, NC 27537
$450,000
- 3 Beds
- 2 Baths
- 1,691 sq. ft.
- Multi-family
- Active
Listed by: laurie donofrio
Office: coldwell banker advantage hend
MLS#:10190926
Source:RD
Price summary
- Price:$450,000
- Price per sq. ft.:$266.11
About this home
Enjoy the ease of one-level living in this practically new ranch-style home! A spacious front porch welcomes you into a thoughtfully designed split-bedroom floor plan with an expansive open living area, beautiful LVP flooring, and crown molding throughout much of the home. The stunning kitchen features wood cabinetry with soft-close hinges, quartz countertops, and an immaculate white herringbone backsplash. Outdoor living is just as impressive, with a screened back porch overlooking tiered patios and a fenced backyard. The beautifully landscaped property includes an in-ground sprinkler system, making it easy to keep everything looking its best. Exceptional storage and parking set this home apart. The oversized garage offers one bay approximately 26 feet deep with additional storage behind it and a second bay approximately 30 feet deep. A permitted and electrified 16-by-10-foot shed provides even more workspace or storage, while the impressive 35-by-24-foot covered parking area is ready for an RV, boat, or recreational vehicles. Additional upgrades include an encapsulated crawlspace, pull-down attic access with partial flooring for storage, and a whole-home Generac generator supported by two propane tanks. Built in 2024 and situated on 1.63 acres with no HOA, this thoughtfully upgraded Henderson home is truly move-in ready!...
Contact an agent
Home facts
- Year built:2024
- Subdivision & Development:Dabney Woods
- Listing ID #:10190926
- Added:1 day(s) ago
- Updated:September 05, 2026 at 07:10 PM
Rooms and interior
- Bedrooms:3
- Total bathrooms:2
- Full bathrooms:2
- Rooms Total:1
- Flooring:Carpet, Luxury Vinyl, Wood
- Bathrooms Description:Double Vanity
- Kitchen Description:Electric Range, Free-Standing Refrigerator, Ice Maker, Microwave, Range, Refrigerator
- Living area:1,691 sq. ft.
Heating and cooling
- Cooling:Ceiling Fan(s), Central Air, Heat Pump
- Heating:Fireplace(s), Heat Pump
- Central air:Yes
Structure and exterior
- Roof:Shingle
- Year built:2024
- Building area:1,691 sq. ft.
- Lot area:1.63 Acres
- Architectural Style:Ranch
- Construction Materials:Vertical Siding, Vinyl Siding
- Exterior Features:Covered, Deck, Enclosed, Front Porch, Porch, Rain Gutters, Screened, Storage
- Foundation Description:Brick/Mortar
- Levels:One
Schools
- High school:Vance - Vance County High School
- Middle school:Vance - Vance County Middle School
- Elementary school:Vance - Dabney Elementary School
Utilities
- Water:Public
- Sewer:Septic Tank
Finances and disclosures
- Price:$450,000
- Price per sq. ft.:$266.11
- Tax amount:$145
Parking
- Parking description:Attached, Carport, Detached, Detached Carport, Driveway, Garage, Oversized
- Garage:Yes
- Garage spaces:2
- Carport spaces:1
 Listings marked with a Doorify MLS icon are provided courtesy of the Doorify MLS, of North Carolina, Internet Data Exchange Database. Brokers make an effort to deliver accurate information, but buyers should independently verify any information on which they will rely in a transaction. The listing broker shall not be responsible for any typographical errors, misinformation, or misprints, and they shall be held totally harmless from any damages arising from reliance upon this data. This data is provided exclusively for consumers’ personal, non-commercial use. Copyright 2026 Doorify MLS of North Carolina. All rights reserved.
New listings near 567 Dabney Woods Lane
- New
 $260,000Active3 beds 2 baths2,111 sq. ft.
114 Dorsey Place, Henderson, NC 27536
MLS# 10191119Listed by: RE/MAX RELIANCE - New
 $730,000Active3 beds 3 baths2,917 sq. ft.
349 Moody Road, Henderson, NC 27537
MLS# 10191079Listed by: A NEW DAY REALTY, LLC - New
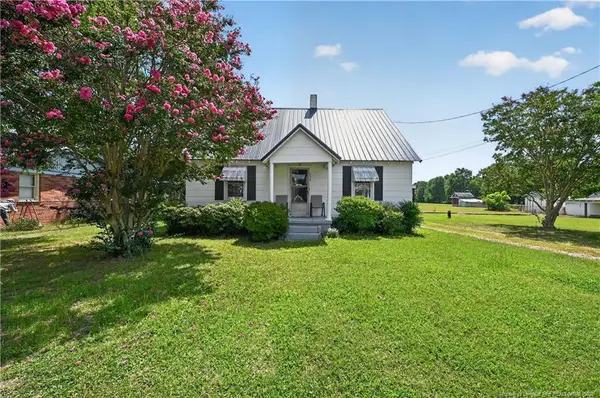 $110,000Active3 beds 1 baths1,260 sq. ft.
234 Orville Drive, Henderson, NC 27536
MLS# LP768943Listed by: THE BROWN KEYS REAL ESTATE - New
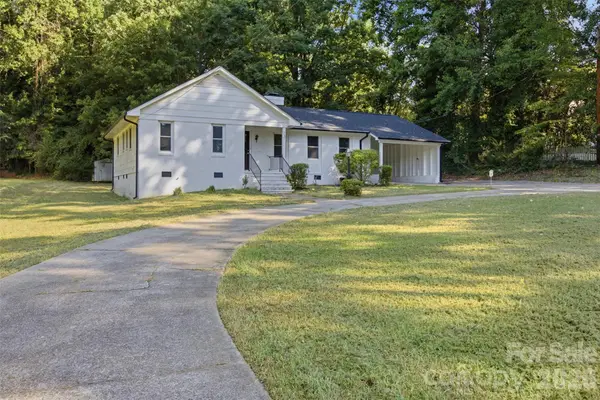 $199,900Active3 beds 2 baths1,351 sq. ft.
737 Lakeview Drive, Henderson, NC 27536
MLS# 4421733Listed by: FATHOM REALTY NC LLC - New
 $289,000Active4 beds 3 baths2,096 sq. ft.
308 Romeo Court, Henderson, NC 27537
MLS# 10190727Listed by: TRIANGLE NORTH REALTY - New
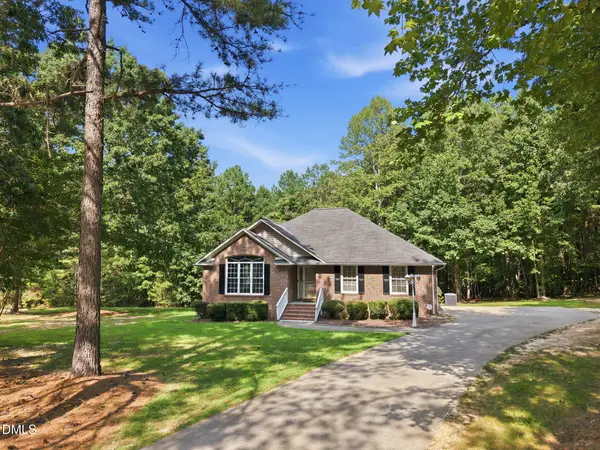 $324,900Active3 beds 2 baths1,668 sq. ft.
606 Dabney Woods Lane, Henderson, NC 27537
MLS# 10190659Listed by: NORTHERN POINT REALTY - New
 $779,900Active3 beds 2 baths1,884 sq. ft.
1290 Spring Valley Road, Henderson, NC 27537
MLS# 10190510Listed by: PREMIER ADVANTAGE REALTY INC - New
 $108,900Active10.89 Acres
Lot 2 Spring Valley Road, Henderson, NC 27537
MLS# 10190514Listed by: PREMIER ADVANTAGE REALTY INC - New
 $129,000Active10.12 Acres
010 Rock Mill Road, Henderson, NC 27537
MLS# 10190540Listed by: CAROLINA FORESTRY & REALTY


Protect your home and budget from life's surprises with an Assurant Home Warranty, backed by a partner that supports you through every step of homeownership. Explore Plans.
© 2023 - 2026 ERA Franchise Systems LLC. All rights reserved. ERA Franchise Systems LLC fully supports the principles of the Fair Housing Act and the Equal Opportunity Act. ERA, ERA Real Estate powered, and their respective logos are registered service marks of ERA Franchise Systems LLC. Each office is independently owned and operated.