
110 Shelly Drive, Hendersonville, NC 28792
Local realty services provided by:ERA Live Moore
Listed by: jim boyd
Office: howard hanna beverly-hanks
MLS#:4436705
Source:CH
110 Shelly Drive,Hendersonville, NC 28792
$375,000
- 3 Beds
- 2 Baths
- 1,242 sq. ft.
- Single family
- Active
Price summary
- Price:$375,000
- Price per sq. ft.:$301.93
About this home
Move-in ready and thoughtfully updated, this attractive single-level home in Hendersonville's Kingswood neighborhood offers comfortable living with plenty of practical appeal. Featuring 3 bedrooms, 2 full bathrooms, and an attached two-car garage, the home combines an inviting interior with a beautifully maintained 0.49 +/- acre lot. Recent improvements include updated kitchen appliances, refreshed bathrooms, updated flooring, electrical improvements, and a new garage door. The spacious living room features an electric fireplace, while the adjoining dining area opens to the outdoors, providing an easy flow for everyday living and entertaining. Outside, enjoy a welcoming covered front porch, patio, mature trees, attractive landscaping, and natural rock formations that add character to the property. Additional improvements include walkways, fresh sod, and landscaping enhancements. Conveniently located near shopping, dining, medical facilities, Asheville Regional Airport, and downtown Hendersonville, this well-maintained home offers the opportunity to move right in and enjoy Western North Carolina living without taking on a major renovation project....
Contact an agent
Home facts
- Year built:1980
- Subdivision & Development:Kingswood
- Listing ID #:4436705
- Updated:October 23, 2026 at 05:11 PM
Rooms and interior
- Bedrooms:3
- Total bathrooms:2
- Full bathrooms:2
- Flooring:Tile, Vinyl
- Kitchen Description:Dishwasher, Electric Range, Microwave, Refrigerator
- Living area:1,242 sq. ft.
Heating and cooling
- Cooling:Heat Pump
- Heating:Heat Pump
- Central air:Yes
Structure and exterior
- Year built:1980
- Building area:1,242 sq. ft.
- Lot area:0.49 Acres
- Foundation Description:Slab
Schools
- High school:North
- Elementary school:Clear Creek
Utilities
- Water:Well
- Sewer:Septic (At Site)
Finances and disclosures
- Price:$375,000
- Price per sq. ft.:$301.93
Features and amenities
- Laundry features:Dryer, In Garage, Main Level, Washer
Parking
- Parking description:Attached Garage, Driveway
- Garage:Yes
- Garage spaces:2
 Listings courtesy of Canopy MLS as distributed by MLS GRID. Copyright 2021 Canopy MLS. All rights reserved. Canopy MLS, provides content displayed here (“provided content”) on an “as is” basis and makes no representations or warranties regarding the provided content, including, but not limited to those of non-infringement, timeliness, accuracy, or completeness. Individuals and companies using information presented are responsible for verification and validation of information they utilize and present to their customers and clients. Canopy MLS will not be liable for any damage or loss resulting from use of the provided content or the products available through Portals, IDX, VOW, and/or Syndication. Recipients of this information shall not resell, redistribute, reproduce, modify, or otherwise copy any portion thereof without the expressed written consent of Canopy MLS.
New listings near 110 Shelly Drive
- Coming Soon
 $335,000Coming Soon2 beds 1 baths720 sq. ft.
202 Lyndhurst Drive, Hendersonville, NC 28791
MLS# 4434538Listed by: COLDWELL BANKER ADVANTAGE - New
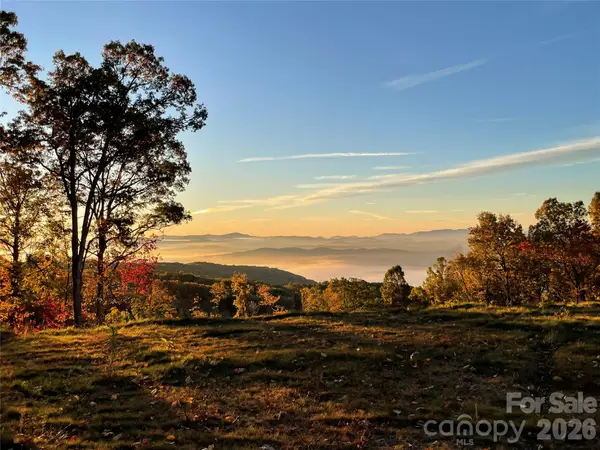 $389,500Active2.88 Acres
0000 East Garden Trail #35, Hendersonville, NC 28792
MLS# 4436314Listed by: TFM CAROLINA LLC - New
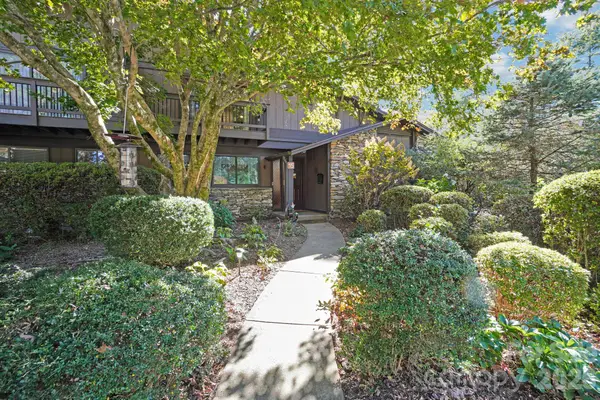 $283,500Active2 beds 3 baths1,440 sq. ft.
82 Laurelwood Circle W, Hendersonville, NC 28791
MLS# 4435326Listed by: KELLER WILLIAMS MTN PARTNERS, LLC - New
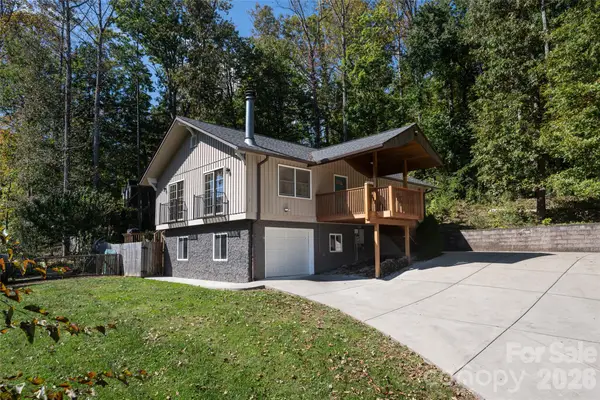 $525,000Active3 beds 3 baths2,344 sq. ft.
207 Beechwood Lakes Drive, Hendersonville, NC 28792
MLS# 4435989Listed by: MACKEY REALTY LLC - AVL - Open Sat, 1 to 3pmNew
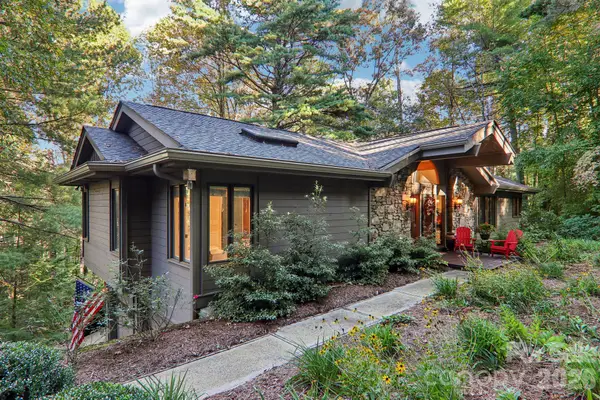 $748,000Active3 beds 3 baths2,192 sq. ft.
212 Pheasant Run, Hendersonville, NC 28739
MLS# 4436230Listed by: HOWARD HANNA BEVERLY-HANKS - Open Sat, 2 to 4pmNew
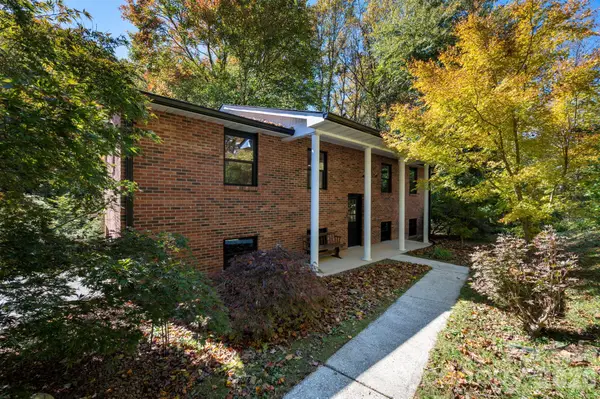 Listed by ERA$450,000Active3 beds 3 baths1,968 sq. ft.
530 Burge Mountain Road, Hendersonville, NC 28792
MLS# 4436758Listed by: EXP REALTY LLC - New
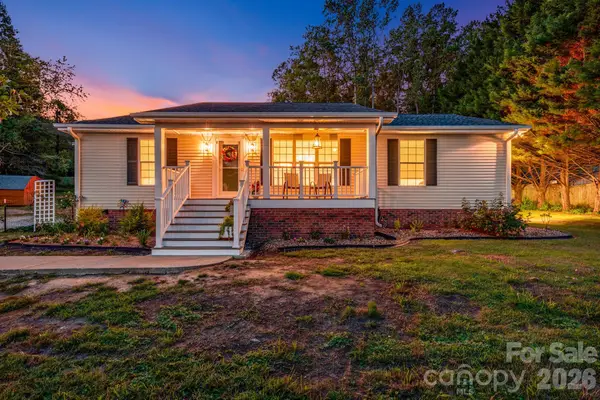 $349,000Active3 beds 2 baths1,296 sq. ft.
710 Stoney Mountain Road, Hendersonville, NC 28791
MLS# 4411309Listed by: EXP REALTY LLC - New
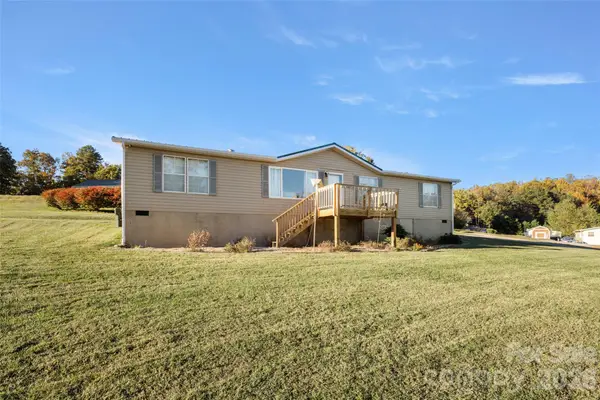 $380,000Active3 beds 2 baths1,512 sq. ft.
81 Dena Nix Lane, Hendersonville, NC 28792
MLS# 4436857Listed by: KELLER WILLIAMS PROFESSIONALS - New
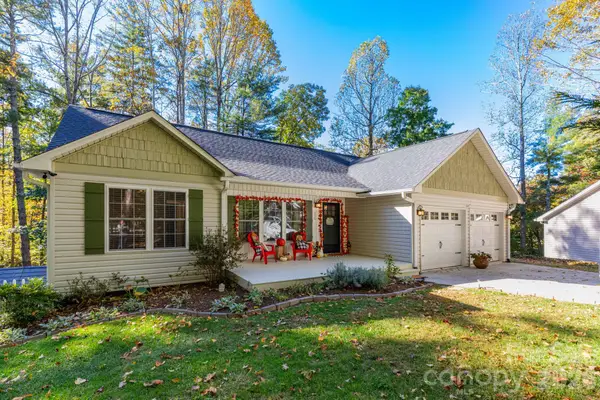 $565,000Active3 beds 3 baths2,393 sq. ft.
139 Lone Eagle Lane #212, Hendersonville, NC 28739
MLS# 4436236Listed by: COOL MOUNTAIN REALTY


Protect your home and budget from life's surprises with an Assurant Home Warranty, backed by a partner that supports you through every step of homeownership. Explore Plans.
© 2023 - 2026 ERA Franchise Systems LLC. All rights reserved. ERA Franchise Systems LLC fully supports the principles of the Fair Housing Act and the Equal Opportunity Act. ERA, ERA Real Estate powered, and their respective logos are registered service marks of ERA Franchise Systems LLC. Each office is independently owned and operated.