
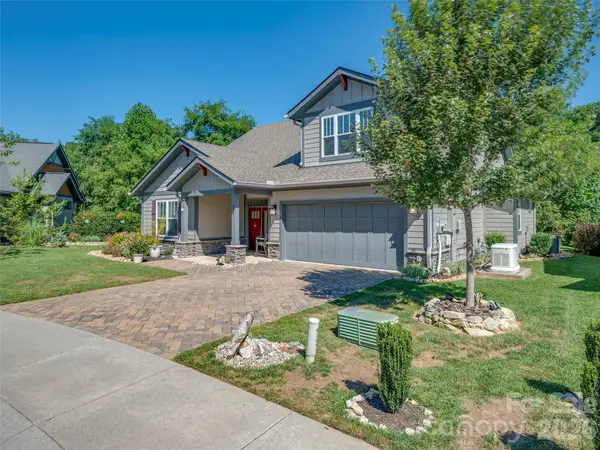
213 Raintree Drive, Hendersonville, NC 28791
Local realty services provided by:ERA Live Moore
Listed by: erika bradley, daniel bradley
Office: century 21 mountain lifestyles
MLS#:4417820
Source:CH
213 Raintree Drive,Hendersonville, NC 28791
$649,000
- 4 Beds
- 3 Baths
- 2,719 sq. ft.
- Single family
- Active
Price summary
- Price:$649,000
- Price per sq. ft.:$238.69
- Monthly HOA dues:$12.5
About this home
OWNER FINANCING AVAILABLE — INQUIRE FOR DETAILS! With 1+ acre; 2,700+ square feet; Flexible spaces + Convenient Tamarac location!
213 Raintree Drive offers the room, versatility, and setting you have been secretly seeking— As your needs change, the home can and has the opportunity to change with you—making it easier to enjoy today while planning for tomorrow… allowing your ownership to stand the test of time with the solidity of great craftsmanship and personalization, only as you desire!
This well-built home offers meaningful space and flexibility at a very attractive price per square foot!!!
Classic Cape Cod home features and includes:
4 BEDROOMS / 3 FULL BATHS
2,700+ square feet with multiple bonus and flex spaces
Abundant storage
Oversized main-level 2-car garage
Wraparound porch and back deck
1+ acre of land
The adaptable floor plan supports everyday living, entertaining, remote work, hobbies, overnight guests, and multigenerational needs.
The Generous room sizes + MULTIPLE living areas make it easy to create spaces that work for both daily routines + special occasions!!!
The main level features a welcoming living room, formal dining room, and primary bedroom + a full bath off the bright breakfast area and chefs kitchen with 6 burner stove! This layout offers convenient options for guests, extended family, a home office, or flexible single-level living.
Upstairs, a second primary suite provides a private retreat. Additional bedrooms and bonus areas offer room for family members, visitors, office space, recreation, crafts, storage, or changing household needs!
Outdoors:
Enjoy morning coffee or mimosas from the wraparound porch out front or relax on the deck out back while taking in the wooded surroundings and grilling your favorite meat or mushroom steak!
With 1+ acre of low maintenance, the property offers room for outdoor gatherings, gardening, hobbies, recreation, play, or simply enjoying the privacy and breathing room that are increasingly difficult to find with these conveniences!
Personalization Potential
The most valuable features are already here: the location, acreage, square footage, quality construction, and flexible floor plan - Those are the elements that make a home feel substantial—and they are the hardest to recreate!!!
Paint, flooring, and décor can be refreshed over time, but you cannot easily add more land, more room, better versatility, or this combination of convenience and setting.
It provides a solid foundation buyers can settle into now and personalize gradually, without taking on a major renovation or sacrificing the features that matter most.
The flexible floor plan allows you to prioritize improvements according to your lifestyle, whether you need a dedicated office, hobby area, updated gathering space, guest accommodations, or multigenerational living options!
Priced below a previous appraised value, giving buyers an opportunity to explore its size, setting, and potential… With owner financing available, 213 Raintree Drive offers space, flexibility, acreage, and convenience in an established Tamarac location.
Inquire today for details and schedule your private showing!...
Contact an agent
Home facts
- Year built:1979
- Subdivision & Development:Tamarac
- Listing ID #:4417820
- Updated:August 28, 2026 at 01:58 PM
Rooms and interior
- Bedrooms:4
- Total bathrooms:3
- Full bathrooms:3
- Living area:2,719 sq. ft.
Heating and cooling
- Cooling:Central Air, Heat Pump
- Heating:Heat Pump
- Central air:Yes
Structure and exterior
- Year built:1979
- Building area:2,719 sq. ft.
- Lot area:1.05 Acres
- Lot Features:Cleared, Level, Open Lot, Wooded
- Construction Materials:Hardboard
- Foundation Description:Crawl Space
Schools
- High school:West Henderson
- Elementary school:Etowah
Utilities
- Water:County Water
- Sewer:Septic (At Site)
Finances and disclosures
- Price:$649,000
- Price per sq. ft.:$238.69
Features and amenities
- Laundry features:Dryer, Main Level, Washer
- Amenities:Breakfast Bar
Parking
- Parking description:Attached Garage, Driveway
- Garage:Yes
- Garage spaces:2
 Listings courtesy of Canopy MLS as distributed by MLS GRID. Copyright 2021 Canopy MLS. All rights reserved. Canopy MLS, provides content displayed here (“provided content”) on an “as is” basis and makes no representations or warranties regarding the provided content, including, but not limited to those of non-infringement, timeliness, accuracy, or completeness. Individuals and companies using information presented are responsible for verification and validation of information they utilize and present to their customers and clients. Canopy MLS will not be liable for any damage or loss resulting from use of the provided content or the products available through Portals, IDX, VOW, and/or Syndication. Recipients of this information shall not resell, redistribute, reproduce, modify, or otherwise copy any portion thereof without the expressed written consent of Canopy MLS.
New listings near 213 Raintree Drive
- Coming SoonOpen Sat, 10am to 12pm
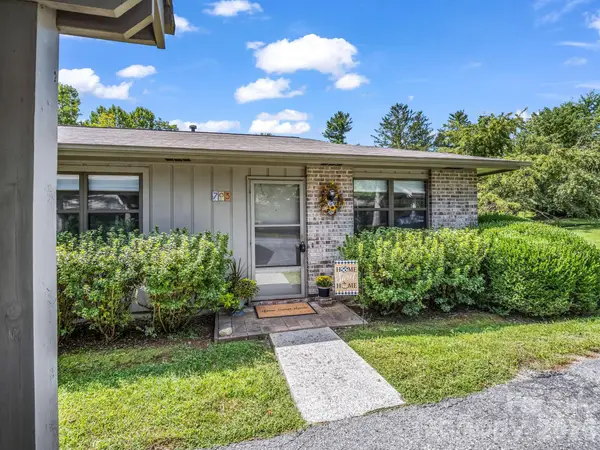 $240,000Coming Soon1 beds 1 baths837 sq. ft.
703 Farmington Circle, Hendersonville, NC 28739
MLS# 4410141Listed by: LOOKING GLASS REALTY, CONNESTEE FALLS - Coming Soon
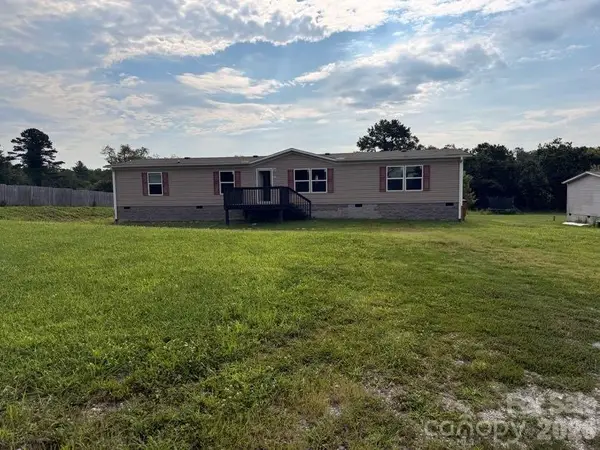 $294,400Coming Soon4 beds 2 baths1,904 sq. ft.
37 Mossy Brook Trail, Hendersonville, NC 28792
MLS# 4418383Listed by: COSTELLO REAL ESTATE AND INVESTMENTS LLC - Coming SoonOpen Sun, 2 to 4pm
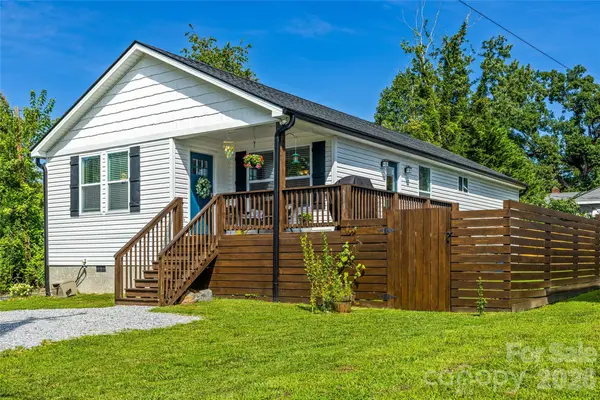 $414,900Coming Soon3 beds 2 baths1,354 sq. ft.
619 Edgewood Avenue, Hendersonville, NC 28792
MLS# 4417132Listed by: PREMIER SOTHEBYS INTERNATIONAL REALTY - Coming Soon
 $399,000Coming Soon3 beds 3 baths1,176 sq. ft.
1013 Fassifern Court, Hendersonville, NC 28791
MLS# 4411207Listed by: KELLER WILLIAMS PROFESSIONALS - New
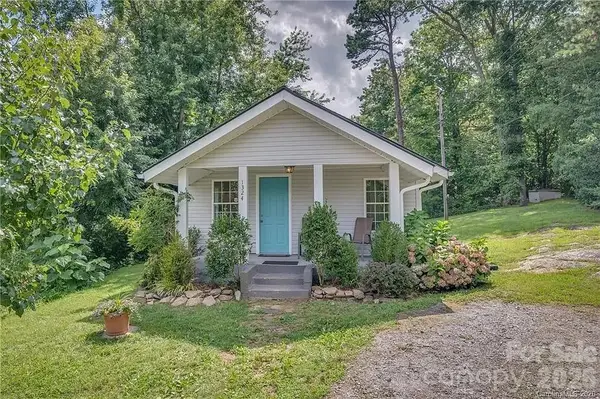 $259,000Active2 beds 1 baths866 sq. ft.
1324 Low Gap Road, Hendersonville, NC 28792
MLS# 4414417Listed by: TOP BROKERAGE LLC - New
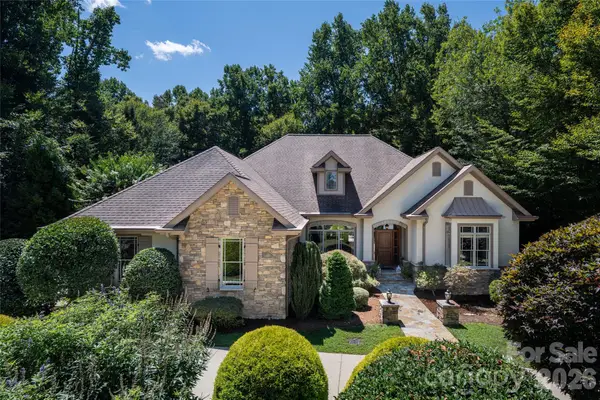 $1,450,000Active4 beds 4 baths4,961 sq. ft.
170 Cape Martin Circle, Hendersonville, NC 28791
MLS# 4417853Listed by: BE REALTY HOME BROKERAGE - New
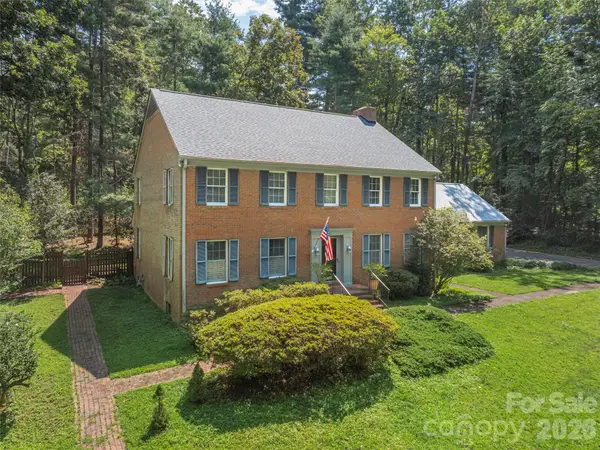 $725,000Active4 beds 3 baths3,353 sq. ft.
200 Heathcote Road, Hendersonville, NC 28791
MLS# 4419306Listed by: HOWARD HANNA BEVERLY-HANKS - New
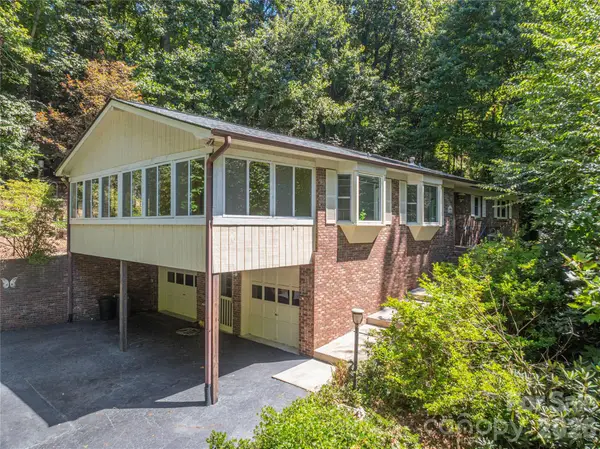 $439,000Active2 beds 2 baths1,938 sq. ft.
446 Deerhaven Lane, Hendersonville, NC 28791
MLS# 4385422Listed by: NEST REALTY ASHEVILLE - New
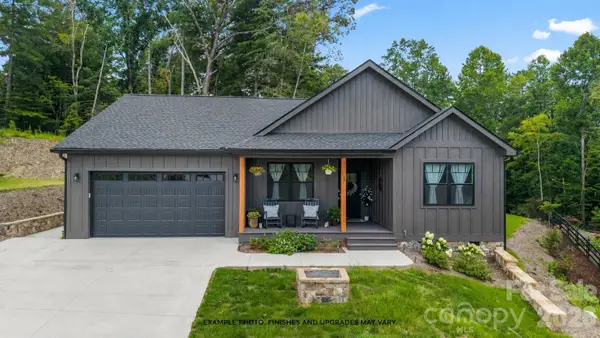 $592,250Active3 beds 2 baths1,674 sq. ft.
Lot 25 TBD Sugarloaf Meadows #25, Hendersonville, NC 28792
MLS# 4415788Listed by: KELLER WILLIAMS MTN PARTNERS, LLC - New
 $738,000Active3 beds 3 baths2,323 sq. ft.
217 Hogans View Circle, Hendersonville, NC 28739
MLS# 4417393Listed by: HOWARD HANNA BEVERLY-HANKS


Protect your home and budget from life's surprises with an Assurant Home Warranty, backed by a partner that supports you through every step of homeownership. Explore Plans.
© 2023 - 2026 ERA Franchise Systems LLC. All rights reserved. ERA Franchise Systems LLC fully supports the principles of the Fair Housing Act and the Equal Opportunity Act. ERA, ERA Real Estate powered, and their respective logos are registered service marks of ERA Franchise Systems LLC. Each office is independently owned and operated.