
317 Ewarts Hill Road, Hendersonville, NC 28739
Local realty services provided by:ERA Live Moore
Listed by: alysia maher
Office: howard hanna beverly-hanks
MLS#:4432454
Source:CH
317 Ewarts Hill Road,Hendersonville, NC 28739
$465,999
- 3 Beds
- 3 Baths
- 2,375 sq. ft.
- Single family
- Coming Soon
Price summary
- Price:$465,999
- Price per sq. ft.:$196.21
- Monthly HOA dues:$140
About this home
Enjoy in-town living next to the Ecusta Trail in this sunny, single-family gem with attached 2-car garage! This home offers you the rare opportunity to experience a lifestyle where you live in total comfort, as well as the ability to walk or ride your bike down the hill to the Ecusta Trail, where you can walk to downtown, the library, Trailside Brewery, Ecusta Cafe, or Southern Streams coffee! Located in the beautiful, sought-after Duncraggen community, this spacious, modern home boasts three large bedrooms plus bonus office, library, or crafting room! Tastefully remodeled and one of the largest floor plans in the community, 317 offers hardwoods throughout the main level, single level living and an open dining/living area with high vaulted ceilings and skylights perfect for entertaining. The living area opens into a stunning renovated kitchen loaded with solid hickory wood cabinets, granite countertops, large modern farmhouse sink, induction range, and food pantry. Huge primary suite on main level has walk-in closet, modern en-suite bath with tiled shower, custom dual vanity, beautiful marble countertop, and brass fixtures. An additional guest room and modern tiled guest bath with marble-topped teak vanity and huge shower are also located on the main level, and a washer & dryer are conveniently tucked out of sight in a hallway closet. An inviting, windowed sunroom perfect for your plants, doing yoga, or your personal sanctuary completes the main level. The lower level offers a second large living area, many storage closets and utilities, and a huge guest room adjacent to a third large bathroom with tub, perfect for offering your guests total privacy. A screened porch on the lower-level leads to an outdoor hot tub set into a custom deck, where you can enjoy complete privacy overlooking your wooded back yard edged with native plants and a small pollinator garden. Crawlspace is encapsulated and a Radon Mitigation System is installed. Enjoy low-maintenance living amongst friendly neighbors in this close-knit community filled with mature landscaping in a park-like setting. Low HOA fees!...
Contact an agent
Home facts
- Year built:1999
- Subdivision & Development:Duncraggen
- Listing ID #:4432454
- Updated:October 12, 2026 at 11:14 PM
Rooms and interior
- Bedrooms:3
- Total bathrooms:3
- Full bathrooms:3
- Flooring:Carpet, Tile, Vinyl, Wood
- Kitchen Description:Dishwasher, Disposal, Electric Range, Induction Cooktop, Microwave, Plumbed For Ice Maker, Self Cleaning Oven
- Basement:Yes
- Living area:2,375 sq. ft.
Heating and cooling
- Heating:Natural Gas
- Central air:Yes
Structure and exterior
- Year built:1999
- Building area:2,375 sq. ft.
- Lot area:0.12 Acres
- Lot Features:Green Area, Level, Rolling Slope, Wooded
- Architectural Style:Cottage, Traditional
- Construction Materials:Stone, Vinyl
- Exterior Features:Lawn Maintenance
- Foundation Description:Basement, Crawl Space
Schools
- High school:Hendersonville
- Elementary school:Bruce Drysdale
Utilities
- Sewer:Public Sewer
Finances and disclosures
- Price:$465,999
- Price per sq. ft.:$196.21
Features and amenities
- Laundry features:Main Level
- Amenities:Walk-In Closet(s)
Parking
- Parking description:Attached Garage, Driveway, Garage Door Opener
- Garage:Yes
- Garage spaces:2
 Listings courtesy of Canopy MLS as distributed by MLS GRID. Copyright 2021 Canopy MLS. All rights reserved. Canopy MLS, provides content displayed here (“provided content”) on an “as is” basis and makes no representations or warranties regarding the provided content, including, but not limited to those of non-infringement, timeliness, accuracy, or completeness. Individuals and companies using information presented are responsible for verification and validation of information they utilize and present to their customers and clients. Canopy MLS will not be liable for any damage or loss resulting from use of the provided content or the products available through Portals, IDX, VOW, and/or Syndication. Recipients of this information shall not resell, redistribute, reproduce, modify, or otherwise copy any portion thereof without the expressed written consent of Canopy MLS.
New listings near 317 Ewarts Hill Road
- Coming Soon
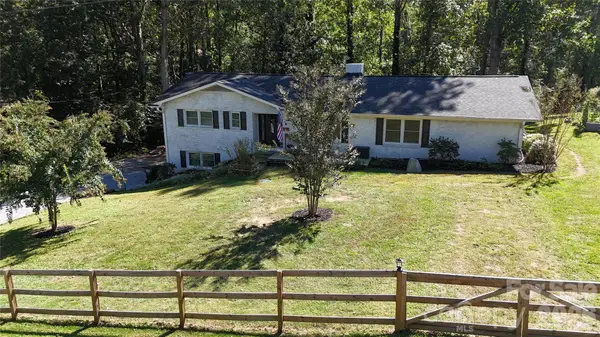 $624,000Coming Soon4 beds 2 baths2,794 sq. ft.
200 Whispering Hills Drive, Hendersonville, NC 28792
MLS# 4429905Listed by: CENTURY 21 MOUNTAIN LIFESTYLES - New
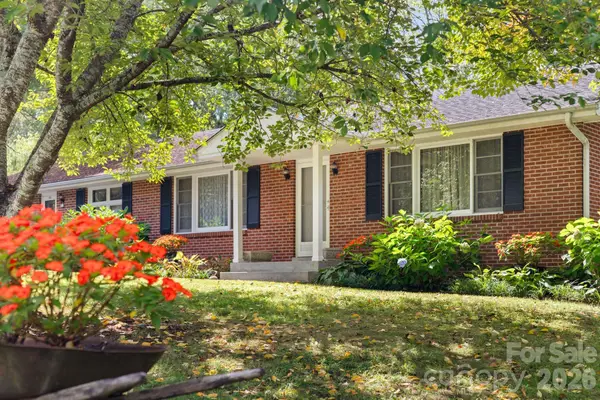 $374,000Active3 beds 2 baths1,511 sq. ft.
1450 Howard Gap Road, Hendersonville, NC 28792
MLS# 4424239Listed by: REALTY ONE GROUP PIVOT ASHEVILLE - New
 $1,285,000Active8 beds 8 baths3,672 sq. ft.
81 Yuken Place, Hendersonville, NC 28792
MLS# 4433996Listed by: TOWN AND MOUNTAIN REALTY - New
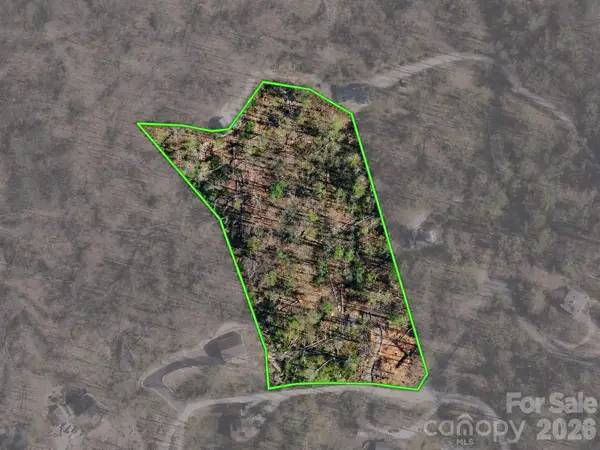 $149,000Active4.25 Acres
6 Pioneer Lane, Hendersonville, NC 28792
MLS# 4433715Listed by: COMPASS - New
 $540,000Active3 beds 3 baths1,728 sq. ft.
2911 Middleton Place #32, Hendersonville, NC 28791
MLS# 4433070Listed by: SELLER SOLUTIONS - New
 $345,000Active2 beds 2 baths1,313 sq. ft.
135 Bald Eagle Drive, Hendersonville, NC 28792
MLS# 4433481Listed by: MOVING MOUNTAINS PROPERTY GROUP LLC - New
 $400,000Active3 beds 2 baths
10 Governors Drive, Hendersonville, NC 28791
MLS# 4433249Listed by: UPRIGHT REAL ESTATE LLC - New
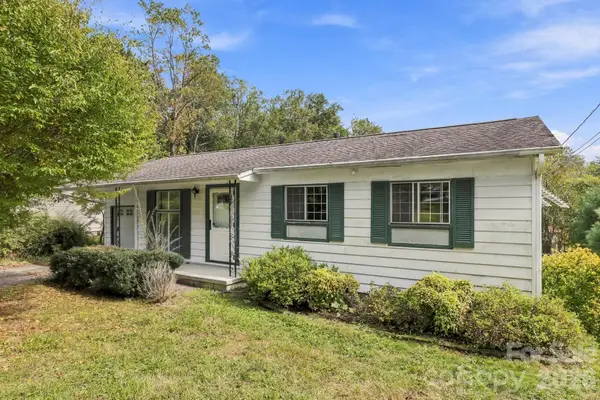 $250,000Active3 beds 1 baths909 sq. ft.
648 Crystal Drive, Hendersonville, NC 28791
MLS# 4430808Listed by: LOOKING GLASS REALTY, HENDERSONVILLE - New
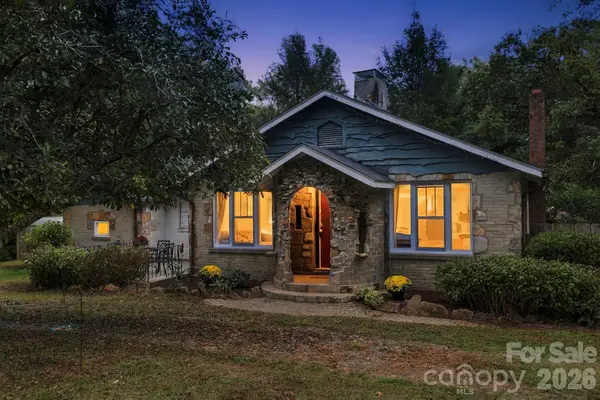 $375,000Active2 beds 1 baths1,301 sq. ft.
2004 Old South Carolina Avenue, Hendersonville, NC 28739
MLS# 4431873Listed by: KELLER WILLIAMS PROFESSIONALS - New
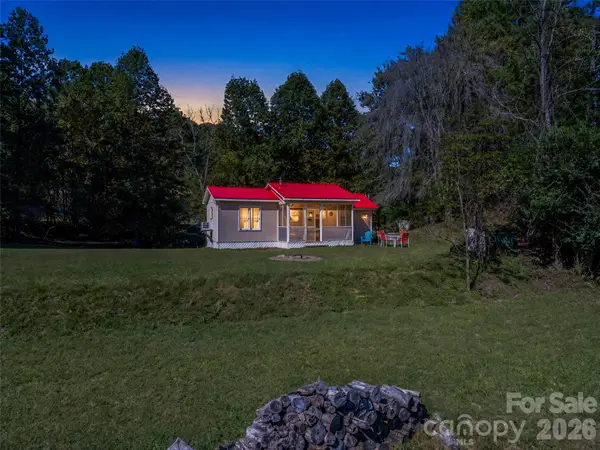 $230,000Active1 beds 1 baths477 sq. ft.
468 Willow Springs Cove, Hendersonville, NC 28739
MLS# 4432983Listed by: HOWARD HANNA BEVERLY-HANKS


Protect your home and budget from life's surprises with an Assurant Home Warranty, backed by a partner that supports you through every step of homeownership. Explore Plans.
© 2023 - 2026 ERA Franchise Systems LLC. All rights reserved. ERA Franchise Systems LLC fully supports the principles of the Fair Housing Act and the Equal Opportunity Act. ERA, ERA Real Estate powered, and their respective logos are registered service marks of ERA Franchise Systems LLC. Each office is independently owned and operated.