
61 Broyles Road, Hendersonville, NC 28791
Local realty services provided by:ERA Sunburst Realty
Listed by: joseph davis, madison davis
Office: staylakenorman llc.
MLS#:4441759
Source:CH
61 Broyles Road,Hendersonville, NC 28791
$335,000
- 3 Beds
- 1 Baths
- 1,008 sq. ft.
- Single family
- Active
Price summary
- Price:$335,000
- Price per sq. ft.:$332.34
About this home
This well-loved 3-bedroom, 1-bath home sits on a level lot and has the kind of character that makes it feel like home. The unfinished basement includes a garage and a workshop area. A detached two-car garage offers additional space for vehicles, tools, and equipment. Out back, there’s room to start a garden of your own where one was tended for years. The home has been cared for over the years. Listing agent is related to the owner.
Contact an agent
Home facts
- Year built:1977
- Subdivision & Development:None
- Listing ID #:4441759
- Updated:November 12, 2026 at 09:18 PM
Rooms and interior
- Bedrooms:3
- Total bathrooms:1
- Full bathrooms:1
- Flooring:Carpet, Linoleum
- Kitchen Description:Electric Oven, Refrigerator
- Basement:Yes
- Basement Description:Garage Door
- Living area:1,008 sq. ft.
Heating and cooling
- Heating:Baseboard, Natural Gas, Wood Stove
Structure and exterior
- Year built:1977
- Building area:1,008 sq. ft.
- Lot area:0.6 Acres
- Lot Features:Cleared
- Architectural Style:Ranch
- Construction Materials:Hardboard
- Foundation Description:Basement
- Levels:1 Story
Schools
- High school:Unspecified
- Elementary school:Unspecified
Utilities
- Water:Shared Well
- Sewer:Septic (At Site)
Finances and disclosures
- Price:$335,000
- Price per sq. ft.:$332.34
Features and amenities
- Laundry features:In Basement
Parking
- Parking description:Attached Garage, Basement, Driveway
- Garage:Yes
- Garage spaces:3
 Listings courtesy of Canopy MLS as distributed by MLS GRID. Copyright 2021 Canopy MLS. All rights reserved. Canopy MLS, provides content displayed here (“provided content”) on an “as is” basis and makes no representations or warranties regarding the provided content, including, but not limited to those of non-infringement, timeliness, accuracy, or completeness. Individuals and companies using information presented are responsible for verification and validation of information they utilize and present to their customers and clients. Canopy MLS will not be liable for any damage or loss resulting from use of the provided content or the products available through Portals, IDX, VOW, and/or Syndication. Recipients of this information shall not resell, redistribute, reproduce, modify, or otherwise copy any portion thereof without the expressed written consent of Canopy MLS.
New listings near 61 Broyles Road
- Coming Soon
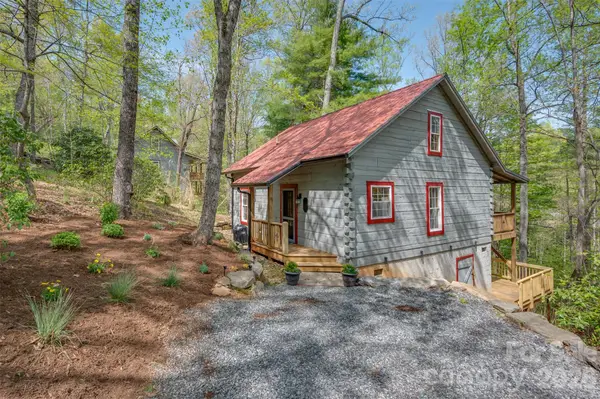 $425,000Coming Soon2 beds 1 baths1,012 sq. ft.
50 Falls Cabin Road, Hendersonville, NC 28739
MLS# 4441695Listed by: ROHE REAL ESTATE - Coming Soon
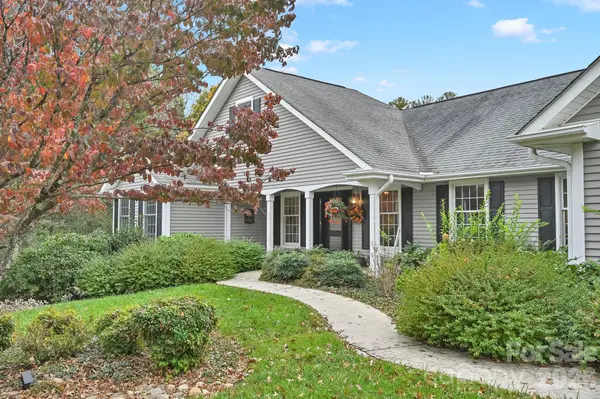 $899,000Coming Soon3 beds 3 baths2,734 sq. ft.
244 Sugar Hollow Road, Hendersonville, NC 28739
MLS# 4441735Listed by: SELLER SOLUTIONS - Coming Soon
 $289,900Coming Soon2 beds 2 baths1,012 sq. ft.
78 Katie Drive #3, Hendersonville, NC 28792
MLS# 4437126Listed by: KELLER WILLIAMS MTN PARTNERS, LLC - New
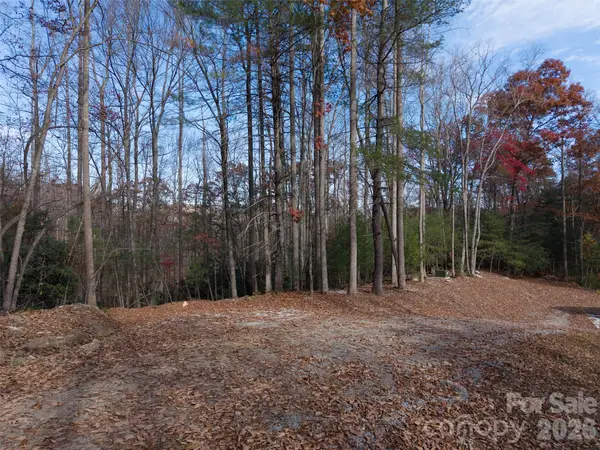 $45,000Active2.18 Acres
00 Hickory Tree Lane #24&25, Hendersonville, NC 28739
MLS# 4440973Listed by: KELLER WILLIAMS MTN PARTNERS, LLC - New
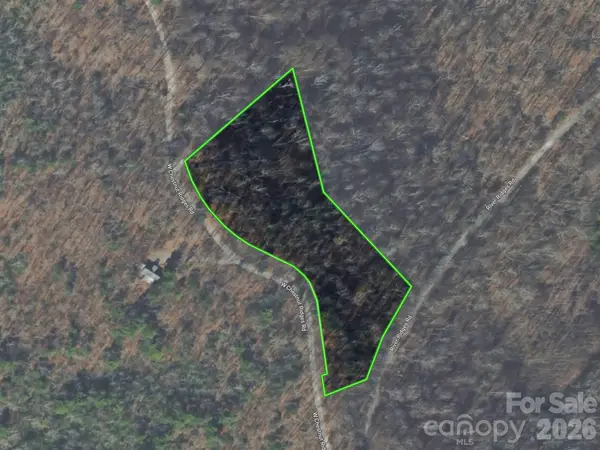 $65,000Active4 Acres
Lots 6 and 7 W Chestnut Ridges Road #6, 7, Hendersonville, NC 28739
MLS# 4442872Listed by: LOOKING GLASS REALTY - New
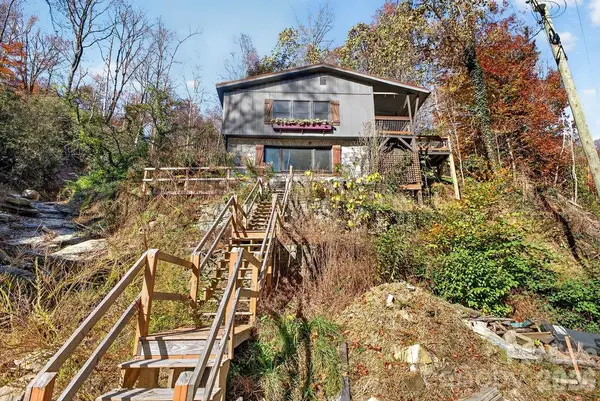 $420,000Active2 beds 1 baths1,234 sq. ft.
865 Middle Fork Road, Hendersonville, NC 28792
MLS# 4442907Listed by: REALTY ONE GROUP REVOLUTION - New
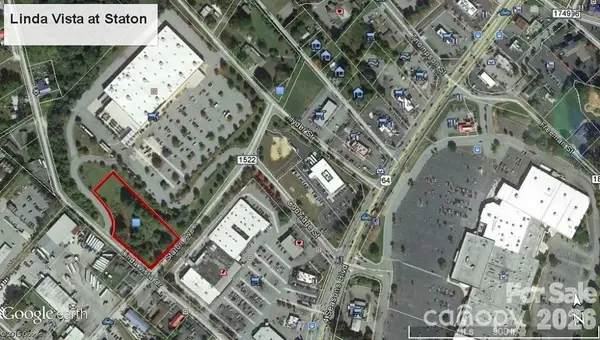 $575,000Active2 Acres
999 Linda Vista Drive, Hendersonville, NC 28792
MLS# 4442622Listed by: NAI BEVERLY-HANKS - New
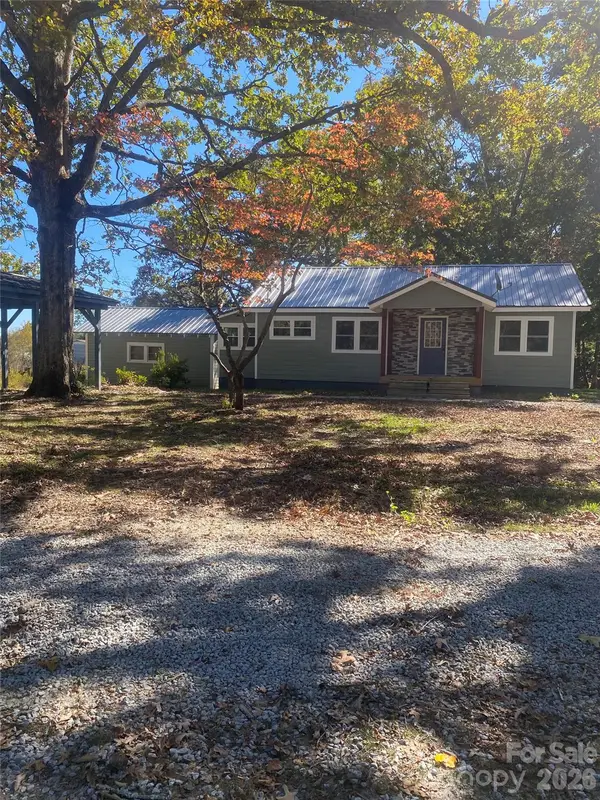 $325,000Active2 beds 1 baths864 sq. ft.
9 Manassas Drive, Hendersonville, NC 28791
MLS# 4442224Listed by: CENTURY 21 MOUNTAIN LIFESTYLES - New
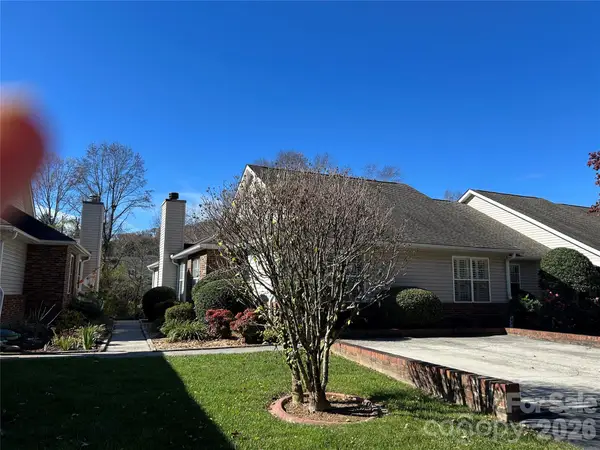 $339,000Active3 beds 2 baths1,441 sq. ft.
31 N Creekside Court, Hendersonville, NC 28791
MLS# 4442400Listed by: RE/MAX RESULTS


Protect your home and budget from life's surprises with an Assurant Home Warranty, backed by a partner that supports you through every step of homeownership. Explore Plans.
© 2023 - 2026 ERA Franchise Systems LLC. All rights reserved. ERA Franchise Systems LLC fully supports the principles of the Fair Housing Act and the Equal Opportunity Act. ERA, ERA Real Estate powered, and their respective logos are registered service marks of ERA Franchise Systems LLC. Each office is independently owned and operated.