
50 Falls Cabin Road, Hendersonville, NC 28739
Local realty services provided by:ERA Live Moore
Listed by: lesley rohe
Office: rohe real estate
MLS#:4441695
Source:CH
50 Falls Cabin Road,Hendersonville, NC 28739
$425,000
- 2 Beds
- 1 Baths
- 1,012 sq. ft.
- Single family
- Coming Soon
Price summary
- Price:$425,000
- Price per sq. ft.:$419.96
About this home
DuPont State Forest! Here is your chance to own a proven vacation rental at the doorstep of the Forest with amazing waterfalls and a renowned trail system for hikers, bikers, and horse riders. Less than a mile from the Lake Imaging Parking lot for trail access. Cute, cozy cabin perched on a sloping lot with wooded privacy. Full-length covered porch off the back and a partially-covered deck on the lower level. Cathedral ceiling in the main area of living, dining, and kitchen. Two bedrooms and a bath on the main level plus a sleeping loft on the upper level. Double laundry systems in the walkout basement area. New HVAC in 2026. This is an uncommon opportunity for a turnkey property in an ideal location. Can include furnishings, linens, housewares, and rental records from 2022 forward. If you're looking for a second home to get away to, the income this cabin generates can pay for your overhead and you can block the calendar for your own weeks/months of enjoyment! Of course, the rental business can be disbanded and the home easily can become a private residence. Ask your agent for a list of improvements. Because it is an active rental, the showing days and times are limited and will have to be scheduled well in advance. Owners are licensed NC brokers....
Contact an agent
Home facts
- Year built:2003
- Subdivision & Development:None
- Listing ID #:4441695
- Updated:November 11, 2026 at 12:41 PM
Rooms and interior
- Bedrooms:2
- Total bathrooms:1
- Full bathrooms:1
- Flooring:Tile, Wood
- Kitchen Description:Electric Oven, Electric Range, Microwave, Refrigerator
- Basement:Yes
- Living area:1,012 sq. ft.
Heating and cooling
- Heating:Forced Air
- Central air:Yes
Structure and exterior
- Roof:Metal
- Year built:2003
- Building area:1,012 sq. ft.
- Lot area:0.76 Acres
- Lot Features:Sloped, Wooded
- Architectural Style:Cabin
- Construction Materials:Wood
- Exterior Features:Fire Pit
- Foundation Description:Basement, Crawl Space
Schools
- High school:Unspecified
- Elementary school:Unspecified
Utilities
- Water:Shared Well
- Sewer:Shared Septic
Finances and disclosures
- Price:$425,000
- Price per sq. ft.:$419.96
Features and amenities
- Laundry features:Dryer, Gas Dryer Hookup, In Basement, Washer
- Amenities:Open Floorplan
Parking
- Parking description:Driveway
 Listings courtesy of Canopy MLS as distributed by MLS GRID. Copyright 2021 Canopy MLS. All rights reserved. Canopy MLS, provides content displayed here (“provided content”) on an “as is” basis and makes no representations or warranties regarding the provided content, including, but not limited to those of non-infringement, timeliness, accuracy, or completeness. Individuals and companies using information presented are responsible for verification and validation of information they utilize and present to their customers and clients. Canopy MLS will not be liable for any damage or loss resulting from use of the provided content or the products available through Portals, IDX, VOW, and/or Syndication. Recipients of this information shall not resell, redistribute, reproduce, modify, or otherwise copy any portion thereof without the expressed written consent of Canopy MLS.
New listings near 50 Falls Cabin Road
- Coming Soon
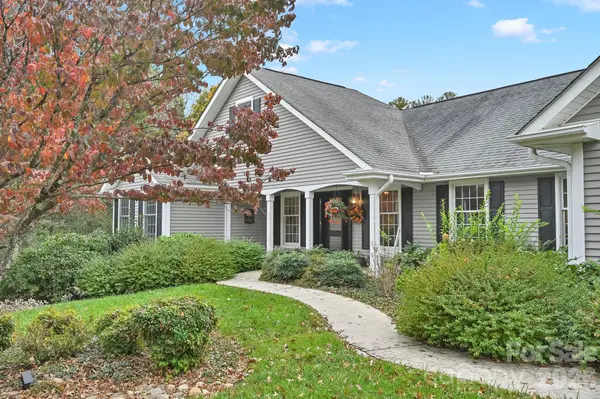 $899,000Coming Soon3 beds 3 baths2,734 sq. ft.
244 Sugar Hollow Road, Hendersonville, NC 28739
MLS# 4441735Listed by: SELLER SOLUTIONS - Coming Soon
 $289,900Coming Soon2 beds 2 baths1,012 sq. ft.
78 Katie Drive #3, Hendersonville, NC 28792
MLS# 4437126Listed by: KELLER WILLIAMS MTN PARTNERS, LLC - New
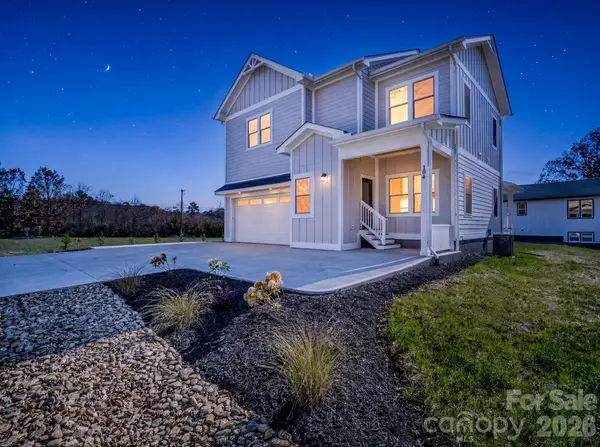 $525,000Active3 beds 3 baths1,978 sq. ft.
104 Whispering Hills Drive, Hendersonville, NC 28792
MLS# 4440252Listed by: BLUAXIS REALTY - New
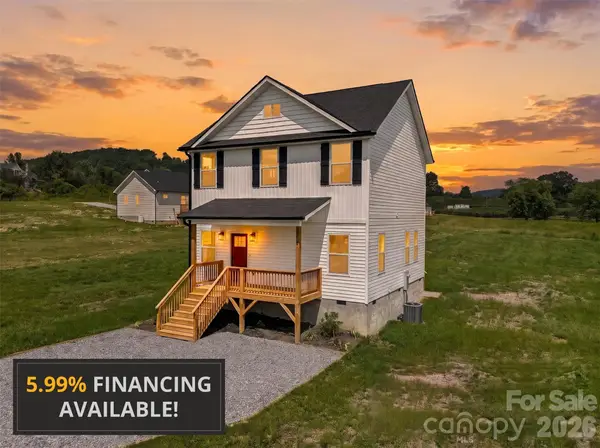 $431,750Active3 beds 3 baths1,631 sq. ft.
696 Beehive Road, Hendersonville, NC 28792
MLS# 4442140Listed by: EXP REALTY LLC - New
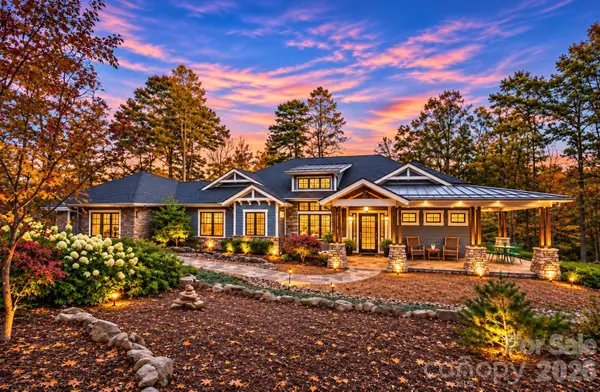 $1,295,000Active3 beds 3 baths4,046 sq. ft.
72 Dusky Court, Hendersonville, NC 28739
MLS# 4441163Listed by: RE/MAX RESULTS - New
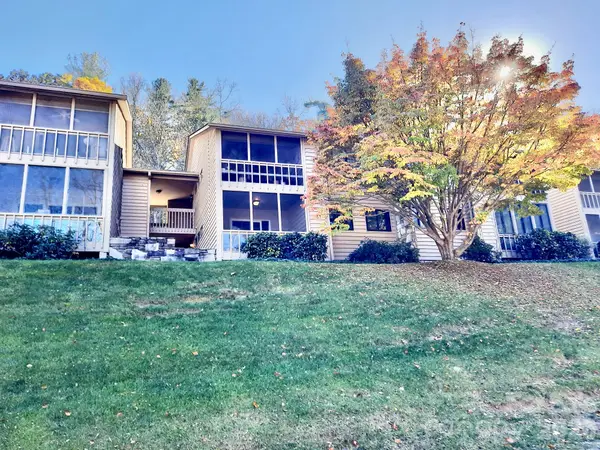 $255,000Active2 beds 2 baths1,024 sq. ft.
47 Lake Drive #K4, Hendersonville, NC 28739
MLS# 4441705Listed by: HOME SELLING SERVICE, LLC - New
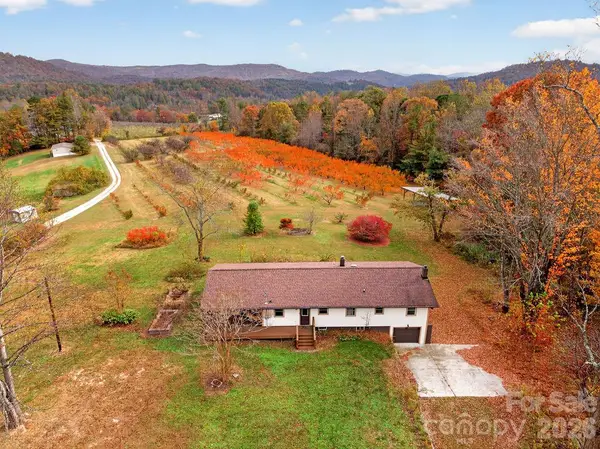 $675,000Active3 beds 2 baths1,441 sq. ft.
74 Chestnut Stump Road, Hendersonville, NC 28792
MLS# 4441769Listed by: STAYLAKENORMAN LLC - New
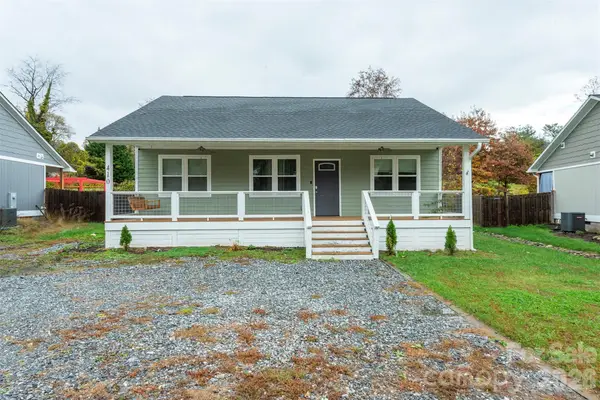 $339,000Active2 beds 2 baths864 sq. ft.
410 Lakeside Drive #3, Hendersonville, NC 28739
MLS# 4439664Listed by: EDWARDS REALTY LLC - New
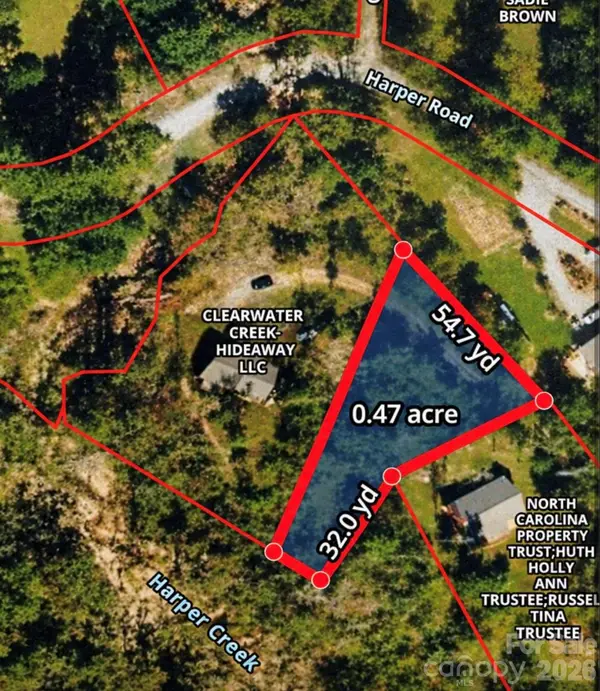 $45,000Active0.47 Acres
To be determined N Clear Creek Road, Hendersonville, NC 28792
MLS# 4442105Listed by: MARK WHITE AND ASSOCIATES


Protect your home and budget from life's surprises with an Assurant Home Warranty, backed by a partner that supports you through every step of homeownership. Explore Plans.
© 2023 - 2026 ERA Franchise Systems LLC. All rights reserved. ERA Franchise Systems LLC fully supports the principles of the Fair Housing Act and the Equal Opportunity Act. ERA, ERA Real Estate powered, and their respective logos are registered service marks of ERA Franchise Systems LLC. Each office is independently owned and operated.