
64 Drexel Road, Hendersonville, NC 28739
Local realty services provided by:ERA Live Moore
Listed by: june andrews
Office: howard hanna beverly-hanks
MLS#:4383841
Source:CH
64 Drexel Road,Hendersonville, NC 28739
$379,900
- 2 Beds
- 2 Baths
- 1,099 sq. ft.
- Single family
- Active
Upcoming open houses
- Sun, Aug 2301:00 pm - 03:00 pm
Price summary
- Price:$379,900
- Price per sq. ft.:$345.68
About this home
This delightful 5 year old one-level home offers 2 bedrooms, 2 full baths, and a versatile flex room ideal for an office, study, or hobby space. The open floor plan features a desirable split-bedroom layout for added privacy and comfort. The living room flows seamlessly into the spacious kitchen and dining area, creating an inviting space for everyday living and entertaining. The kitchen features a center island with a Corian countertop, stainless steel appliances, and a convenient coffee station. The laundry room is located just off the kitchen for easy access. Glass doors from the dining area open to a nice deck where you can relax, entertain, and enjoy peaceful surroundings and starry nights. The adjoining lot offers excellent potential for a large two-car garage, with an existing driveway and concrete pad already in place, along with water and electric—providing a great foundation for future plans. A huge storage shed provides plenty of additional space and could easily serve as a workshop. Tastefully decorated with a modern flair, this home is neat, well maintained, and move-in ready. Conveniently located near schools, groceries, dining, medical facilities, and the park, with all that Hendersonville has to offer just a short drive away. Furniture and furnishings are negotiable. Come take a look and see all this property has to offer!...
Contact an agent
Home facts
- Year built:2021
- Subdivision & Development:None
- Listing ID #:4383841
- Updated:August 16, 2026 at 01:37 PM
Rooms and interior
- Bedrooms:2
- Total bathrooms:2
- Full bathrooms:2
- Flooring:Laminate
- Kitchen Description:Dishwasher, Electric Oven, Electric Range, Microwave, Refrigerator
- Living area:1,099 sq. ft.
Heating and cooling
- Cooling:Heat Pump
- Heating:Heat Pump
- Central air:Yes
Structure and exterior
- Year built:2021
- Building area:1,099 sq. ft.
- Lot area:0.69 Acres
- Lot Features:Corner Lot, Level, Sloped, Wooded
- Architectural Style:Modern
- Construction Materials:Vinyl
- Foundation Description:Crawl Space
Schools
- High school:West Henderson
- Elementary school:Etowah
Utilities
- Sewer:Septic (At Site)
Finances and disclosures
- Price:$379,900
- Price per sq. ft.:$345.68
Features and amenities
- Laundry features:Dryer, Laundry Room
- Amenities:Open Floorplan
Parking
- Parking description:Driveway
 Listings courtesy of Canopy MLS as distributed by MLS GRID. Copyright 2021 Canopy MLS. All rights reserved. Canopy MLS, provides content displayed here (“provided content”) on an “as is” basis and makes no representations or warranties regarding the provided content, including, but not limited to those of non-infringement, timeliness, accuracy, or completeness. Individuals and companies using information presented are responsible for verification and validation of information they utilize and present to their customers and clients. Canopy MLS will not be liable for any damage or loss resulting from use of the provided content or the products available through Portals, IDX, VOW, and/or Syndication. Recipients of this information shall not resell, redistribute, reproduce, modify, or otherwise copy any portion thereof without the expressed written consent of Canopy MLS.
New listings near 64 Drexel Road
- New
 $750,000Active3 beds 3 baths2,602 sq. ft.
254 Kanuga Forest Drive, Hendersonville, NC 28739
MLS# 4409207Listed by: PREMIER SOTHEBYS INTERNATIONAL REALTY - New
 $25,000Active1.55 Acres
71, 72, 73 High Peak Road, Hendersonville, NC 28792
MLS# 4414687Listed by: COLDWELL BANKER ADVANTAGE - New
 $2,900,000Active7 beds 7 baths2,162 sq. ft.
125 Little Willow Circle, Hendersonville, NC 28739
MLS# 4403476Listed by: WITHERSPOON PLATT ASSOCIATES - New
 $315,000Active3 beds 1 baths961 sq. ft.
1323 Locust Grove Road, Hendersonville, NC 28792
MLS# 4412645Listed by: KELLER WILLIAMS MTN PARTNERS, LLC - New
 $545,000Active3 beds 3 baths2,153 sq. ft.
4 Hunters Lane, Hendersonville, NC 28791
MLS# 4413010Listed by: PREMIER SOTHEBYS INTERNATIONAL REALTY - Coming Soon
 $425,000Coming Soon3 beds 3 baths
2 Bear Rock Loop Road, Hendersonville, NC 28739
MLS# 4414139Listed by: KELLER WILLIAMS PROFESSIONALS - New
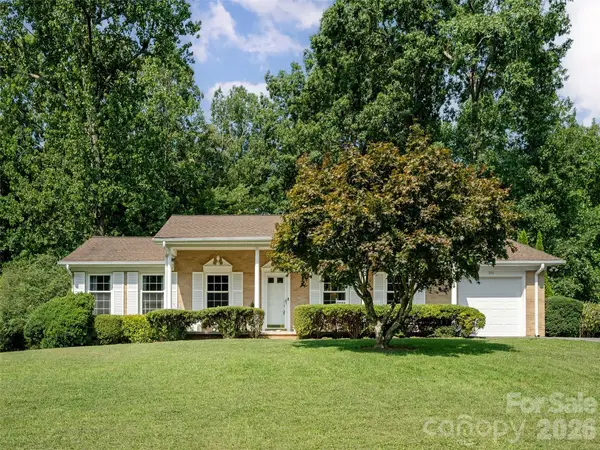 $425,000Active3 beds 2 baths1,441 sq. ft.
303 Tree Haven Boulevard, Hendersonville, NC 28791
MLS# 4414880Listed by: HOWARD HANNA BEVERLY-HANKS - New
 $535,000Active4 beds 3 baths2,926 sq. ft.
3020 Chestnut Tree Road, Hendersonville, NC 28792
MLS# 4407739Listed by: KELLER WILLIAMS ELITE REALTY - Open Sun, 1 to 5pmNew
 $364,990Active3 beds 3 baths1,600 sq. ft.
31 Oleetah Falls Way, Hendersonville, NC 28792
MLS# 4413677Listed by: DRBH - Open Sun, 1 to 5pmNew
 $352,990Active3 beds 3 baths1,616 sq. ft.
29 Oleetah Falls Way, Hendersonville, NC 28792
MLS# 4413699Listed by: DRBH


Protect your home and budget from life's surprises with an Assurant Home Warranty, backed by a partner that supports you through every step of homeownership. Explore Plans.
© 2023 - 2026 ERA Franchise Systems LLC. All rights reserved. ERA Franchise Systems LLC fully supports the principles of the Fair Housing Act and the Equal Opportunity Act. ERA, ERA Real Estate powered, and their respective logos are registered service marks of ERA Franchise Systems LLC. Each office is independently owned and operated.