
82 Laurelwood Circle W, Hendersonville, NC 28791
Local realty services provided by:ERA Live Moore
Listed by: ian clark
Office: keller williams mtn partners, llc.
MLS#:4435326
Source:CH
82 Laurelwood Circle W,Hendersonville, NC 28791
$283,500
- 2 Beds
- 3 Baths
- 1,440 sq. ft.
- Condominium
- Active
Price summary
- Price:$283,500
- Price per sq. ft.:$196.88
About this home
Beautifully updated condo tucked toward the back of Laurelwood, surrounded by mature trees and established landscaping. This one stands apart, with well over $150,000 in thoughtful upgrades already done.
The remodeled kitchen is bright and spacious, with granite countertops, a tiled backsplash, soft-close cabinets, all new appliances, overhead lighting, and extended counter space with added outlets. Granite flooring runs through the kitchen and entry. The main level also has a large living room that opens to the private deck, a laundry closet, and a half bath.
Upstairs, the primary bedroom has a full wall of custom closets with lighting, plus an en suite bath with floor-to-ceiling tile and an expanded shower. A second bedroom, a second fully tiled bath with an expanded shower, and a flexible sitting area complete the level. Laminate wood flooring runs throughout the upstairs, and both bedrooms have ceiling fans.
The big-ticket items are done too: all new windows, a new sliding glass door with internal blinds, a storm door, a replaced HVAC system with new attic ductwork, a new roof, and a fully renovated back patio.
Enjoy the quiet setting and the community clubhouse, a great spot for getting together with friends and neighbors. All of this is just minutes from downtown Hendersonville, shopping, dining, groceries, and medical facilities. This is easy, low-maintenance living in a place that feels like home....
Contact an agent
Home facts
- Year built:1972
- Subdivision & Development:Laurelwood Condominiums
- Listing ID #:4435326
- Updated:October 24, 2026 at 12:10 PM
Rooms and interior
- Bedrooms:2
- Total bathrooms:3
- Full bathrooms:2
- Half bathrooms:1
- Flooring:Carpet, Parquet, Tile
- Kitchen Description:Dishwasher, Electric Oven, Electric Range, Microwave, Refrigerator
- Living area:1,440 sq. ft.
Heating and cooling
- Cooling:Heat Pump
- Heating:Heat Pump
- Central air:Yes
Structure and exterior
- Year built:1972
- Building area:1,440 sq. ft.
- Construction Materials:Stone Veneer, Wood
- Exterior Features:Lawn Maintenance
- Foundation Description:Crawl Space
Schools
- High school:Hendersonville
- Elementary school:Bruce Drysdale
Utilities
- Sewer:Public Sewer
Finances and disclosures
- Price:$283,500
- Price per sq. ft.:$196.88
Features and amenities
- Laundry features:Dryer, Main Level
Parking
- Parking description:Assigned
 Listings courtesy of Canopy MLS as distributed by MLS GRID. Copyright 2021 Canopy MLS. All rights reserved. Canopy MLS, provides content displayed here (“provided content”) on an “as is” basis and makes no representations or warranties regarding the provided content, including, but not limited to those of non-infringement, timeliness, accuracy, or completeness. Individuals and companies using information presented are responsible for verification and validation of information they utilize and present to their customers and clients. Canopy MLS will not be liable for any damage or loss resulting from use of the provided content or the products available through Portals, IDX, VOW, and/or Syndication. Recipients of this information shall not resell, redistribute, reproduce, modify, or otherwise copy any portion thereof without the expressed written consent of Canopy MLS.
New listings near 82 Laurelwood Circle W
- Coming Soon
 $335,000Coming Soon2 beds 1 baths720 sq. ft.
202 Lyndhurst Drive, Hendersonville, NC 28791
MLS# 4434538Listed by: COLDWELL BANKER ADVANTAGE - New
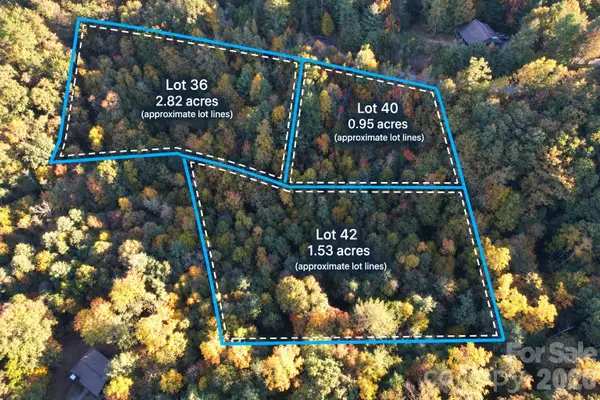 $119,000Active5.29 Acres
315 Silverglen Way #42, 40, 36, Hendersonville, NC 28792
MLS# 4436841Listed by: ASHEVILLE REALTY GROUP - New
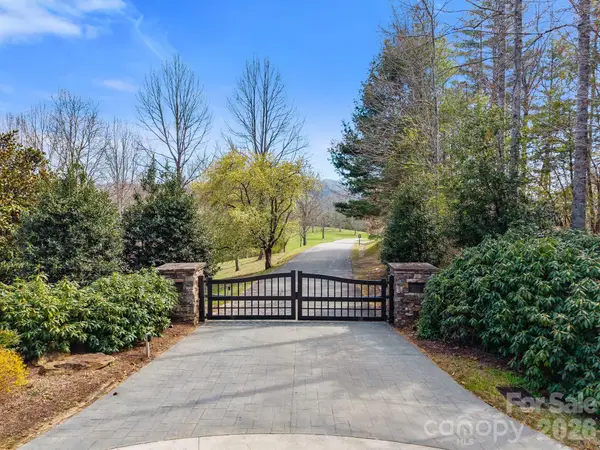 $69,000Active1.35 Acres
275 Stone Valley Way #11, Hendersonville, NC 28792
MLS# 4437316Listed by: WALNUT COVE REALTY/ALLEN TATE/BEVERLY-HANKS - New
 $85,000Active1.95 Acres
Lot #28 Awi Trail, Hendersonville, NC 28739
MLS# 4437567Listed by: KELLER WILLIAMS MTN PARTNERS, LLC - New
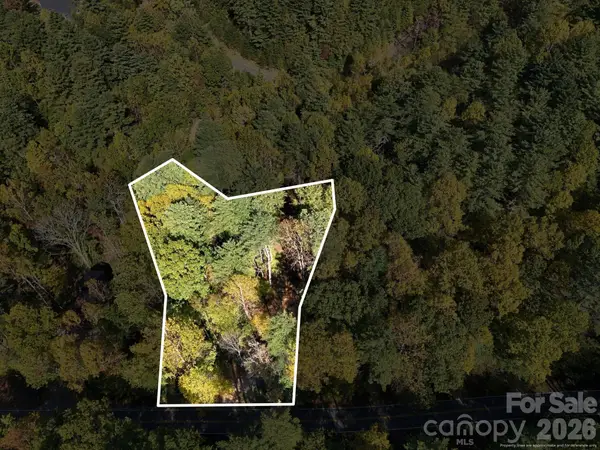 $140,000Active1.16 Acres
2230 Evans Road, Hendersonville, NC 28739
MLS# 4437575Listed by: KELLER WILLIAMS MTN PARTNERS, LLC - New
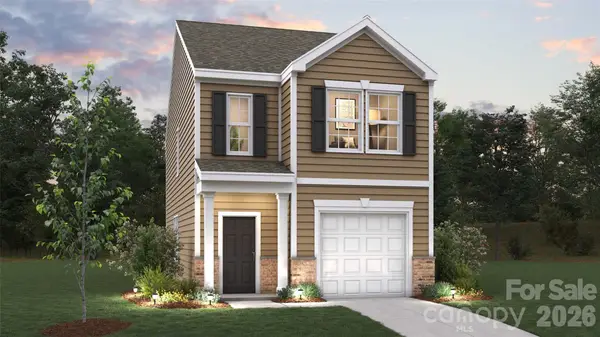 $323,390Active3 beds 3 baths1,430 sq. ft.
248 Lauren Lane, Hendersonville, NC 28792
MLS# 4437586Listed by: DR HORTON INC - New
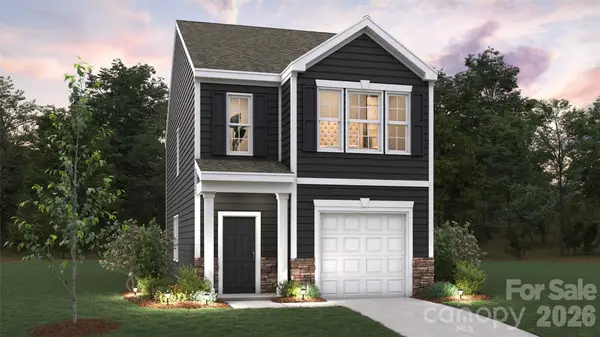 $322,390Active3 beds 3 baths1,430 sq. ft.
242 Lauren Lane, Hendersonville, NC 28792
MLS# 4437590Listed by: DR HORTON INC - New
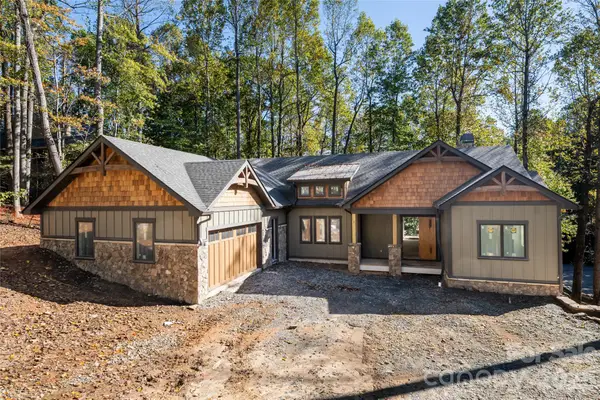 $2,395,000Active5 beds 5 baths5,406 sq. ft.
200 Bent Pine Trace, Hendersonville, NC 28739
MLS# 4434265Listed by: PREMIER SOTHEBYS INTERNATIONAL REALTY - New
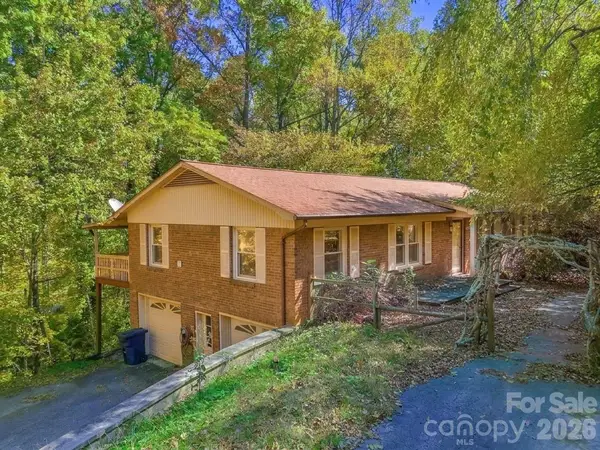 $349,000Active3 beds 3 baths2,130 sq. ft.
252 Foxhunt Lane, Hendersonville, NC 28791
MLS# 4437071Listed by: THE MAIN BROKERAGE, LLC - New
 $434,900Active2 beds 2 baths1,278 sq. ft.
224 Viking Trail, Hendersonville, NC 28739
MLS# 4437478Listed by: WEICHERT REALTORS MOUNTAIN EXECUTIVES


Protect your home and budget from life's surprises with an Assurant Home Warranty, backed by a partner that supports you through every step of homeownership. Explore Plans.
© 2023 - 2026 ERA Franchise Systems LLC. All rights reserved. ERA Franchise Systems LLC fully supports the principles of the Fair Housing Act and the Equal Opportunity Act. ERA, ERA Real Estate powered, and their respective logos are registered service marks of ERA Franchise Systems LLC. Each office is independently owned and operated.