
941 Kanuga Road, Hendersonville, NC 28739
Local realty services provided by:ERA Live Moore
Listed by: carolyn rutecki
Office: coldwell banker advantage
MLS#:4443879
Source:CH
941 Kanuga Road,Hendersonville, NC 28739
$1,096,500
- 5 Beds
- 3 Baths
- 3,543 sq. ft.
- Single family
- Coming Soon
Price summary
- Price:$1,096,500
- Price per sq. ft.:$309.48
About this home
Historic Erle Stillwell home on over an acre with back driveway entrance on Temon Street running thru to Kanuga Road.
This recently restored 3543 sq. ft. home (upgrades in attachments) has 3 spacious bedrooms upstairs with expanded walk-in closet in primary, and 2 bedrooms downstairs - 5th bedroom currently being used as living/family room. Chefs kitchen features Sea Pearl quartzite stone countertops and Blue Star 6 burner double oven with exterior exhaust system for indoor stove top grilling. Other home features include walk in butlers pantry, breakfast room/den, mud room at back door, tall ceilings on both levels, steam boiler radiators, cozy gas log fireplaces in formal living room and dining room, central vacuum, French doors, four original chandeliers, plaster picture hanging rails, walk-in linen closet, ample and easily accessible attic storage, and large basement with built-in storage shelves. Original heart of pine and red oak floors throughout home, front porch and inside backyard playhouse, high quality brickwork and locally quarried stone front porch walls and pillars add to the charm of this unique home. Back deck overlooks mini homestead - chicken coop in fenced area, over 40’ x 40’ fenced raised bed garden with water spigot for easy watering, orchard area of apple, peach and plum trees, Concord grape trellis, asian pear tree, mushroom logs, black walnut trees, and many varieties of blueberries. Property has wood working shop behind 2 car garage, 2 car carport, front & back driveway alert sensors, and large covered garden storage area for all your yard/garden supplies - garden supplies included. Short walk to Ecusta Trail and a quick 3 minute drive to downtown Hendersonville shops and dining.
Contents of garden shed, coop/storage building convey with sale (rider mower offered for sale/not included). Most contents of garage and workshop convey - some exceptions.
Most furniture available for purchase outside of contract....
Contact an agent
Home facts
- Year built:1924
- Subdivision & Development:101 City Of Hville
- Listing ID #:4443879
- Updated:November 19, 2026 at 12:29 AM
Rooms and interior
- Bedrooms:5
- Total bathrooms:3
- Full bathrooms:2
- Half bathrooms:1
- Flooring:Wood
- Kitchen Description:Convection Oven, Disposal, Double Oven, Exhaust Fan, Exhaust Hood, Gas Cooktop, Gas Oven, Gas Range, Indoor Grill, Microwave, Oven, Plumbed For Ice Maker, Refrigerator
- Basement:Yes
- Living area:3,543 sq. ft.
Heating and cooling
- Cooling:Central Air
- Heating:Forced Air, Natural Gas, Wood Stove
- Central air:Yes
Structure and exterior
- Year built:1924
- Building area:3,543 sq. ft.
- Lot area:1.14 Acres
- Lot Features:Orchard(s), Wooded
- Architectural Style:Arts and Crafts, Tudor
- Construction Materials:Stone
- Foundation Description:Basement, Crawl Space
Schools
- High school:Unspecified
- Elementary school:Unspecified
Utilities
- Sewer:Public Sewer
Finances and disclosures
- Price:$1,096,500
- Price per sq. ft.:$309.48
Features and amenities
- Laundry features:Dryer, In Basement, Lower Level, Washer
- Amenities:Walk-In Closet(s), Walk-In Pantry
Parking
- Parking description:Driveway, Garage Door Opener
- Garage:Yes
- Garage spaces:2
- Carport spaces:2
 Listings courtesy of Canopy MLS as distributed by MLS GRID. Copyright 2021 Canopy MLS. All rights reserved. Canopy MLS, provides content displayed here (“provided content”) on an “as is” basis and makes no representations or warranties regarding the provided content, including, but not limited to those of non-infringement, timeliness, accuracy, or completeness. Individuals and companies using information presented are responsible for verification and validation of information they utilize and present to their customers and clients. Canopy MLS will not be liable for any damage or loss resulting from use of the provided content or the products available through Portals, IDX, VOW, and/or Syndication. Recipients of this information shall not resell, redistribute, reproduce, modify, or otherwise copy any portion thereof without the expressed written consent of Canopy MLS.
New listings near 941 Kanuga Road
- Coming SoonOpen Sun, 1 to 3pm
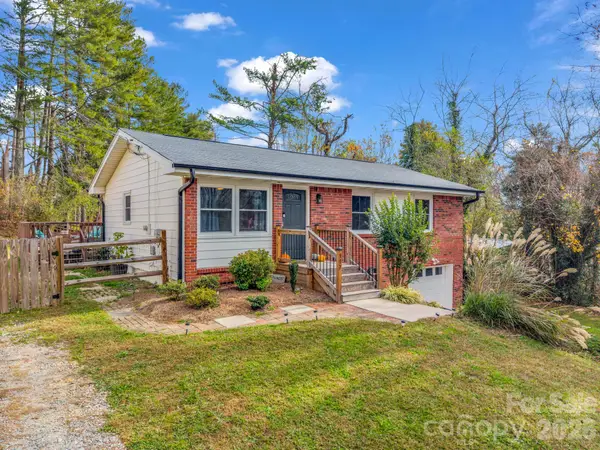 $369,900Coming Soon3 beds 2 baths1,016 sq. ft.
117 Willowbrook Road, Hendersonville, NC 28792
MLS# 4444279Listed by: EPIQUE INC. - Coming Soon
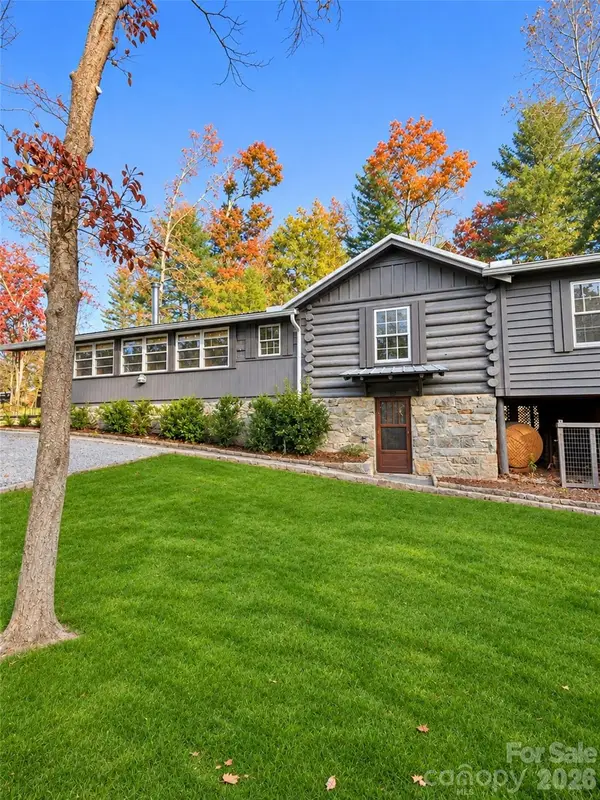 $500,000Coming Soon2 beds 2 baths1,542 sq. ft.
107 Overlook View Drive, Hendersonville, NC 28739
MLS# 4444277Listed by: HOWARD HANNA BEVERLY-HANKS - Coming Soon
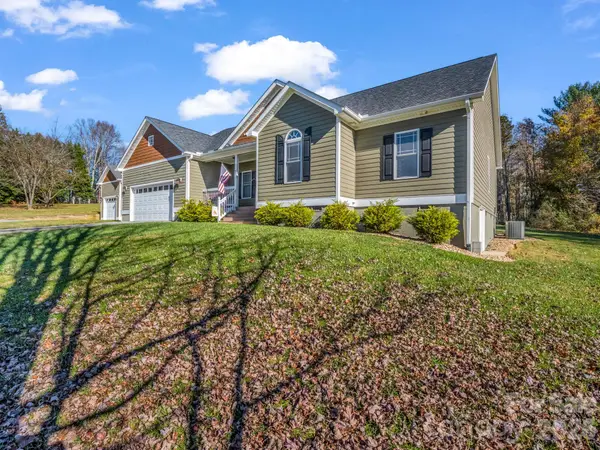 $519,000Coming Soon3 beds 3 baths1,956 sq. ft.
27 Wind Chime Lane, Hendersonville, NC 28792
MLS# 4439571Listed by: NORTHGROUP REAL ESTATE LLC - Coming Soon
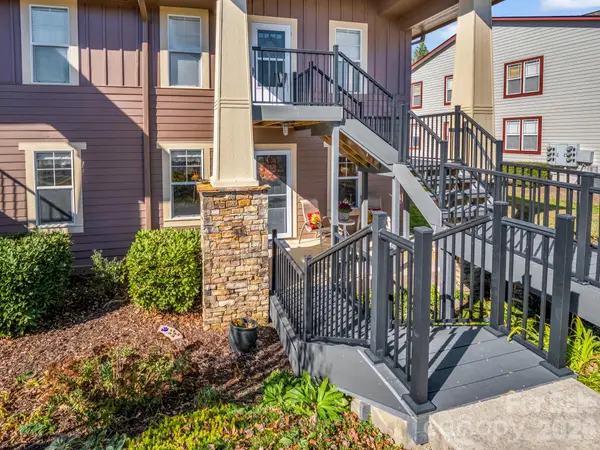 $285,000Coming Soon2 beds 2 baths1,200 sq. ft.
1105 Deermouse Way, Hendersonville, NC 28792
MLS# 4439601Listed by: NORTHGROUP REAL ESTATE LLC - Coming SoonOpen Sun, 2 to 4pm
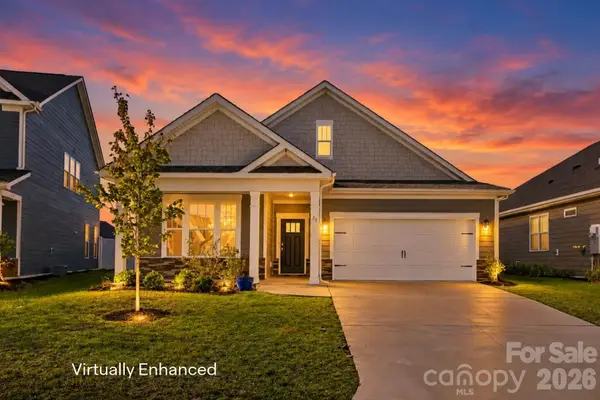 $475,000Coming Soon2 beds 2 baths1,796 sq. ft.
31 Thornberry Road, Hendersonville, NC 28792
MLS# 4436052Listed by: EXP REALTY LLC - Coming Soon
 $289,900Coming Soon2 beds 2 baths1,012 sq. ft.
78 Katie Drive #3, Hendersonville, NC 28792
MLS# 4437126Listed by: KELLER WILLIAMS MTN PARTNERS, LLC - New
 $75,000Active0.89 Acres
528 Mallett Road, Hendersonville, NC 28739
MLS# 4444393Listed by: LPT REALTY, LLC - New
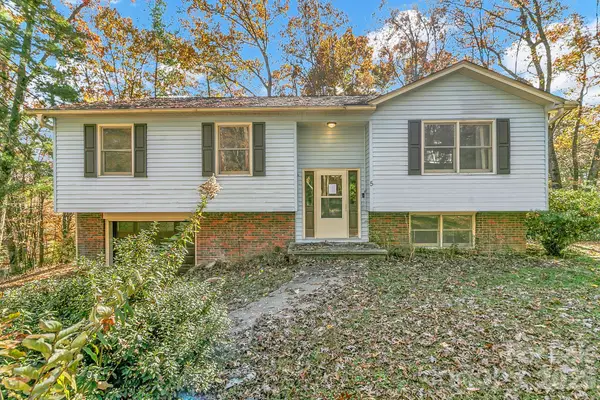 $350,000Active3 beds 3 baths1,876 sq. ft.
5 Oak Knoll Drive, Hendersonville, NC 28739
MLS# 4440689Listed by: KELLER WILLIAMS PROFESSIONALS - New
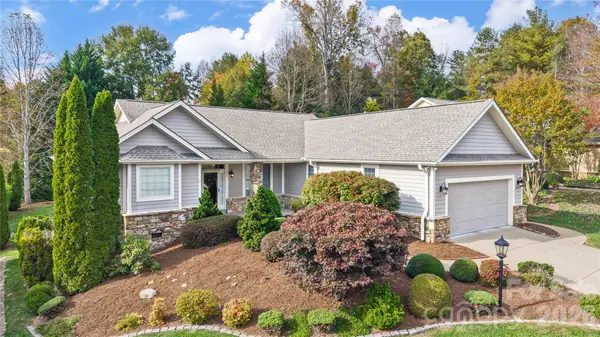 $638,000Active3 beds 2 baths2,095 sq. ft.
80 Whistlewood Lane, Hendersonville, NC 28739
MLS# 4443142Listed by: CUMMINGS COVE REALTY


Protect your home and budget from life's surprises with an Assurant Home Warranty, backed by a partner that supports you through every step of homeownership. Explore Plans.
© 2023 - 2026 ERA Franchise Systems LLC. All rights reserved. ERA Franchise Systems LLC fully supports the principles of the Fair Housing Act and the Equal Opportunity Act. ERA, ERA Real Estate powered, and their respective logos are registered service marks of ERA Franchise Systems LLC. Each office is independently owned and operated.