
107 Overlook View Drive, Hendersonville, NC 28739
Local realty services provided by:ERA Live Moore
Listed by: kandi hendricks
Office: howard hanna beverly-hanks
MLS#:4444277
Source:CH
107 Overlook View Drive,Hendersonville, NC 28739
$500,000
- 2 Beds
- 2 Baths
- 1,542 sq. ft.
- Single family
- Coming Soon
Price summary
- Price:$500,000
- Price per sq. ft.:$324.25
About this home
Professional photography coming 11/24. Brimming with character and charm, this enchanting 1946 log cabin blends rustic warmth with thoughtful modern updates just minutes from downtown Hendersonville. Original wood floors, exposed log walls, and built-ins complement a reimagined kitchen featuring a Kucht gas range, updated baths, and a custom Woodstock woodstove. Situated on a spacious, private corner lot with an abundance of usable outdoor space, the fully fenced yard features an electric gate, raised garden beds, and an inviting stone patio with an outdoor fireplace perfect for entertaining! A newly added, heated and cooled detached 12x12 building offers ideal space for a home office, studio, or hobbies. Enjoy seasonal winter views, mature trees, and a peaceful setting with convenient access to the Ecusta Trail and downtown Hendersonville's shops and restaurants. Currently county taxes only—no city taxes! A truly special mountain retreat!
Contact an agent
Home facts
- Year built:1946
- Subdivision & Development:None
- Listing ID #:4444277
- Updated:November 18, 2026 at 06:19 PM
Rooms and interior
- Bedrooms:2
- Total bathrooms:2
- Full bathrooms:2
- Kitchen Description:Dishwasher, Gas Range, Refrigerator
- Living area:1,542 sq. ft.
Heating and cooling
- Cooling:Ductless, Heat Pump
- Heating:Ductless, Heat Pump, Wood Stove
- Central air:Yes
Structure and exterior
- Roof:Metal
- Year built:1946
- Building area:1,542 sq. ft.
- Lot area:0.73 Acres
- Architectural Style:Cabin
- Construction Materials:Log, Wood
- Exterior Features:Fire Pit
- Foundation Description:Crawl Space
Schools
- High school:Hendersonville
- Elementary school:Bruce Drysdale
Utilities
- Sewer:Septic (At Site)
Finances and disclosures
- Price:$500,000
- Price per sq. ft.:$324.25
Features and amenities
- Laundry features:Main Level
Parking
- Parking description:Driveway
 Listings courtesy of Canopy MLS as distributed by MLS GRID. Copyright 2021 Canopy MLS. All rights reserved. Canopy MLS, provides content displayed here (“provided content”) on an “as is” basis and makes no representations or warranties regarding the provided content, including, but not limited to those of non-infringement, timeliness, accuracy, or completeness. Individuals and companies using information presented are responsible for verification and validation of information they utilize and present to their customers and clients. Canopy MLS will not be liable for any damage or loss resulting from use of the provided content or the products available through Portals, IDX, VOW, and/or Syndication. Recipients of this information shall not resell, redistribute, reproduce, modify, or otherwise copy any portion thereof without the expressed written consent of Canopy MLS.
New listings near 107 Overlook View Drive
- Coming Soon
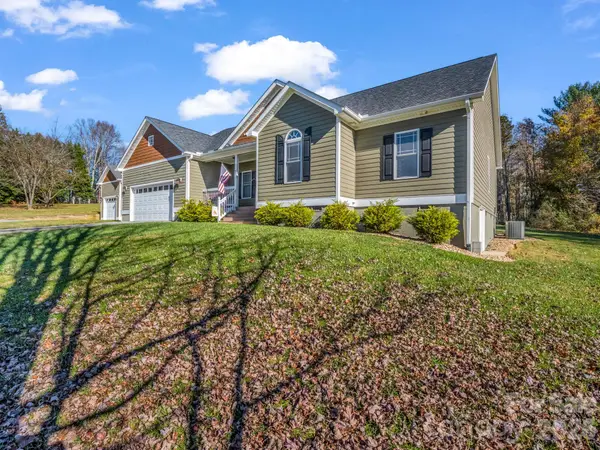 $519,000Coming Soon3 beds 3 baths1,956 sq. ft.
27 Wind Chime Lane, Hendersonville, NC 28792
MLS# 4439571Listed by: NORTHGROUP REAL ESTATE LLC - Coming Soon
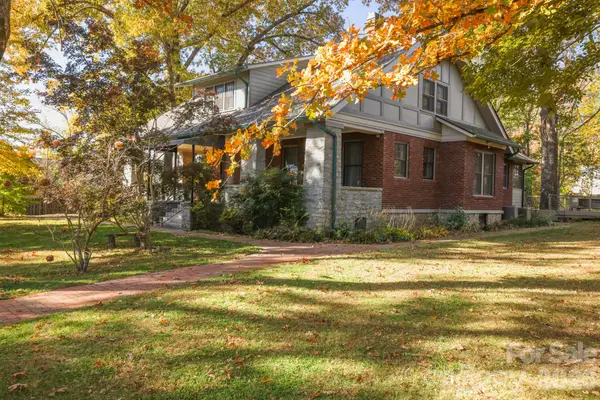 $1,096,500Coming Soon5 beds 3 baths3,543 sq. ft.
941 Kanuga Road, Hendersonville, NC 28739
MLS# 4443879Listed by: COLDWELL BANKER ADVANTAGE - Coming Soon
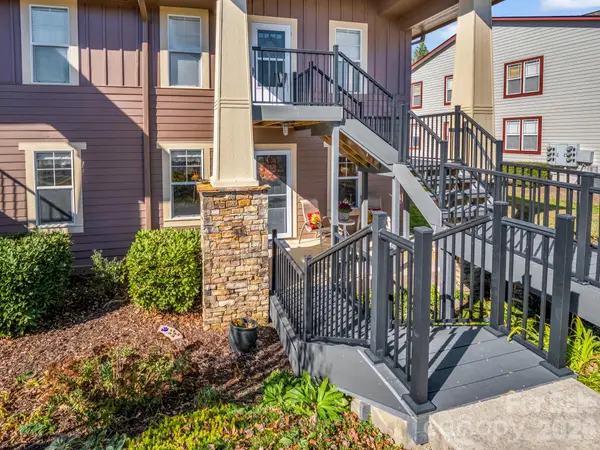 $285,000Coming Soon2 beds 2 baths1,200 sq. ft.
1105 Deermouse Way, Hendersonville, NC 28792
MLS# 4439601Listed by: NORTHGROUP REAL ESTATE LLC - Coming SoonOpen Sun, 2 to 4pm
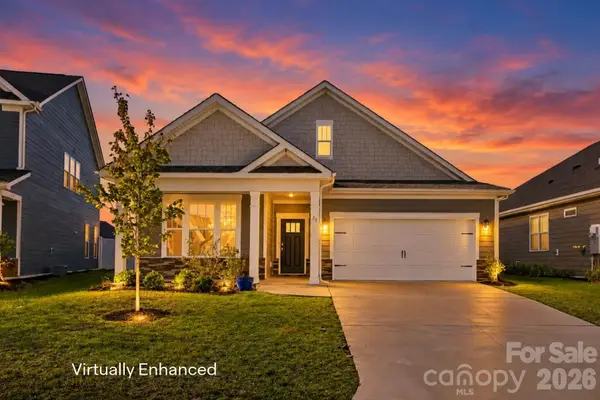 $475,000Coming Soon2 beds 2 baths1,796 sq. ft.
31 Thornberry Road, Hendersonville, NC 28792
MLS# 4436052Listed by: EXP REALTY LLC - Coming Soon
 $289,900Coming Soon2 beds 2 baths1,012 sq. ft.
78 Katie Drive #3, Hendersonville, NC 28792
MLS# 4437126Listed by: KELLER WILLIAMS MTN PARTNERS, LLC - New
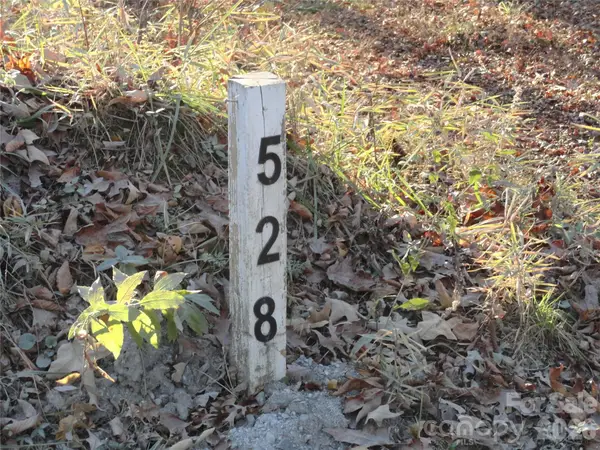 $75,000Active0.89 Acres
528 Mallett Road, Hendersonville, NC 28739
MLS# 4444393Listed by: LPT REALTY, LLC - New
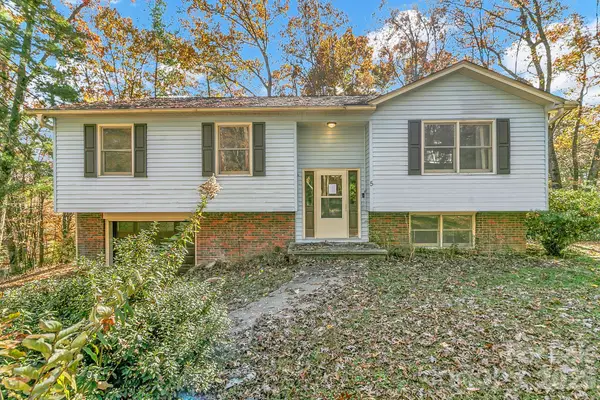 $350,000Active3 beds 3 baths1,876 sq. ft.
5 Oak Knoll Drive, Hendersonville, NC 28739
MLS# 4440689Listed by: KELLER WILLIAMS PROFESSIONALS - New
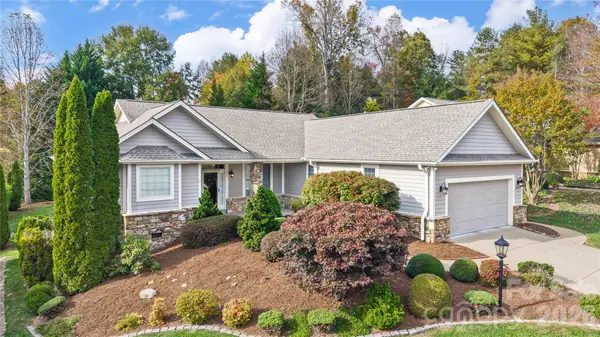 $638,000Active3 beds 2 baths2,095 sq. ft.
80 Whistlewood Lane, Hendersonville, NC 28739
MLS# 4443142Listed by: CUMMINGS COVE REALTY - New
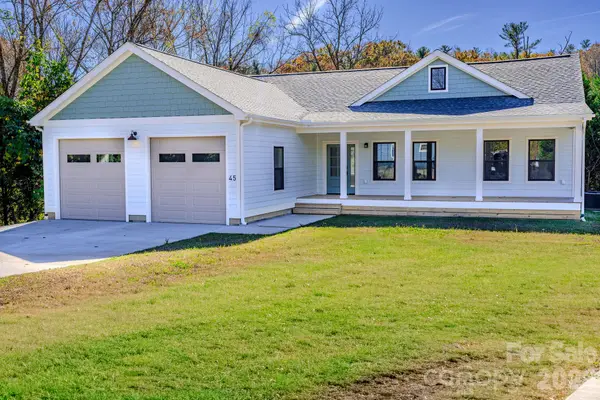 $449,900Active3 beds 2 baths1,792 sq. ft.
45 Gash Cove Road, Hendersonville, NC 28791
MLS# 4441556Listed by: COLDWELL BANKER ADVANTAGE


Protect your home and budget from life's surprises with an Assurant Home Warranty, backed by a partner that supports you through every step of homeownership. Explore Plans.
© 2023 - 2026 ERA Franchise Systems LLC. All rights reserved. ERA Franchise Systems LLC fully supports the principles of the Fair Housing Act and the Equal Opportunity Act. ERA, ERA Real Estate powered, and their respective logos are registered service marks of ERA Franchise Systems LLC. Each office is independently owned and operated.