
105 Elk Creek Court, Hertford, NC 27944
Local realty services provided by:ERA Wilder Realty
105 Elk Creek Court,Hertford, NC 27944
$599,000
- 3 Beds
- 3 Baths
- 2,604 sq. ft.
- Single family
- Active
Listed by: the kim old team, kim old
Office: berkshire hathaway homeservices rw towne realty/moyock
MLS#:100596911
Source:NC_CCAR
Price summary
- Price:$599,000
- Price per sq. ft.:$230.03
About this home
Beautifully maintained and thoughtfully designed, this custom home offers timeless style and comfortable living in a picturesque setting. The inviting exterior features shingle-style siding, multiple gables, a welcoming front porch, and an oversized three-car garage. Inside, the open kitchen and dining area feature white cabinetry, granite countertops, stainless steel appliances, and beautiful hardwood floors. The bright and spacious sunroom is a true highlight, surrounded by windows that bring the outdoors in and provide a peaceful place to relax and enjoy the views. The generous primary suite offers plenty of space, while the beautifully finished bath features a large tiled walk-in shower. Throughout the home, thoughtful details, abundant natural light, and quality finishes create a warm and inviting atmosphere. Enjoy the professionally maintained grounds and the beautiful surroundings of this desirable golf and waterfront community. A wonderful opportunity to enjoy comfortable living in a truly special setting!...
Contact an agent
Home facts
- Year built:2015
- Subdivision & Development:Albemarle Plantation
- Listing ID #:100596911
- Added:47 day(s) ago
- Updated:October 04, 2026 at 10:38 AM
Rooms and interior
- Bedrooms:3
- Total bathrooms:3
- Full bathrooms:2
- Half bathrooms:1
- Rooms Total:9
- Flooring:Carpet
- Dining Description:Eat-in Kitchen
- Bathrooms Description:Walk-in Shower
- Kitchen Description:Continuous Cleaning Oven, Convection Oven, Dishwasher, Disposal, Double Oven, Eat-in Kitchen, Ice Maker, Pantry, Range, Refrigerator, Self Cleaning Oven
- Bedroom Description:Walk-In Closet(s)
- Living area:2,604 sq. ft.
Heating and cooling
- Cooling:Central Air, Heat Pump, Zoned
- Heating:Electric, Fireplace(s), Forced Air, Heat Pump, Heating, Propane, Zoned
- Central air:Yes
Structure and exterior
- Roof:Architectural Shingle, Shingle
- Year built:2015
- Building area:2,604 sq. ft.
- Lot Features:Level, Wooded
- Construction Materials:Fiber Cement, Wood Frame
- Exterior Features:Deck, Enclosed, Irrigation System, Patio, Porch, Screened
- Foundation Description:Block, Crawl Space, Raised
- Levels:2 Story
Schools
- High school:Perquimans County High School
- Middle school:Perquimans County Middle School
- Elementary school:Perquimans Central/Hertford Grammar
Utilities
- Water:Water Connected, Well
- Sewer:Sewer Connected
Finances and disclosures
- Price:$599,000
- Price per sq. ft.:$230.03
Features and amenities
- Appliances:Continuous Cleaning Oven, Convection Oven, Dishwasher, Disposal, Double Oven, Ice Maker, Range, Refrigerator, Self Cleaning Oven
- Laundry features:In Hall, Laundry Room, Washer Hookup
- Amenities:Barbecue, Basketball Court, Blinds/Shades, Boat Dock, Bookcases, Ceiling Fan(s), Club Membership, Clubhouse, Comm Garden, Community Pool, Dog Park, Fitness Center, Gated, Golf Course, Laundry, Marina, Master Insure, Meeting Room, Park, Party Room, Pickleball, Picnic Area, Playground, RV Parking, RV/Boat Storage, Restaurant, Security, Sewer, Spa/Hot Tub, Storage, Tennis Court(s), Trash, Vaulted Ceiling(s), Walk-In Closet(s), Whole-Home Generator
- Pool features:Community Pool
Parking
- Total parking spaces:7
- Parking description:Additional Parking, Attached Garage, Garage, Garage Door Opener
- Garage:Yes
- Garage spaces:3

New listings near 105 Elk Creek Court
- New
 $849,000Active3 beds 5 baths3,595 sq. ft.
127 Shenandoah River Drive, Hertford, NC 27944
MLS# 100607980Listed by: OWN REAL ESTATE OF NC, LLC - New
 $419,000Active3 beds 3 baths1,768 sq. ft.
608 Lake Road, Hertford, NC 27944
MLS# 100607956Listed by: HALL & NIXON REAL ESTATE, INC - New
 $625,000Active3 beds 3 baths3,012 sq. ft.
115 Cashie Drive, Hertford, NC 27944
MLS# 100606270Listed by: UNITED COUNTRY FORBES REALTY & AUCTIONS LLC - New
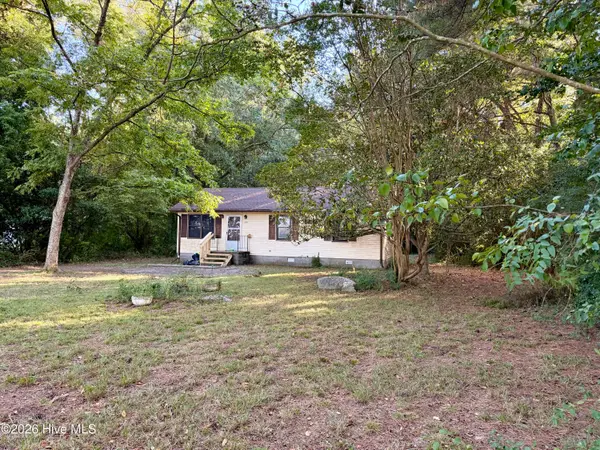 $169,000Active3 beds 1 baths960 sq. ft.
670 New Hope Road, Hertford, NC 27944
MLS# 100607676Listed by: BHHS RW TOWNE - MOYOCK - New
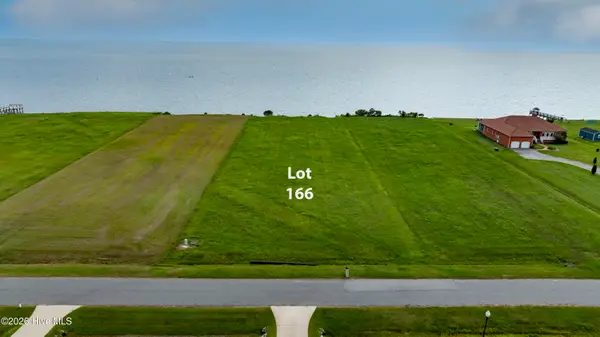 $189,900Active1.24 Acres
Lot #166 Bald Eagle Pointe Drive, Hertford, NC 27944
MLS# 100607602Listed by: CGP REALTY - New
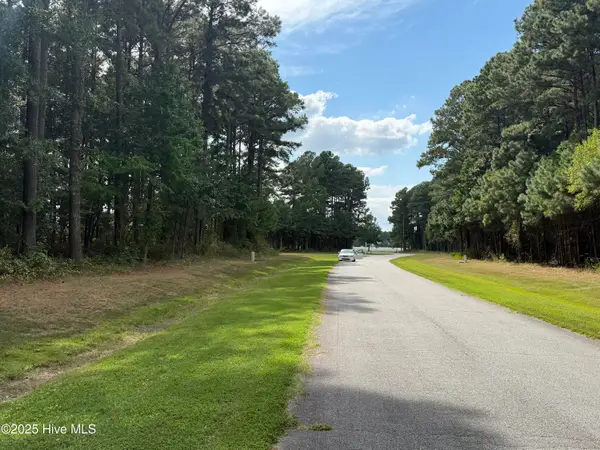 $35,000Active0 Acres
124 Indian Town Creek Drive, Hertford, NC 27944
MLS# 100607288Listed by: AP REALTY COMPANY, LLC - New
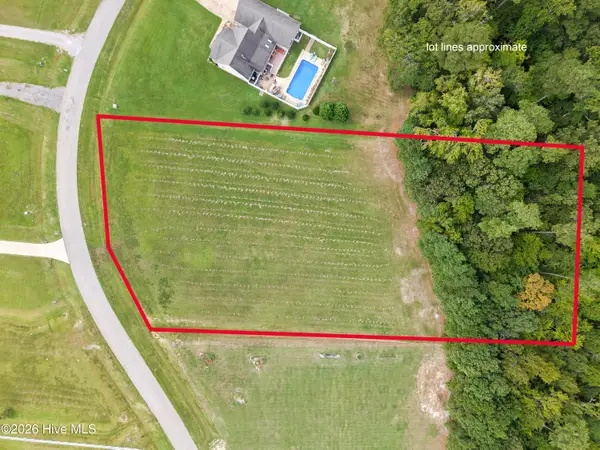 $85,000Active2.08 Acres
228 Dockery Drive, Hertford, NC 27944
MLS# 100607244Listed by: LPT REALTY, LLC - New
 $189,900Active1.12 Acres
Lot 133 Royal Tern Way, Hertford, NC 27944
MLS# 100607119Listed by: EXPERIENCE REALTY-WATERFRONT PROFESSIONALS - New
 $799,000Active3 beds 3 baths2,872 sq. ft.
166 Bald Eagle Point Drive, Hertford, NC 27944
MLS# 100606879Listed by: HOWARD HANNA WEW/EC - Open Sun, 12 to 3pmNew
 $329,990Active3 beds 2 baths1,666 sq. ft.
LTC012 Albemarle Plantation, Hertford, NC 27944
MLS# 10655473Listed by: BHHS RW Towne Realty


Protect your home and budget from life's surprises with an Assurant Home Warranty, backed by a partner that supports you through every step of homeownership. Explore Plans.
© 2023 - 2026 ERA Franchise Systems LLC. All rights reserved. ERA Franchise Systems LLC fully supports the principles of the Fair Housing Act and the Equal Opportunity Act. ERA, ERA Real Estate powered, and their respective logos are registered service marks of ERA Franchise Systems LLC. Each office is independently owned and operated.